This is a carousel with tiles that activate property listing cards. Use the previous and next buttons to navigate.
1/50
$1,494,000
This is a carousel with tiles that activate property listing cards. Use the previous and next buttons to navigate.
1/50
Property Description
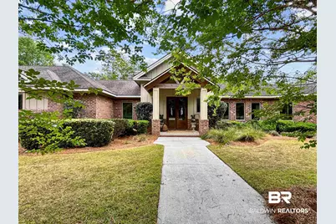
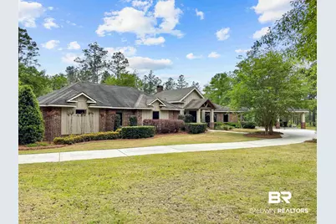
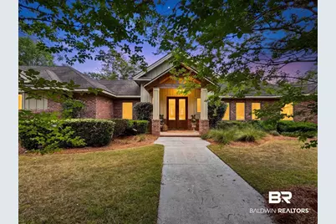
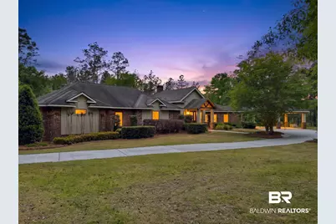
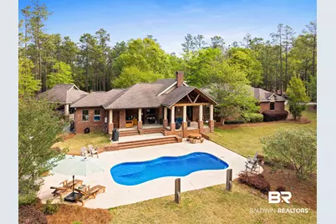
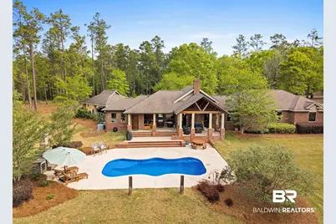
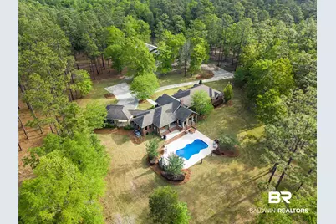
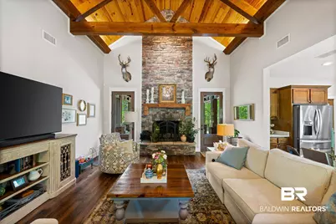
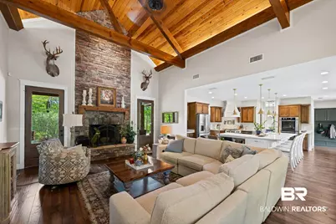
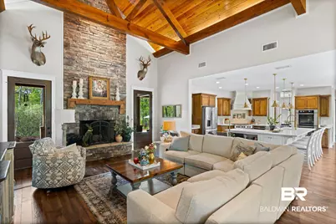
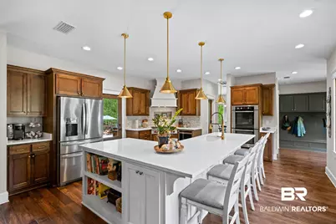
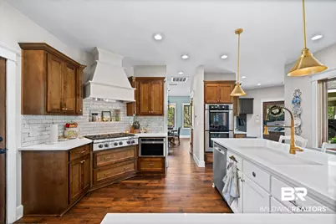
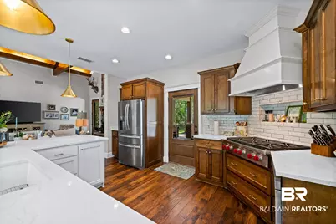
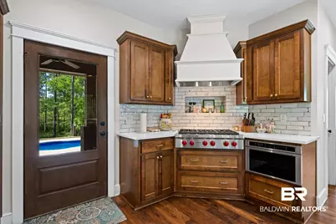
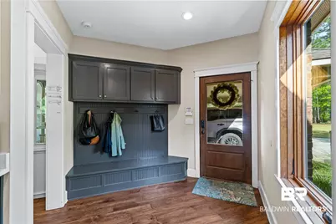
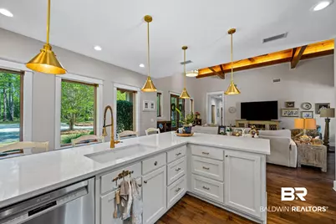
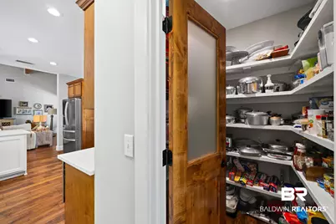
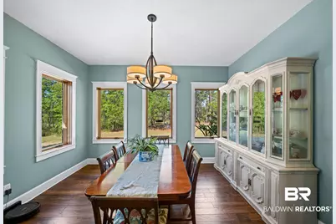
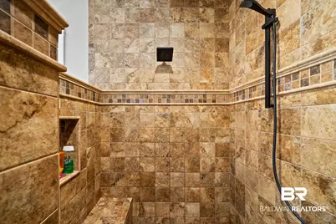
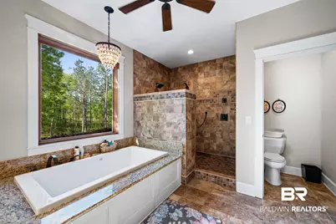
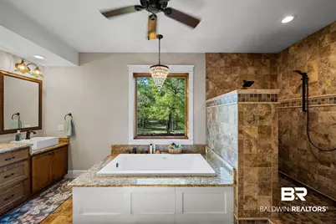
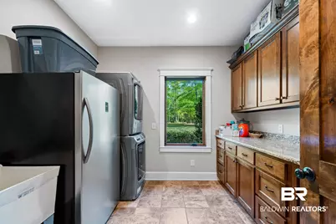
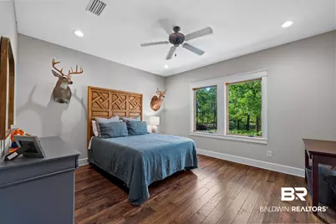
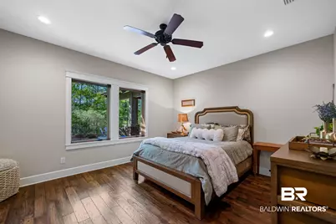
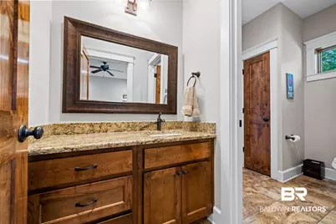
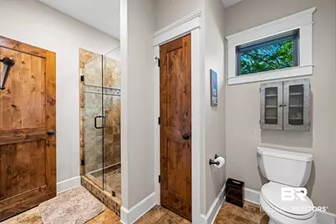
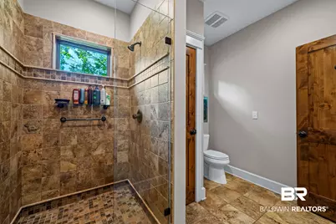
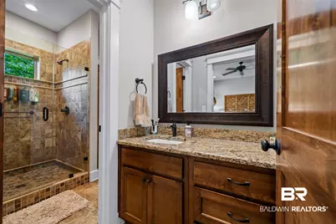
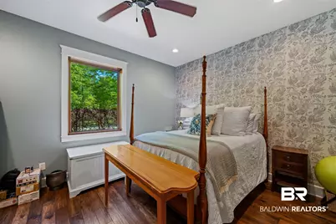
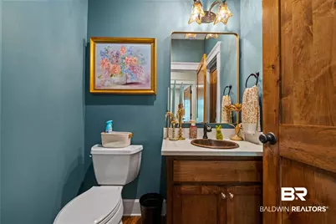
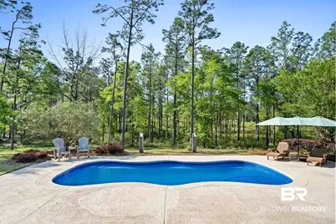
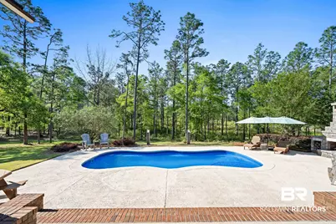
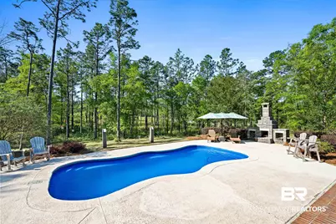
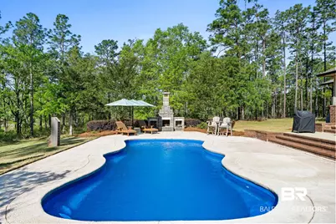
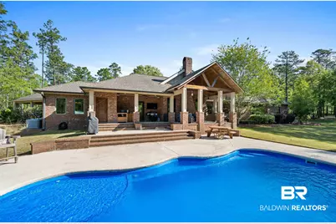
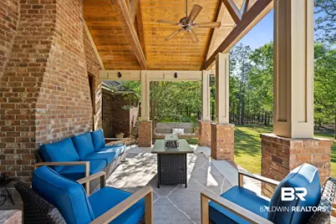
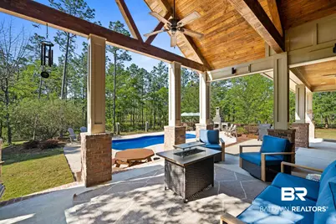
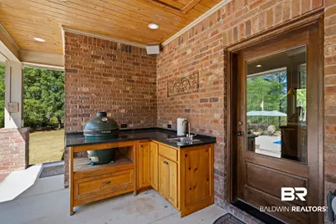
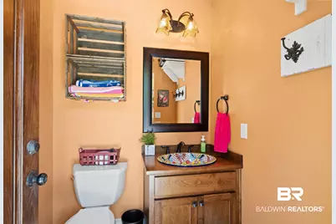
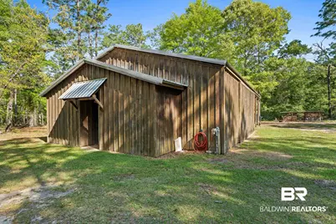
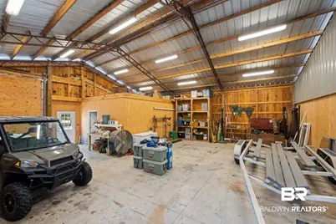
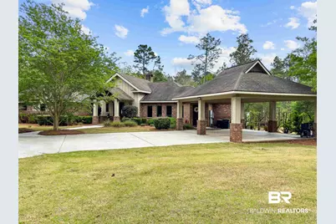
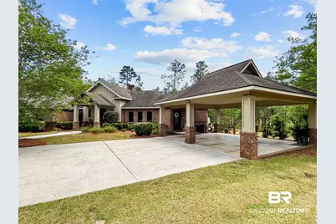
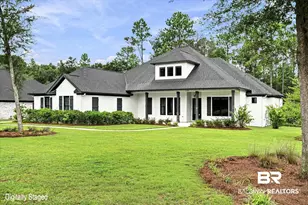
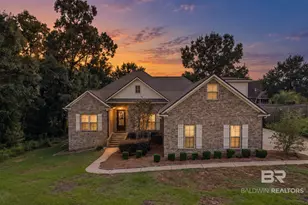
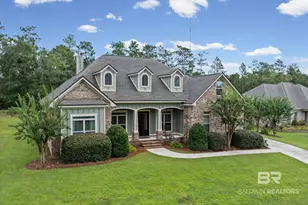
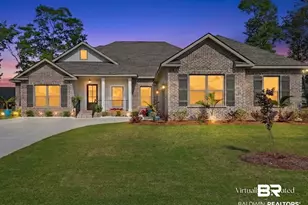
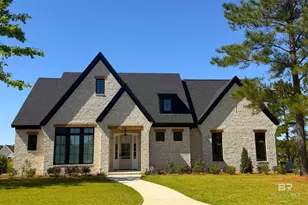
36 ACRES! Custom-built in 2014, this meticulously maintained home offers approximately 2,960 sq. ft. of heated and cooled living space and showcases exceptional craftsmanship throughout. The main living area features heavy timber framing with a 12+ ft cathedral ceiling and a stunning true masonry stone fireplace, creating a warm and impressive centerpiece for the home.Quality construction includes 2x6 exterior walls, custom wood interior / aluminum-clad casement windows, fiberglass exterior doors, and custom interior wood doors with detailed casing throughout. The home is designed for both comfort and functionality with a large dining room, walk-in pantry, boot bench with storage, key storage and phone charging station, and a broom closet.The kitchen is well-appointed with a Wolf cooktop, double ovens, and ample workspace, making it ideal for cooking and entertaining.The home features 4 bedrooms, including a spacious primary suite with a large master bedroom, oversized bathroom, and dual walk-in closets. Two additional bedrooms share a Jack-and-Jill bathroom, each with its own walk-in closet, while the fourth bedroom also includes a walk-in closet and nearby bathroom access. The laundry room is oversized with a mop sink and 10' folding counter.Outdoor living is equally impressive with timber-framed front and rear porches, an outdoor kitchen with Big Green Egg and bar sink, and a fiberglass swimming pool with recently inspected and updated equipment (January 2026). A separate outdoor bathroom near the pool and outdoor kitchen adds convenience for entertaining.Additional amenities include:"¢ Whole-house generator with automatic transfer switch"¢ Barn breaker allowing generator power to the barn"¢ 40x60 barn with 3 enclosed bays and two 40' x 24' open tractor bays"¢ 50-amp RV power connection"¢ 11' x 15' conditioned room in barn with optional bathroom plumbing and overhead storage deck"¢ Asphalt paved driveway (approx. 1,400 LF) with concrete "¢ 200yd rifle range Buyer to ver
Full Property Details
Full Property Details for 47252 Emmons Rd
General
- Price: $1,494,000
- Taxes: $1,647
- Status: Active
- Type: Single Family
- Source: 934
- MLS ID: 395099
- Updated: 6/3/2026
- Added to Site: 98 day(s) ago
Interior
- Interior Features: Breakfast Bar, Ceiling Fan(s), High Ceilings
- Fireplace: Yes
- Number of Fireplaces: 1
- Fireplace(s): Living Room, Wood Burning
- Appliances: Double Oven, Ice Maker, Microwave, Gas Range, Refrigerator w/Ice Maker, ENERGY STAR Qualified Appliances, Tankless Water Heater
- Furnishings: Unfurnished
- Flooring: Tile, Wood
Rooms
Bathrooms
- Total Bathrooms: 4
- Full Bathrooms: 3
- Half Bathrooms: 1
- Primary Bathroom: Double Vanity, Separate Shower
Bedrooms
- Total Bedrooms: 4
- Primary Bedroom: Multiple Walk in Closets, 17.6 x 15.6, Main, 274.56 Sq. Ft.
- Bedroom 2: 14 x 14.8, Main, 207.2 Sq. Ft.
- Bedroom 3: 14 x 14.1, Main, 197.4 Sq. Ft.
- Bedroom 4: 15.4 x 12.2, Main, 187.88 Sq. Ft.
Other Rooms
- Living Room: 18 x 24, Main, 432 Sq. Ft.
- Kitchen: 16 x 18, Main, 288 Sq. Ft.
- Dining Room: Separate Dining Room, 12.6 x 14, Main, 176.4 Sq. Ft.
- Laundry: Main Level, Inside
Additional Information
- Shared Amenities: None
- Pool: Yes
- Private Pool: Yes
- Pool Description: In Ground
- Security/Safety: Smoke Detector(s)
Exterior
- Exterior Features: Termite Contract
- Porch/Patio/Deck: Covered, Rear Porch
Parking
- Carports: Yes
- Carport Spaces: 2
- Covered Spaces: 2
- Parking Features: Attached, Double Carport, Three or More Vehicles
Location
- County: Baldwin County
- Subdivision: Not Applicable
- Driving Directions: From the BM Courthouse, North on E 2nd St, ( US Hwy 31) for 1 mile to Rockhill Rd. Turn left onto Rockhill Rd for .9 miles and turn right onto Lee Ave. Stay on Lee Ave, it will turn into Emmons Rd. Home is at the end of Emmons Rd. behind the gate.
School Information
- Elementary School: Bay Minette Elementary
- Middle School: Bay Minette Middle
- High School: Baldwin County High
Heating & Cooling
- Air Conditioning: Yes
- Cooling Type: Heat Pump, Ceiling Fan(s), ENERGY STAR Qualified Equipment
- Heating Type: Heat Pump, ENERGY STAR Qualified Equipment
Utilities
- Gas: Gas-Propane
- Sewer: Grinder Pump, Septic Tank
- Water: Public
- Utility Description: Propane, Water Heater-Tankless, North Baldwin Utilities
Structural Information
- Architectural Style: Craftsman
- Exterior Const.: Hardboard, Wood Frame
- Roof: Dimensional, Ridge Vent
- Windows: Double Pane Windows, ENERGY STAR Qualified Windows
- Stories/Levels: 1
- Building Size: 2981
- Square Feet: 2,981
- Sq. Ft. Source: Assessor
- Year Built: 2014
- Property Condition: Resale
Additional Structures
- Other Structures: Barn(s), Storage
Lot Features
- Property View: None/Not Applicable
- Lot Size (Acres): 36
- Lot Size (Sq. Ft.): 1,568,160
- Lot Features: 25-50 acres, Rolling Slope
Water Features
- Water Front View: No Waterfront
Green Features
- Energy Efficient: Insulation
Financial Considerations
- Tax Amount: $1,647
Disclosures and Reports
- Ownership: Whole/Full
- Legal Description: 14AC 13.33 DEEDED N1/3 OF NE1/4 OF SE1/4 SEC 34 T1S R3E (WD/ SURVIVORSHIP)
- Property ID: 1808340000015.002
Listed by Delta Realty LLC
Get Pre-Approved Today
Schools
Schools serving 47252 Emmons Rd
School District:Baldwin County School District
| Name | Grades | Distance |
|---|---|---|
Bay Minette Elementary School 800 Blackburn Avenue, Bay Minette, AL 36507 | K-6 | 2.2 mi |
Bay Minette Middle School 1311 W 13th Street, Bay Minette, AL 36507 | 7-8 | 2.3 mi |
Baldwin Co High School One Tiger Dr, Bay Minette, AL 36507 | 9-12 | 2.9 mi |
Disclaimer:
School attendance boundaries provided by ATTOM Data Solutions and are for reference only. Contact the school directly to verify enrollment eligibility.
Price & Sales History for 47252 Emmons Rd
Date
Details
Price
Change
Source
6/03/2026
Price Reduced
$1,494,000
-0.03%
MLS
5/18/2026
Price Reduced
$1,494,500
-0.03%
MLS
4/21/2026
Price Increased
$1,495,000
1.36%
MLS
4/15/2026
Listed
$1,475,000
2241.27%
MLS
6/25/2008
Sold
$63,000
—
Public Record
Disclaimer: Historical sales information is derived from public records provided by the county offices. Information is not guaranteed and should be independently verified.
Tax History
Tax History for 47252 Emmons Rd
Year
Property Taxes
Change
Tax Assessment
Change
2025
$1,578
-1%
$54,200
-1%
2024
$1,598
23%
$54,860
22%
2023
$1,298
13%
$44,860
13%
2022
$1,146
11%
$39,780
—
2021
$1,028
—
$39,760
15%
2021
$1,028
4%
$34,520
—
2019
$987
28%
$34,480
26%
2018
$771
—
$27,300
—
2017
$774
11%
$27,380
10%
2016
$697
—
$24,820
—
2015
$699
3077%
$24,900
3457%
2014
$22
—
$700
3%
2013
$22
—
$680
—
Disclaimer: Historical tax information is derived from public records provided by the county offices. Information is not guaranteed and should be independently verified.
Estimate the Cost
Estimate the Cost for 47252 Emmons Rd
47252 Emmons Road, Bay Minette, AL 36507 (MLS# 395099) is a Single Family property with 4 bedrooms, 3 full bathrooms and 1 partial bathroom. 47252 Emmons Road is currently listed for $1,494,000 and was received on April 15, 2026. Want to learn more about 47252 Emmons Road? Do you have questions about finding other Single Family real estate for sale in Bay Minette? You can browse all Bay Minette real estate or contact a Coldwell Banker agent to request more information.