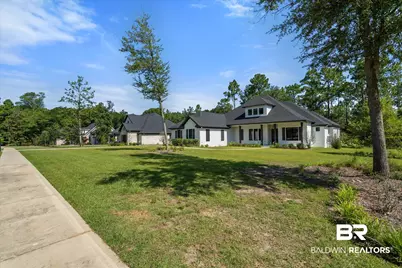
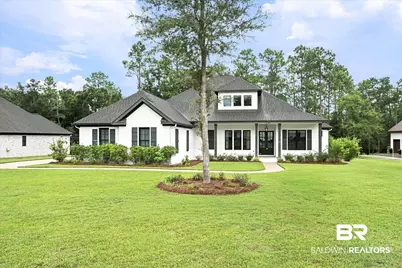
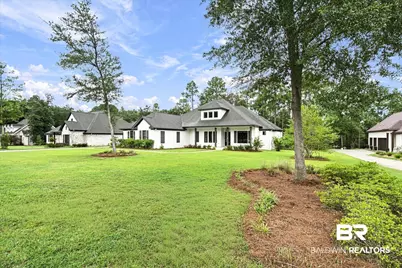
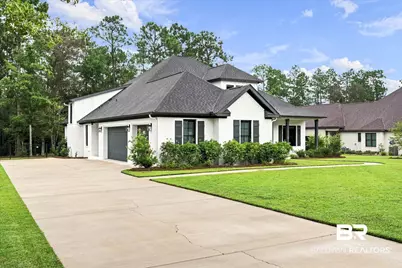
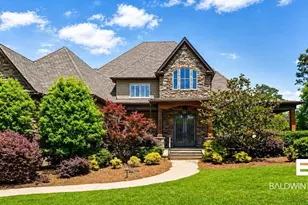
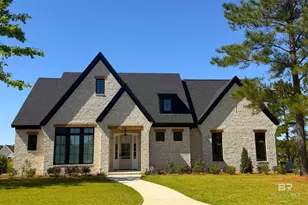
Full Property Details for 11484 Redfern Rd
General
- Price: $1,295,000
- HOA FEE: $117/month
- HOA FEE FREQ.: Annually
- Taxes: $2,640
- Status: Active
- Type: Single Family
- Source: 934
- MLS ID: 394827
- Updated: 8/28/2026
- Added to Site: 187 day(s) ago
Interior
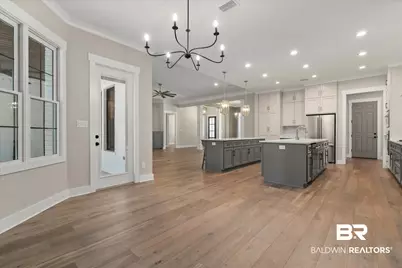
- Interior Features: Internet, Ceiling Fan(s), High Ceilings, Split Bedroom Plan
- Fireplace: Yes
- Number of Fireplaces: 1
- Fireplace(s): Gas Log, Family Room
- Appliances: Cooktop, Wine Cooler, Electric Range, Convection Oven, Plumbed For Ice Maker, Smoke Detector, Other/See Remarks
- Furnishings: Unfurnished
- Flooring: Tile, Luxury Vinyl Plank
Rooms
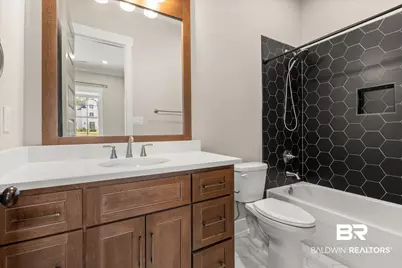
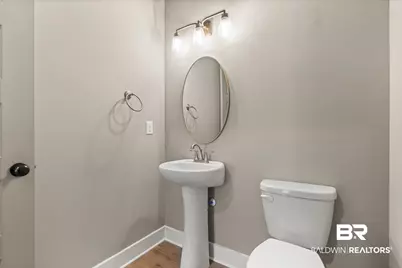
- Total Bathrooms: 5
- Full Bathrooms: 4
- Half Bathrooms: 1
- Primary Bathroom: Skylight, DoubleVanity, WalkInCloset, SeparateShower, FirstFloorPrimary, PrivateWaterCloset
Additional Information
- Shared Amenities: SpaHotTub, PetsAllowed, SecuritySystem
- Spa Description: Outdoor Hot Tub
- Security/Safety: Security System
Exterior
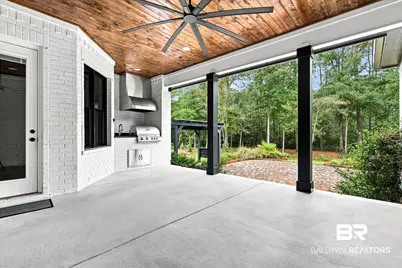
- Exterior Features: Outdoor Kitchen, Built In Gas Grill, Irrigation Sprinkler
- Porch/Patio/Deck: Patio, Rear Porch, Front Porch
Parking
- Garage: Yes
- Parking Features: Side Entrance, Three Car Garage, Garage Door Opener
Location
- Area: Mobile
- County: Baldwin
- Subdivision: Beau Chene Estates
- Cross Streets: Rigsby
- Driving Directions: From Malbis, head south on Highway 181. Turn left on Riggs beer Road At stop sign turn right, then left onto Redfern Rd. To Beau Chene Estates entrance. Continue across bridge, ride a stop sign, continuing right and straight through roundabout. House is on the right
School Information
- Elementary School: Daphne East Elementary
- Middle School: Daphne Middle
- High School: Daphne High
Community
- Association: Yes
- Assoc. Fees Include: Common Area Maintenance
- Pets Allowed: Yes
Heating & Cooling
- Air Conditioning: Yes
- Cooling Type: Electric
- Heating Type: Central, Electric
Utilities
- Utility Description: Natural Gas Available, Underground Utilities, Water City, Water Heater Gas, Generator Built In, Water Heater Tankless
Structural Information
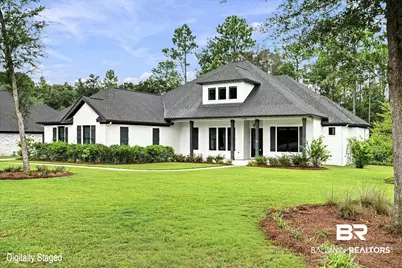
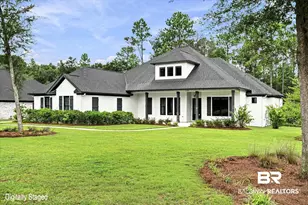
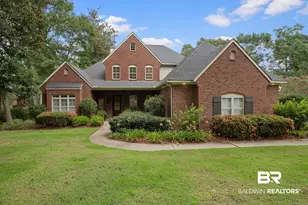
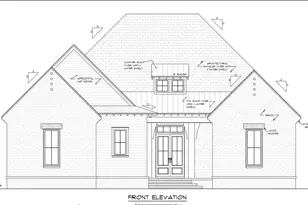
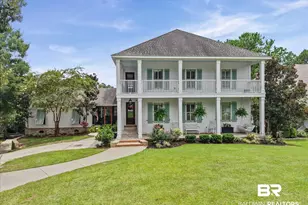
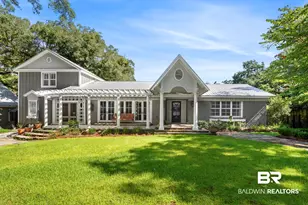
- Architectural Style: Traditional
- Roof: Dimensional, Composition Shingle
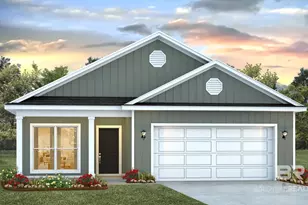
- Stories/Levels: 1
- Building Size: 4233
- Square Feet: 4,233
- Sq. Ft. Source: Tax Records
- Year Built: 2021
Lot Features
- Property View: Wooded
- Lot Size (Acres): 0.738
- Fence: Yes
- Lot Features: Level, Cul-De-Sac, Subdivision, Elevation High, Less Than 1 Acre, Heavily Wooded Lot
- Fencing (Description): Fenced
Water Features
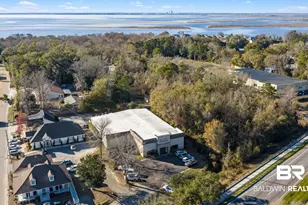
- Water Front View: No Waterfront
Financial Considerations
- Association Fee: $1,400
- Assoc Fee Freq.: Annually
- Tax Amount: $2,640
Disclosures and Reports
- Ownership: Whole Full
- Special Conditions: Corporate Owned
- Legal Description: 125' X 256.5' IRR LOT 34 BEAU CHENE ESTATES SLIDE 2347-E&F A MENDED SLIDE 2352-A&B SEC 2-T5S-R2E (WD-SURVIVORSHIP)
- APN: 43-01-02-0-000-003.084
- Block: 34
Listed by Cooper & Co Inc