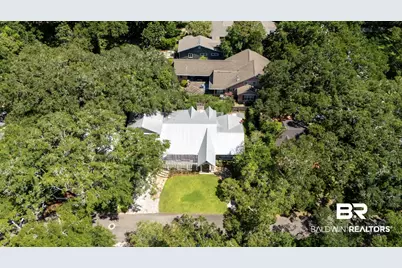
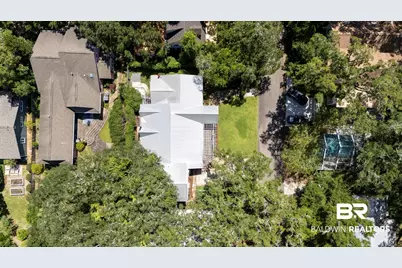
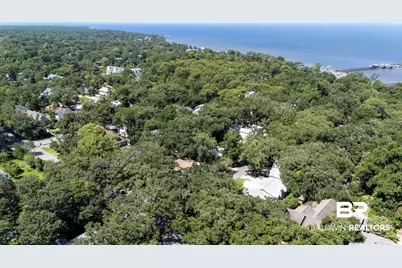
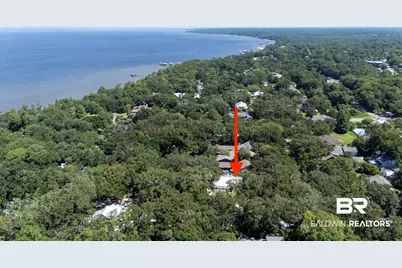
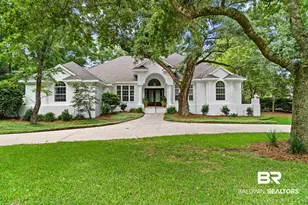
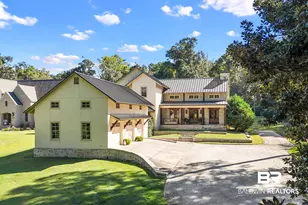
Full Property Details for 113 Atkinson Ln
General
- Price: $1,800,000
- Taxes: $8,466
- Status: Active
- Type: Single Family
- Source: 934
- MLS ID: 398779
- Updated: 10/5/2026
- Added to Site: 100 day(s) ago
Interior
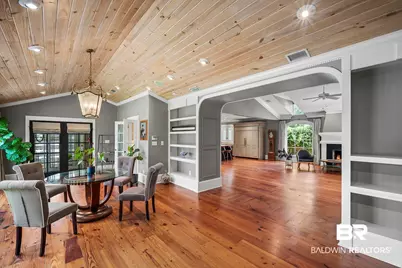
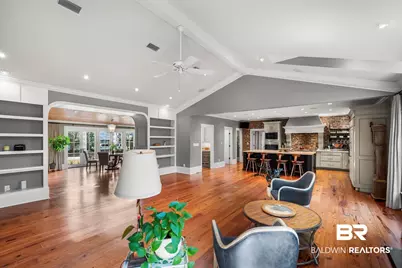
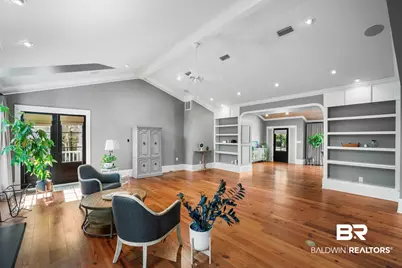
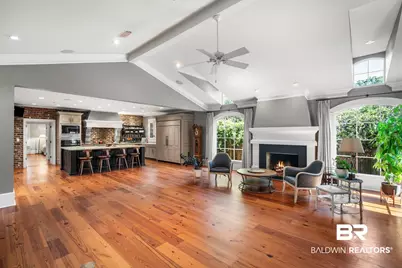
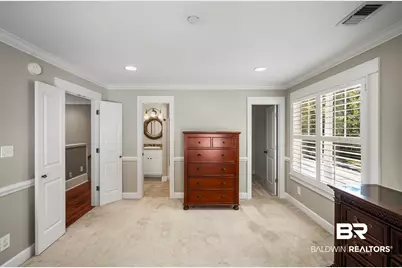
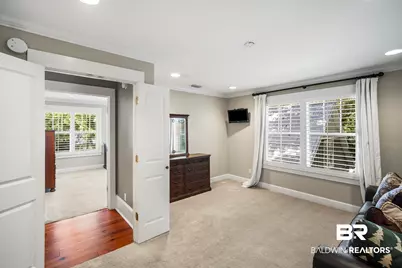
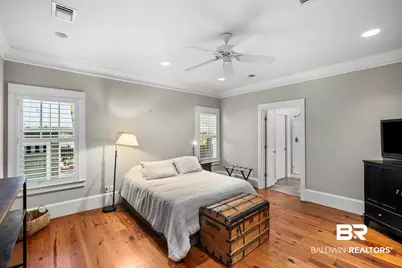
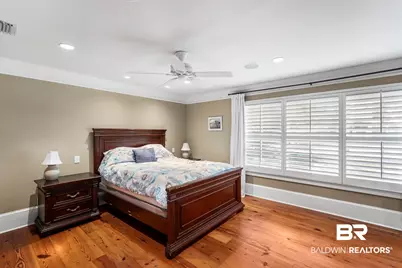
- Interior Features: Ceiling Fan(s), High Ceilings, Split Bedroom Plan
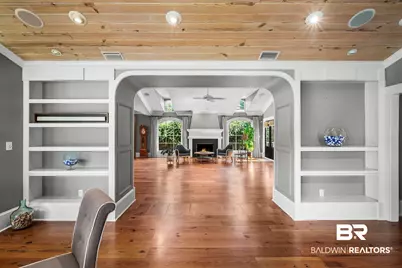
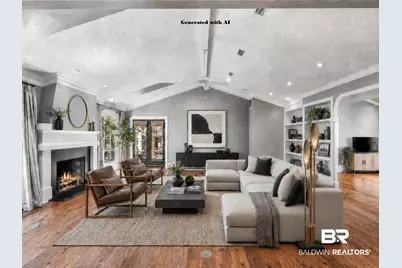
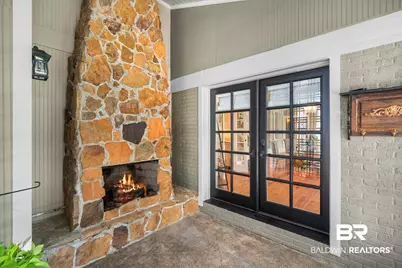
- Fireplace: Yes
- Number of Fireplaces: 3
- Fireplace(s): Gas Log, Outside, Living Room, Wood Burning, Other/See Remarks
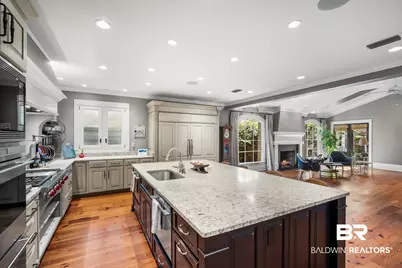
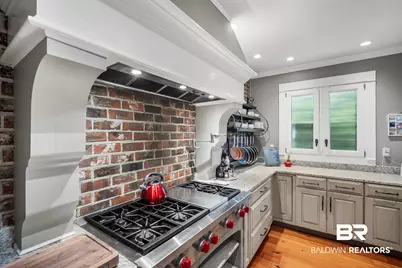
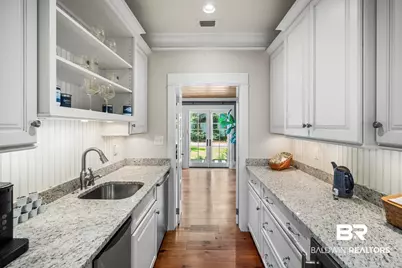
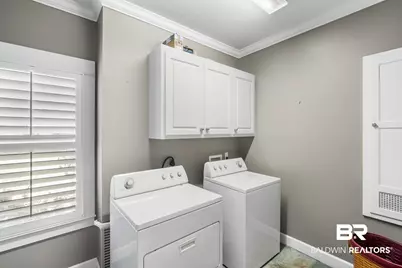
- Appliances: Dryer, Washer, Cooktop, Disposal, Gas Range, Ice Maker, Microwave, Dishwasher, Wine Cooler, Plumbed For Ice Maker, Central Vacuum, Smoke Detector
- Furnishings: Unfurnished
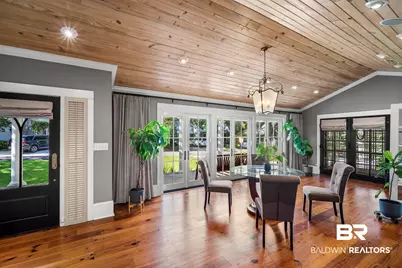
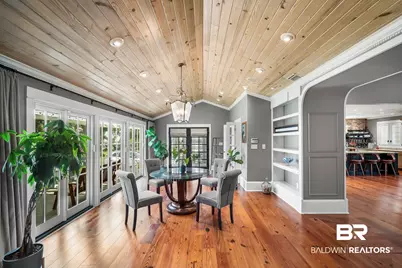
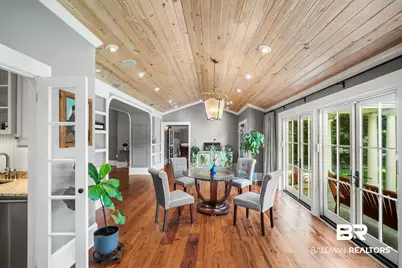
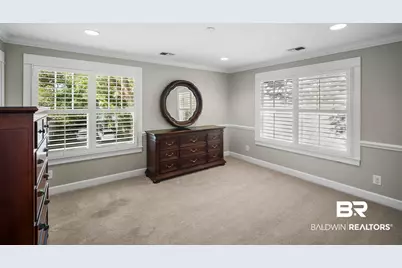
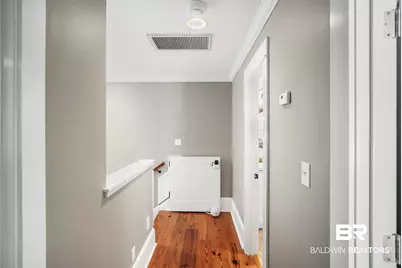
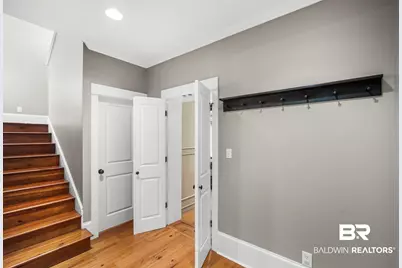
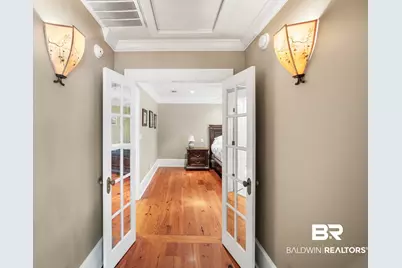
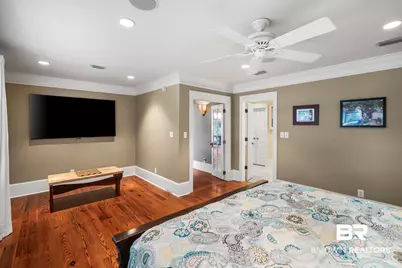
- Flooring: Tile, Wood, Carpet
Rooms
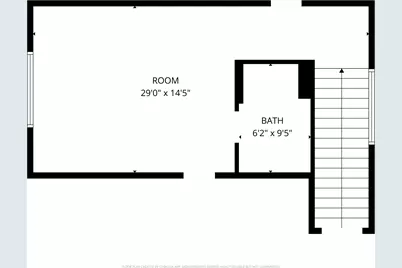
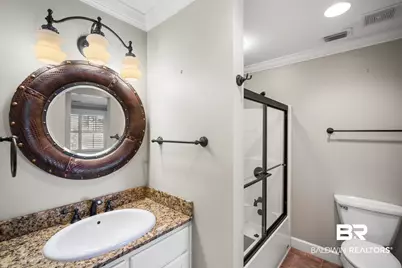
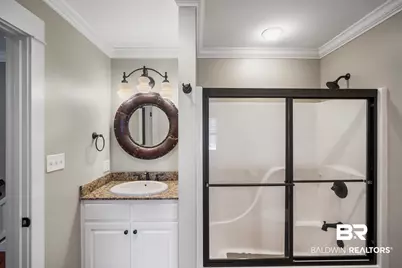
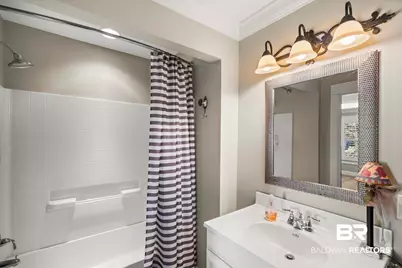
- Total Bathrooms: 6
- Full Bathrooms: 4
- Half Bathrooms: 2
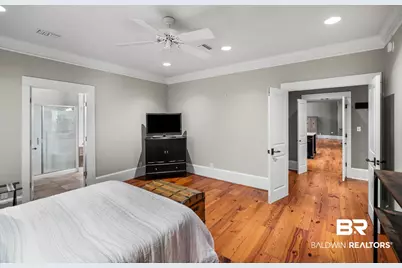
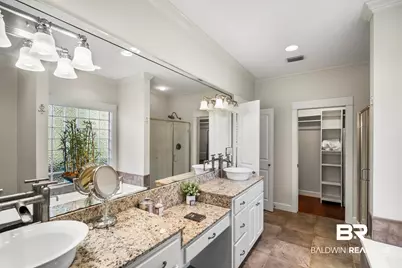
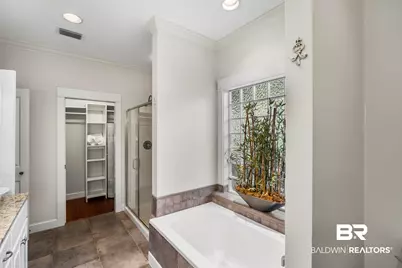
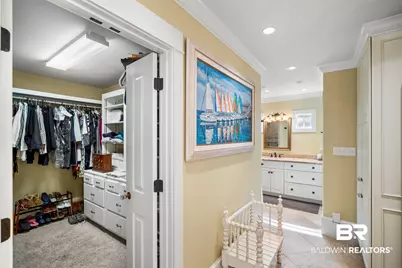
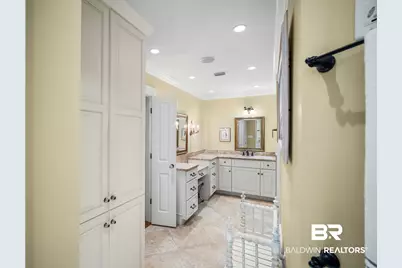
- Primary Bathroom: JettedTub, DoubleVanity, WalkInCloset, SeparateShower, FirstFloorPrimary, MultipleWalkInClosets
Additional Information
- Shared Amenities: PetsAllowed, MoreThanTwoPetsAllowed
Exterior
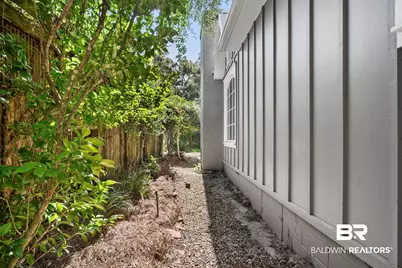
- Exterior Features: Irrigation Sprinkler
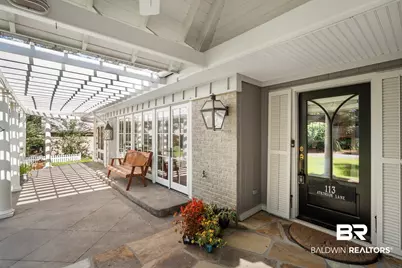
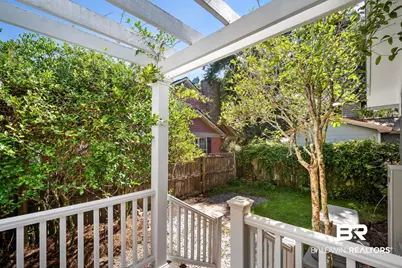
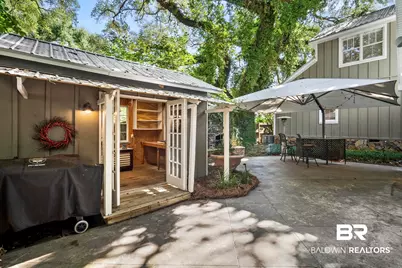
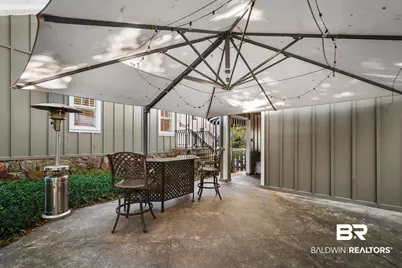
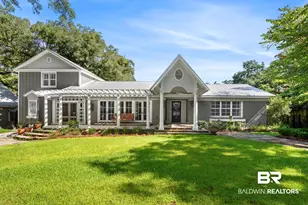
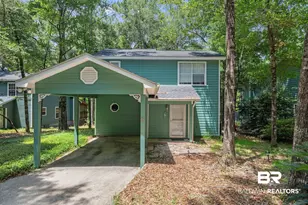
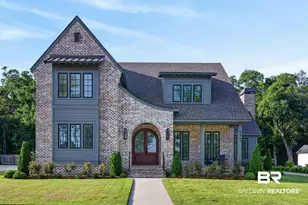
- Porch/Patio/Deck: Patio, Front Porch
Parking
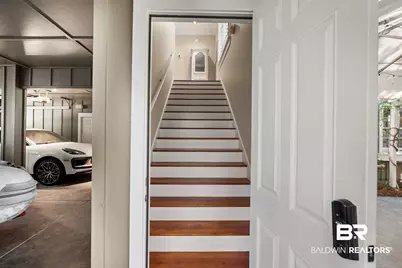
- Parking Features: Attached, Double Carport, Garage Door Opener
Location
- Area: Fairhope
- County: Baldwin
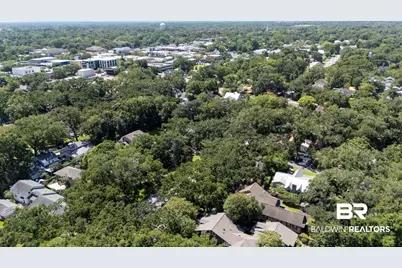
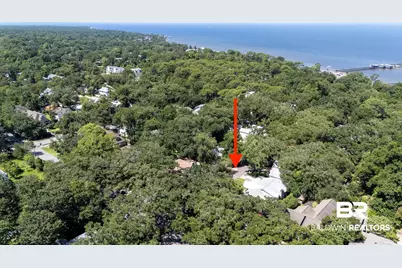
- Subdivision: The Bluffs - Fairhope
- Cross Streets: N Bayview
- Driving Directions: From N. Section St., turn West on Magnolia Avenue. Turn right (North) on N. Summit St. and then turn left on Atkinson Lane and home will be on your right.
School Information
- Elementary School: Fairhope West Elementary
- Middle School: Fairhope Middle
- High School: Fairhope High
Community
Heating & Cooling
- Air Conditioning: Yes
- Cooling Type: Heat Pump, Electric
- Heating Type: Heat Pump, Central, Electric
Utilities
- Utility Description: Underground Utilities, Water City, Sewage City, Grinder Pump, Fairhope Utilities, Generator Built In
Structural Information
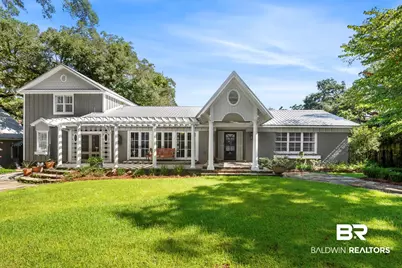
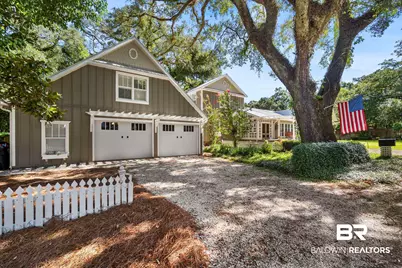
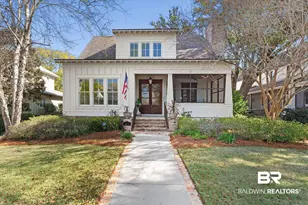
- Architectural Style: Cottage
- Roof: Metal
- Stories/Levels: 1
- Building Size: 4330
- Square Feet: 4,330
- Sq. Ft. Source: Tax Records
- Year Built: 1952
Additional Structures
- Other Structures: Storage, Sauna Steam Shower
Lot Features
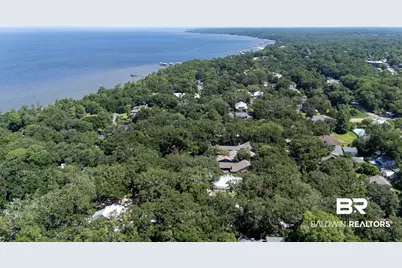
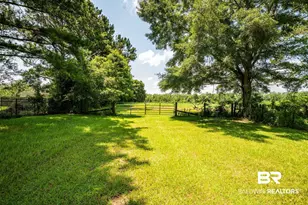
- Property View: Southern View
- Lot Size (Acres): 0.267
- Fence: Yes
- Lot Features: Level, Some Trees, Subdivision, Elevation High, Less Than 1 Acre
- Fencing (Description): Cross Fenced
Water Features
- Water Front View: No Waterfront
Financial Considerations
- Assoc Fee Freq.: Monthly
- Tax Amount: $8,466
Disclosures and Reports
- Ownership: Whole Full
- Legal Description: The Bluffs
- APN: 46-03-37-0-006-020.000
Listed by Exit Realty Lyon & Associates, Inc., Fairhope