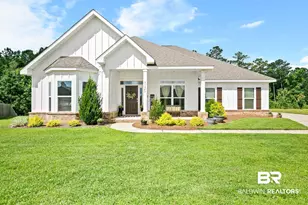
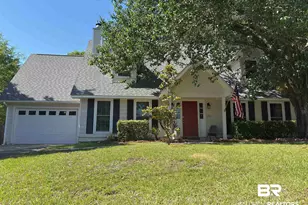
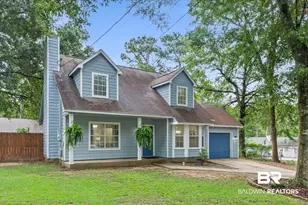
This is a carousel with tiles that activate property listing cards. Use the previous and next buttons to navigate.
1/37
$250,000 Sale Pending
This is a carousel with tiles that activate property listing cards. Use the previous and next buttons to navigate.
1/37
Property Description
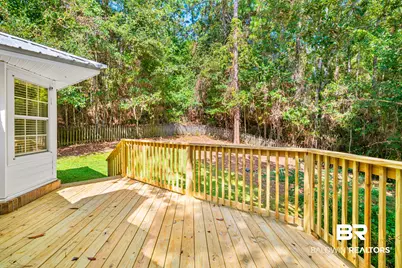
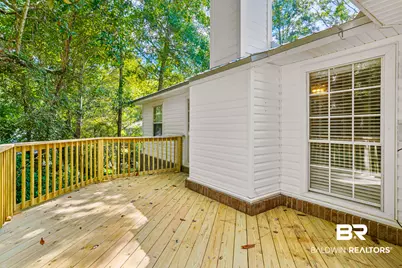
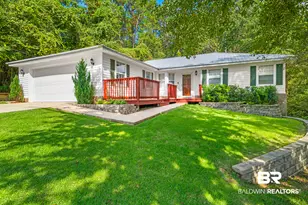
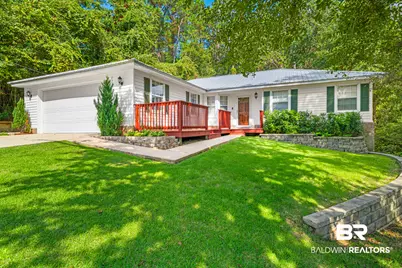
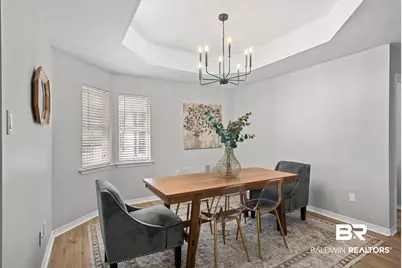
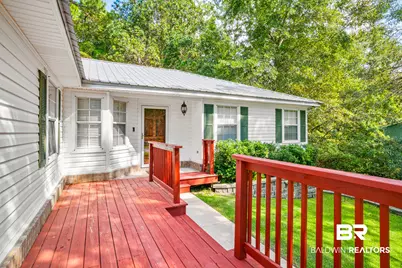
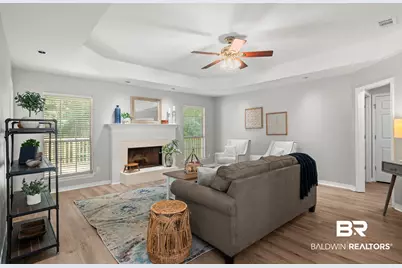
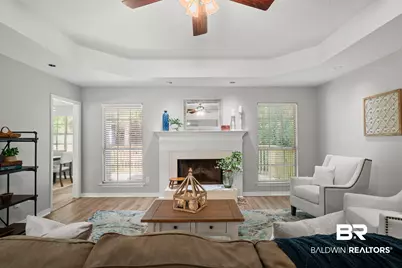
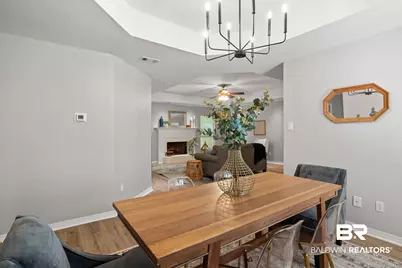
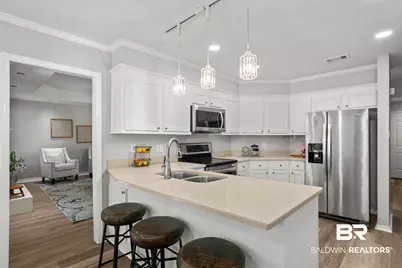
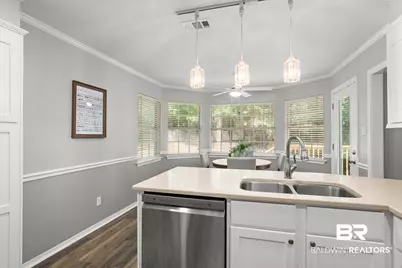
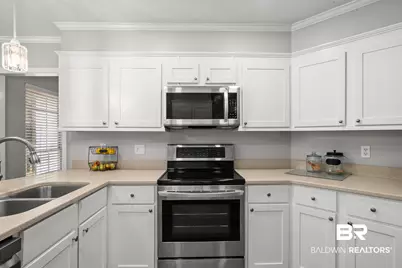
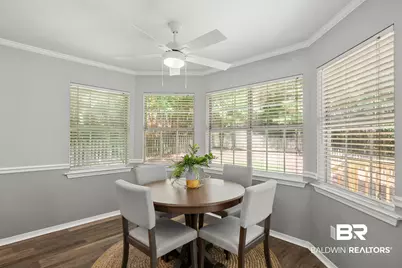
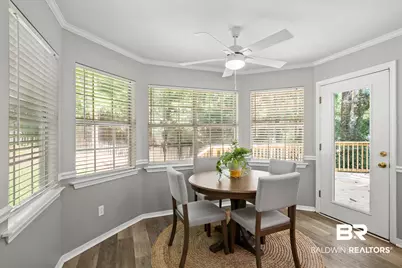
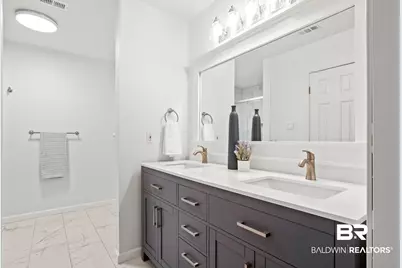
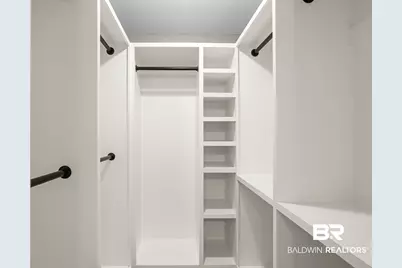
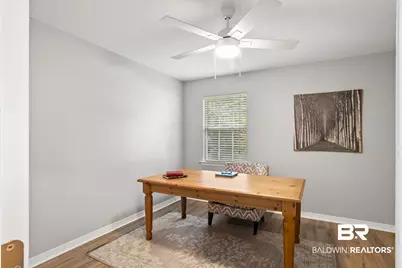
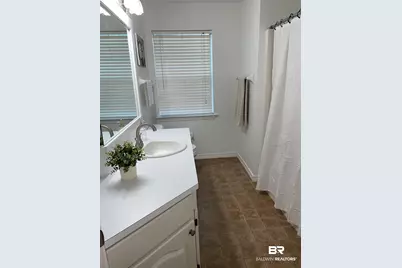
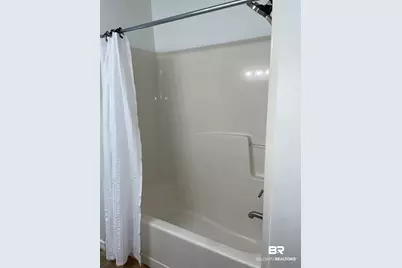
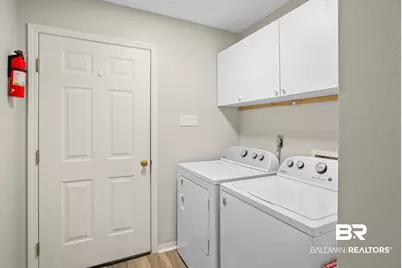
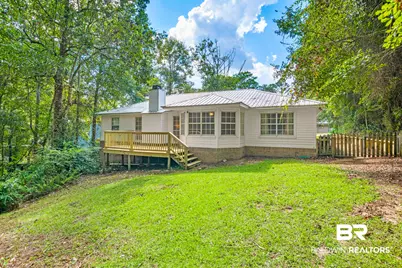
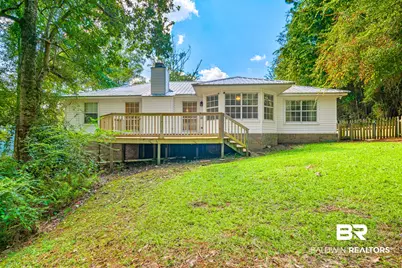
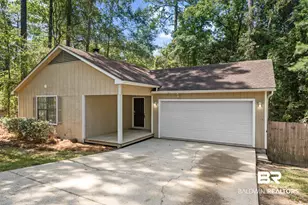
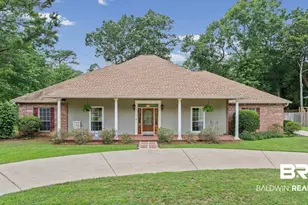
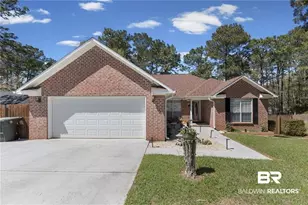
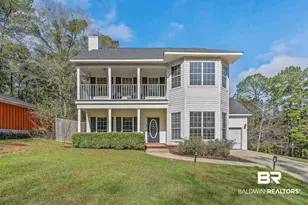
Welcome to your ideal blend of low-maintenance living and resort-style amenities! This charming ranch-style home pairs great curb appeal and mature landscaping with hassle-free vinyl siding and a durable metal roof-giving you more time to enjoy your weekends and less time worrying about exterior upkeep. Inside, the light-filled open floor plan immediately feels warm and welcoming. The living room features striking tray ceilings, recessed lighting, and a cozy wood-burning fireplace that serves as the perfect focal point for hosting friends. Flow seamlessly into the formal dining area, which also boasts an elegant tray ceiling. The updated kitchen is built for easy entertaining, complete with crisp white cabinetry, durable Corian countertops, stainless steel appliances, a breakfast bar, and an additional breakfast nook for ultimate seating flexibility. A smart split-bedroom layout offers optimal privacy. The spacious primary suite serves as your personal retreat, featuring a walk-in closet with custom cabinetry and shelving. The ensuite bathroom delivers a spa-like experience with its quartz double vanity and a beautifully tiled custom shower with both a main showerhead and a hand shower. On the opposite side of the home, two additional nice-sized bedrooms with bifold closets share a full bathroom equipped with a tub/shower combo and tons of counter and cabinet space. A dedicated laundry room with built-in storage connects the house to the attached two-car garage. Step out back to a large deck perfect for outdoor dining or relaxing, overlooking a fully fenced yard. Best of all, the home is located in a vibrant neighborhood packed with top-tier amenities: Multiple swimming pools, 18-hole golf course & tennis courts, Playgrounds for outdoor fun, Equestrian horse stables, and a neighborhood marina with water access! Move-in ready, stylish, and built for an active lifestyle-schedule your tour today!
Full Property Details
Full Property Details for 102 Kingswood Dr
General
- Price: $250,000
- HOA FEE: $70/month
- Taxes: $2,046
- Status: Pending
- Type: Single Family
- Source: 934
- MLS ID: 410212
- Updated: 9/18/2026
- Added to Site: 7 day(s) ago
Interior
- Interior Features: Internet, Ceiling Fan(s)
- Number of Fireplaces: 1
- Fireplace(s): Living Room
- Appliances: Dishwasher, Refrigerator, Electric Range
- Furnishings: Unfurnished
- Flooring: Tile, Luxury Vinyl Plank
Rooms
Bathrooms
- Total Bathrooms: 2
- Full Bathrooms: 2
- Primary Bathroom: ShowerOnly, DoubleVanity
Bedrooms
- Total Bedrooms: 3
Additional Information
- Shared Amenities: Playground, GolfCourse, PetsAllowed, TennisRacquetball
Exterior
- Porch/Patio/Deck: Rear Porch, Porch Open, Front Porch
Parking
- Garage: Yes
- Parking Features: Attached, Double Garage, Garage Door Opener
Location
- County: Baldwin
- Subdivision: Lake Forest
- Driving Directions: From US-90 E turn right onto Co Rd 13, turn right onto Lawson Rd., turn left onto Ridgewood Dr., and then take a right onto Kingswood Dr.
School Information
- Elementary School: Daphne Elementary
- Middle School: Daphne Middle
- High School: Daphne High
Community
- Association: Yes
- Assoc. Fees Include: Pool, Common Area Maintenance
- Pets Allowed: Yes
Heating & Cooling
- Heating Type: Central, Electric
Utilities
- Utility Description: Daphne Utilities, Riviera Utilities, Cable
Structural Information
- Architectural Style: Ranch
- Roof: Metal
- Stories/Levels: 1
- Building Size: 1694
- Square Feet: 1,694
- Sq. Ft. Source: Tax Records
- Year Built: 1994
Lot Features
- Lot Size (Acres): 0.289
- Fence: Yes
- Lot Features: Less Than 1 Acre
- Fencing (Description): Fenced
Water Features
- Water Front View: No Waterfront
Financial Considerations
- Association Fee: $70
- Assoc Fee Freq.: Monthly
- Tax Amount: $2,046
Disclosures and Reports
- Ownership: Whole Full
- Legal Description: 80 X 158.4 Irr Lake Forest Sub Unit 19 Lot 130 Pb7 Pg156 C Ity Of Daphne Sec 4-T5s-R2e (Wd Survivorship)
- APN: 43-02-04-0-010-129.000
- Block: Lot 130
Listed by 1702 Real Estate

Get Pre-Approved Today
Schools
Schools serving 102 Kingswood Dr
School District:Baldwin County School District
| Name | Grades | Distance |
|---|---|---|
Daphne Elementary School 2307 Main Street, Daphne, AL 36526 | K-3 | 2.3 mi |
W J Carroll Intermediate School 1000 Main Street, Daphne, AL 36526 | 4-6 | 3.3 mi |
Daphne Middle School One Jody Davis Cir, Daphne, AL 36526 | 7-8 | 1.3 mi |
Daphne High School 9300 Champions Way, Daphne, AL 36526 | 9-12 | 0.8 mi |
Disclaimer:
School attendance boundaries provided by ATTOM Data Solutions and are for reference only. Contact the school directly to verify enrollment eligibility.
Price & Sales History for 102 Kingswood Dr
Date
Details
Price
Change
Source
9/17/2026
Listed
$250,000
40.63%
MLS
5/14/2021
Sold
$177,777
—
Public Record
Disclaimer: Historical sales information is derived from public records provided by the county offices. Information is not guaranteed and should be independently verified.
Tax History
Tax History for 102 Kingswood Dr
Year
Property Taxes
Change
Tax Assessment
Change
2025
$2,046
1%
$44,480
1%
2024
$2,030
12%
$44,120
12%
2023
$1,811
17%
$39,380
9%
2022
$1,550
152%
$36,040
17%
2021
$616
—
$30,740
115%
2021
$616
19%
$14,280
9%
2019
$517
4%
$13,060
4%
2018
$497
6%
$12,600
6%
2017
$468
3%
$11,940
2%
2016
$456
1%
$11,660
1%
2015
$452
2%
$11,560
2%
2014
$443
3%
$11,360
3%
2013
$429
—
$11,020
—
Disclaimer: Historical tax information is derived from public records provided by the county offices. Information is not guaranteed and should be independently verified.
Estimate the Cost
Estimate the Cost for 102 Kingswood Dr
102 Kingswood Drive, Daphne, AL 36526 (MLS# 410212) is a Single Family property with 3 bedrooms and 2 full bathrooms. 102 Kingswood Drive is currently listed for $250,000 and was received on September 17, 2026. Want to learn more about 102 Kingswood Drive? Do you have questions about finding other Single Family real estate for sale in Daphne? You can browse all Daphne real estate or contact a Coldwell Banker agent to request more information.