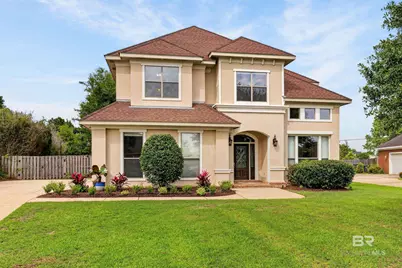
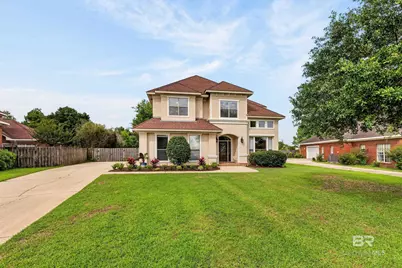
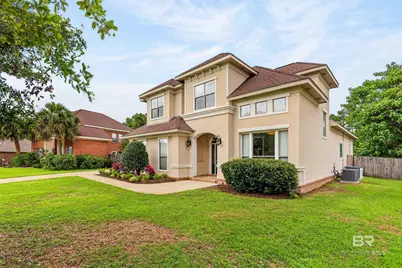
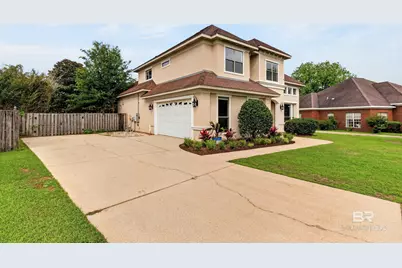
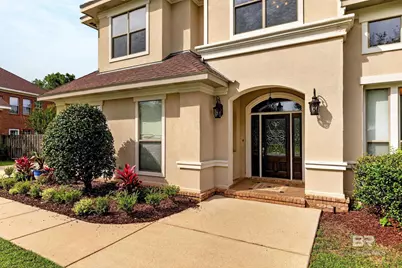
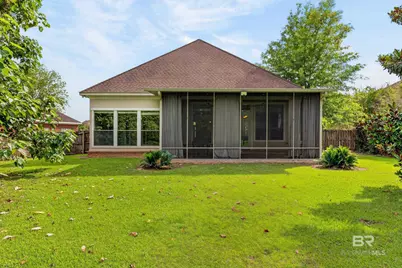
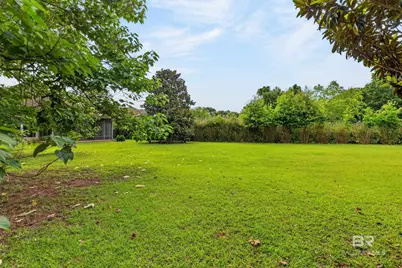
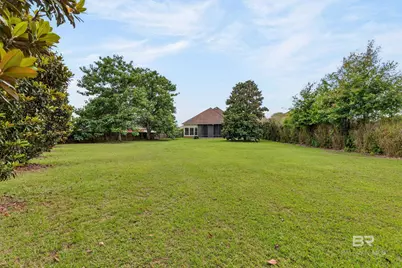
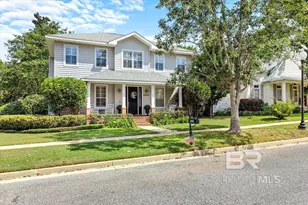
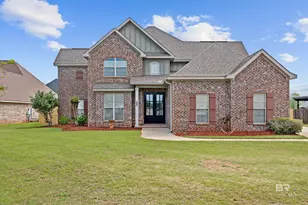
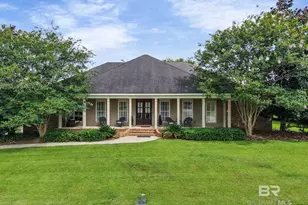
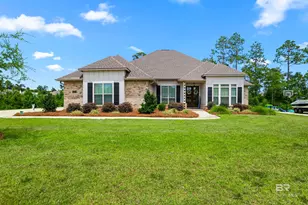
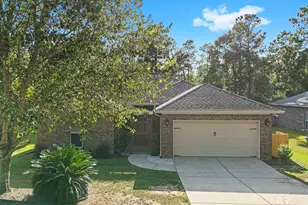
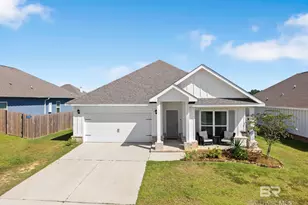
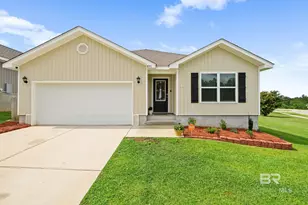
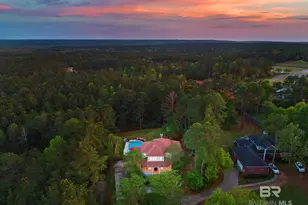
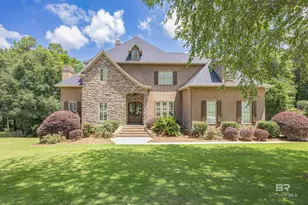
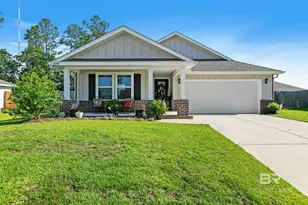
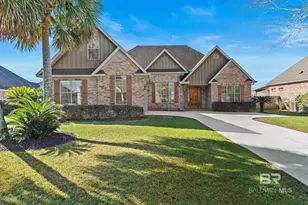
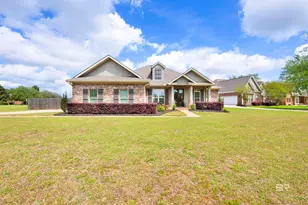
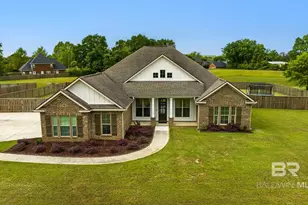
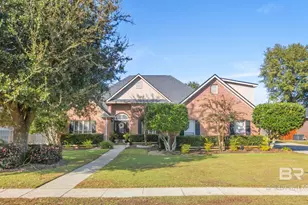
Full Property Details for 10927 Elysian Cir
General
- Price: $599,900
- HOA FEE: $61/month
- HOA FEE FREQ.: Annually
- Taxes: $1,626
- Status: Pending
- Type: Single Family
- Source: 934
- MLS ID: 397233
- Updated: 6/27/2026
- Added to Site: 50 day(s) ago
Interior
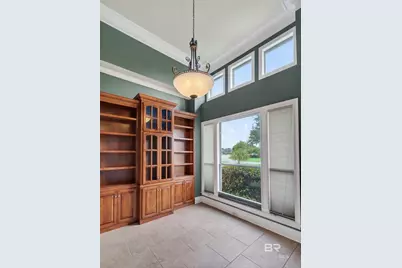
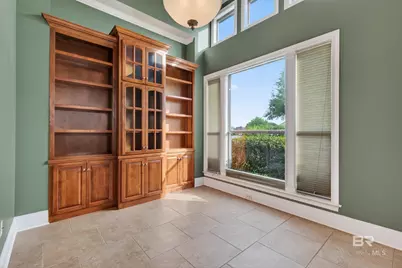
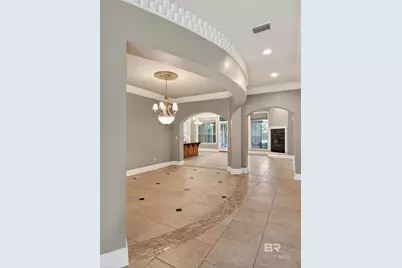
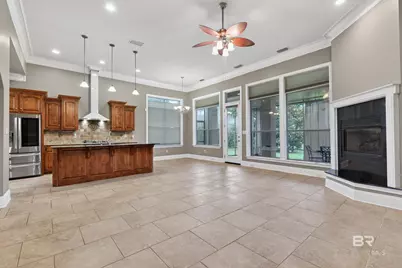
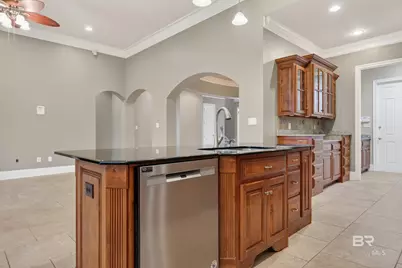
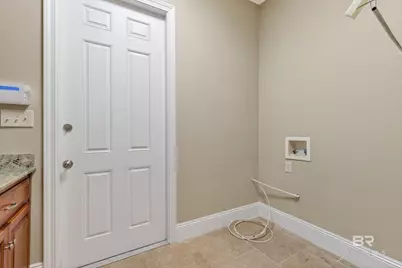
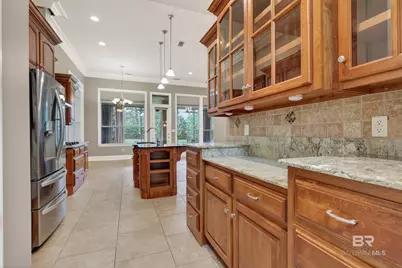
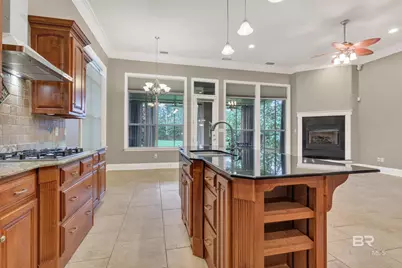
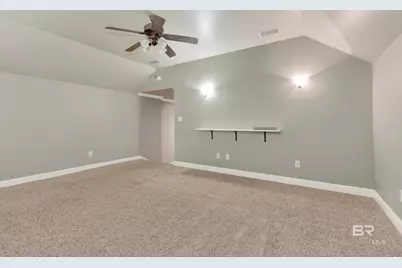
- Interior Features: Breakfast Bar, Eat-in Kitchen, Bonus Room, Entrance Foyer, Living Room, Office/Study, Other Rooms (See Remarks), Ceiling Fan(s), En-Suite, High Ceilings, Internet
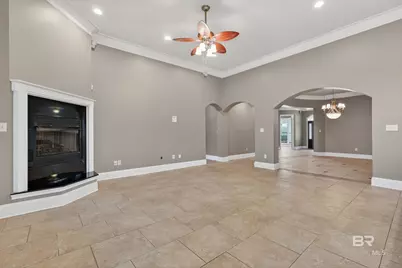
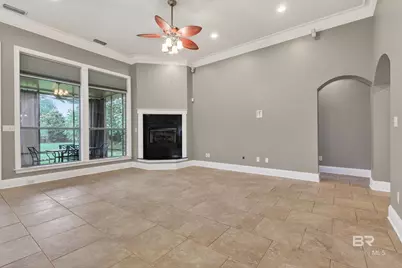
- Fireplace: Yes
- Number of Fireplaces: 1
- Fireplace(s): Gas Log, Living Room
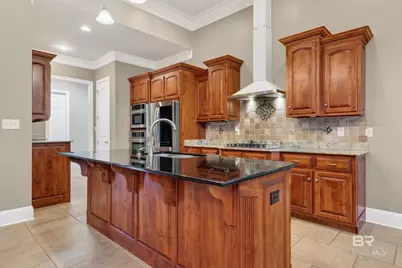
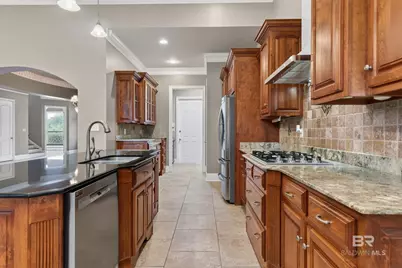
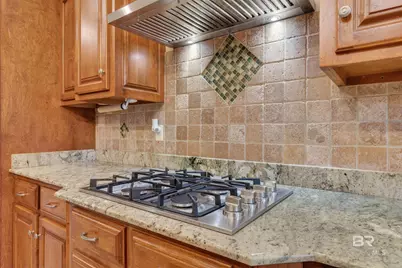
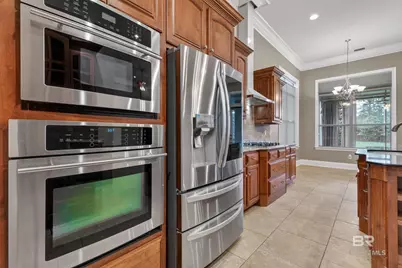
- Appliances: Dishwasher, Microwave, Gas Range, Refrigerator w/Ice Maker, Cooktop
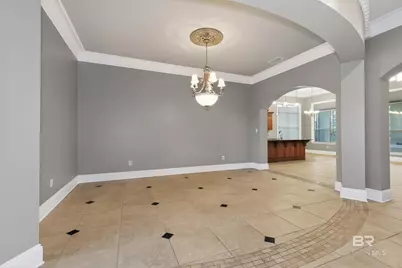
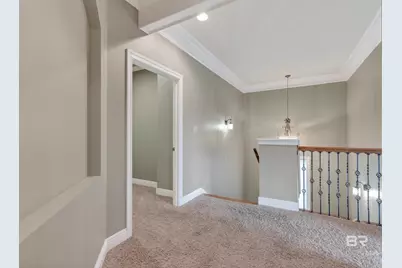
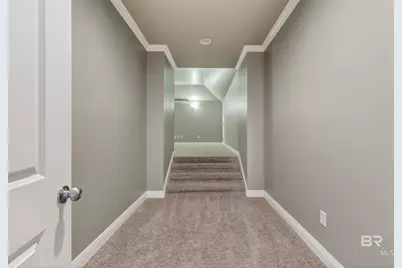
- Flooring: Carpet, Tile
Rooms
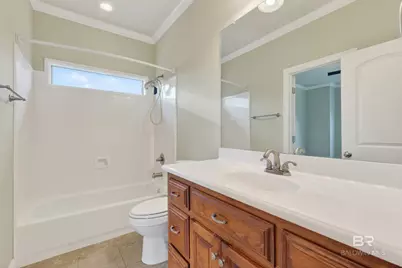
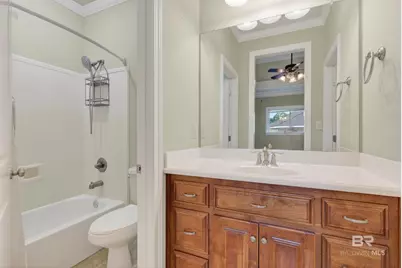
- Total Bathrooms: 4
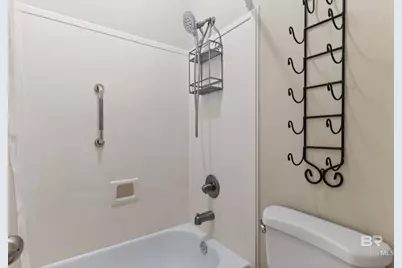
- Full Bathrooms: 3
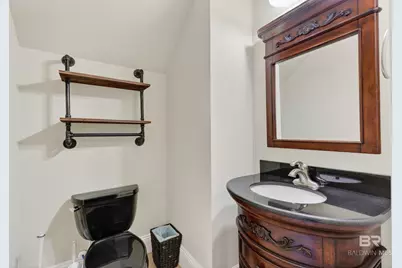
- Half Bathrooms: 1
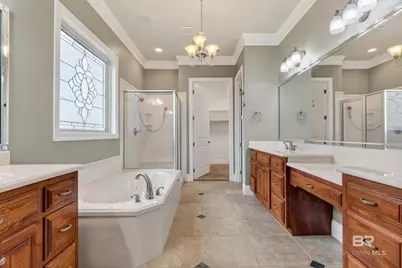
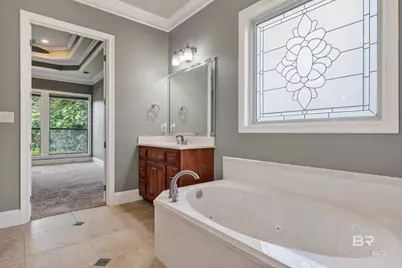
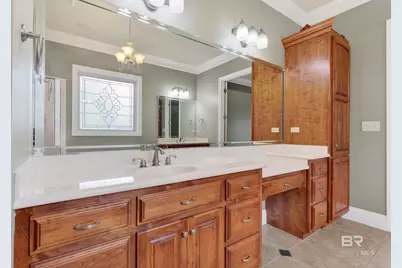
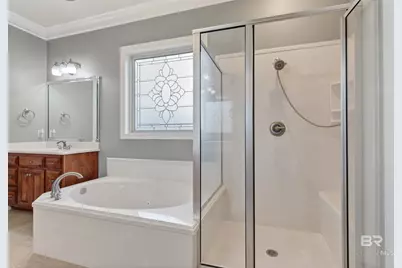
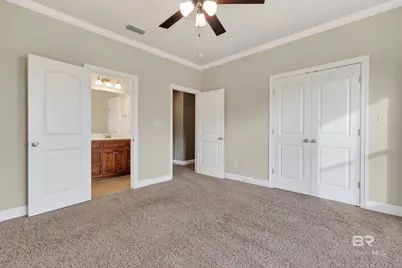
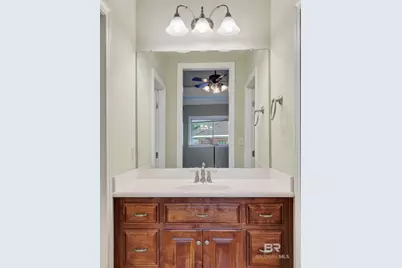
- Primary Bathroom: Double Vanity, Soaking Tub, Separate Shower, Private Water Closet
- Total Bedrooms: 4
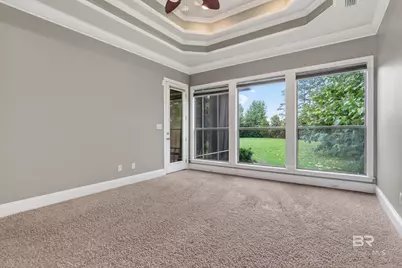
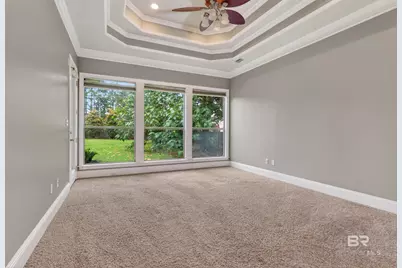
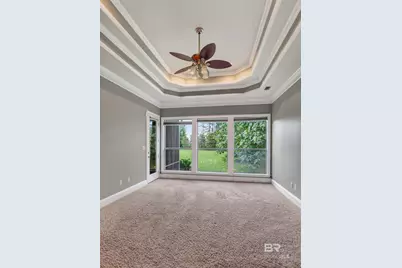
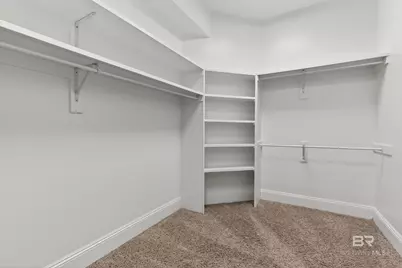
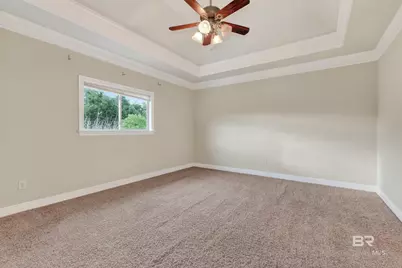
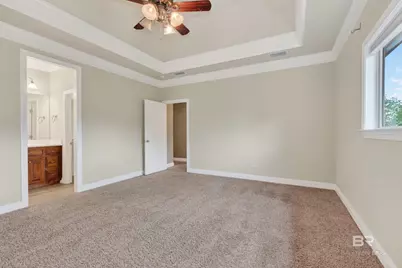
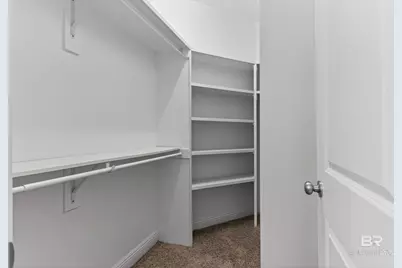
- Primary Bedroom: 1st Floor Primary, Walk-In Closet(s), Balcony/Patio, 18 x 15, Main, 270 Sq. Ft.
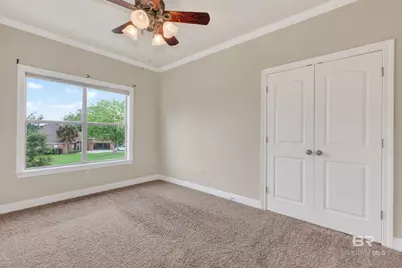
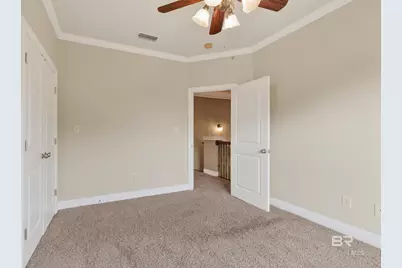
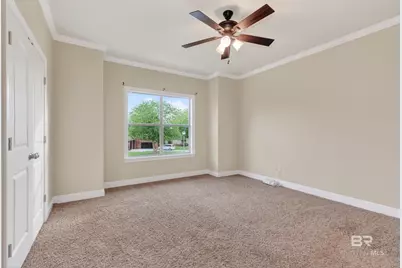
- Bedroom 2: 14 x 17, Second, 238 Sq. Ft.
- Bedroom 3: 11 x 12, Second, 132 Sq. Ft.
- Bedroom 4: 13 x 14, Second, 182 Sq. Ft.
- Living Room: Main
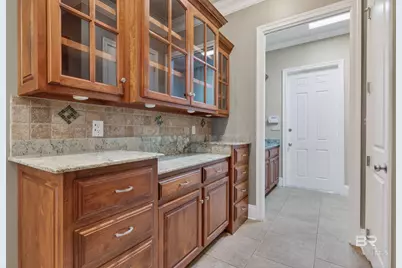
- Kitchen: 19 x 10, Main, 190 Sq. Ft.
- Dining Room: Breakfast Area-Kitchen, Separate Dining Room, 11 x 16, Main, 176 Sq. Ft.
Additional Information
- Shared Amenities: Pool - Outdoor, Tennis Court(s), Playground
- Pool: Yes
- Pool Description: Community, Association
Exterior
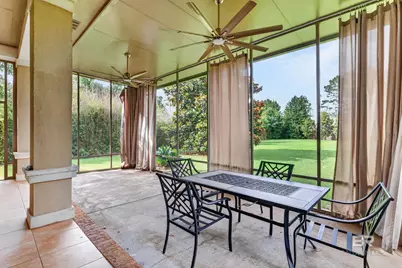
- Porch/Patio/Deck: Covered, Patio
Parking
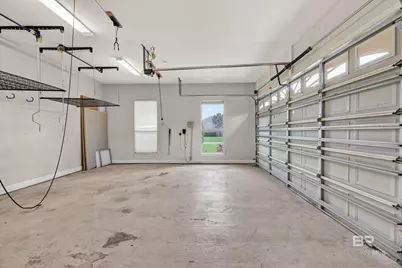
- Garage: Yes
- Attached garage: Yes
- Covered Spaces: 2
- Parking Features: Attached, Double Garage, Side Entrance, Automatic Garage Door
Location
- County: Baldwin County
- Subdivision: Austin Park
- Driving Directions: Hwy 181 South to CR 64. Take left on 64 and then right on county rd 54 west. Take right onto sterling court to Elysian Circle.
School Information
- Elementary School: Belforest Elementary School
- Middle School: Daphne Middle
- High School: Daphne High
Community
- Association: Yes
- Assoc. Fees Include: Association Management, Recreational Facilities, Pool
Heating & Cooling
- Air Conditioning: Yes
- Cooling Type: Central Electric (Cool)
- Heating Type: Electric
Utilities
- Utility Description: Cable Connected
Structural Information
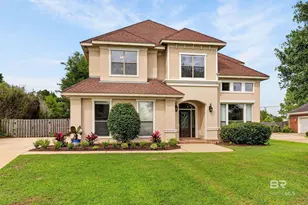
- Architectural Style: Traditional
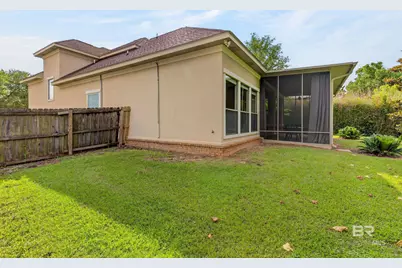
- Exterior Const.: Stucco
- Roof: Composition
- Building Size: 3244
- Square Feet: 3,244
- Sq. Ft. Source: Assessor
- Year Built: 2007
- Property Condition: Resale
Lot Features
- Property View: None/Not Applicable
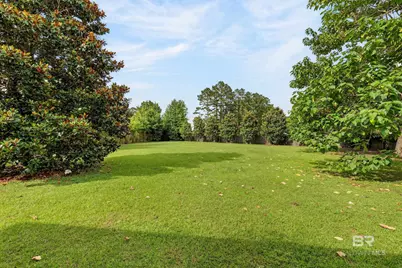
- Lot Size (Acres): 0.603
- Lot Size (Sq. Ft.): 26,266.68
- Lot Dimensions: 63 x 217 x 154 x 23 x 298
- Fence: Yes
- Lot Features: Less than 1 acre
- Fencing (Description): Fenced
Water Features
- Water Front View: No Waterfront
Financial Considerations
- Association Fee: $735
- Assoc Fee Freq.: Annually
- Tax Amount: $1,626
- Terms: Corporate Owned, Other-See Remarks
Disclosures and Reports
- Ownership: Whole/Full
- Legal Description: 61.3 X 220.7 Irr Lot 53 Austin Park Sub Slide 2233-C Amend Ed Slides 2236-D 2238-B 2238-F Sec 23-T5s-R2e (Qcd Survivors Hip)
- Property ID: 4306230000030.039
Listed by Platinum Properties Southern