This is a carousel with tiles that activate property listing cards. Use the previous and next buttons to navigate.
1/41
$624,900 Just Listed
This is a carousel with tiles that activate property listing cards. Use the previous and next buttons to navigate.
1/41
Property Description
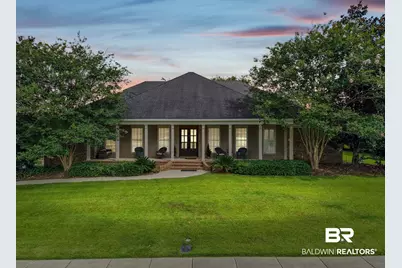
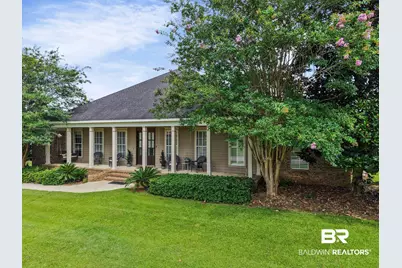
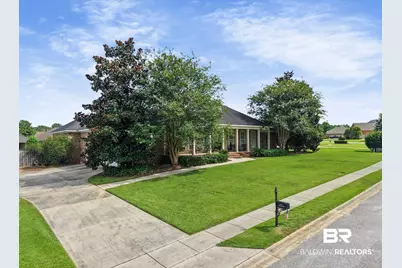
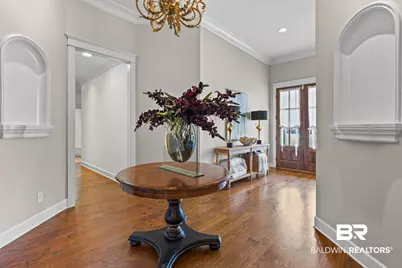
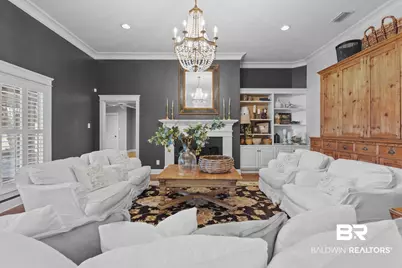
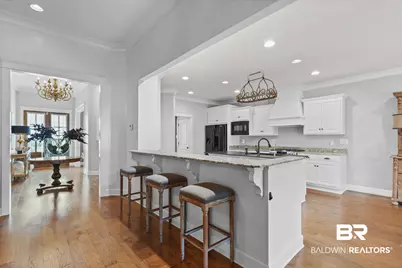
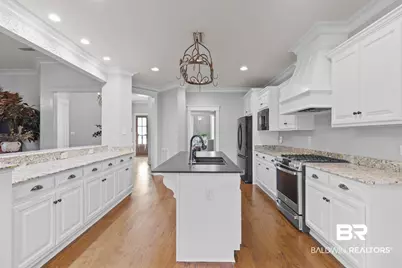
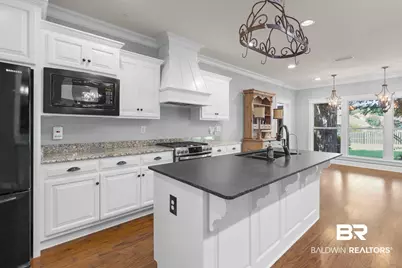
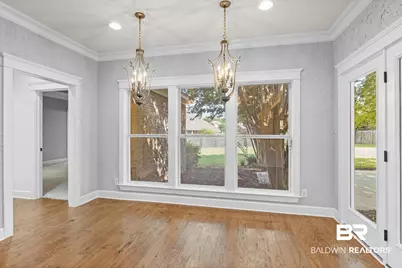
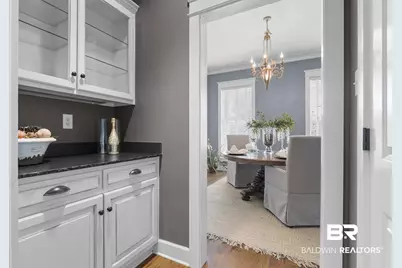
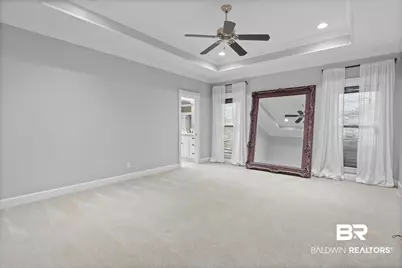
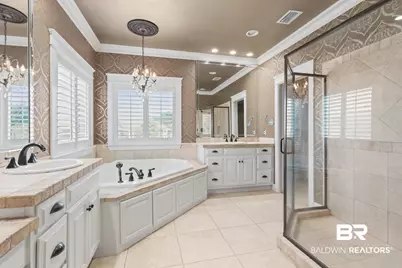
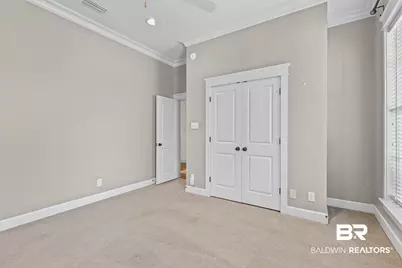
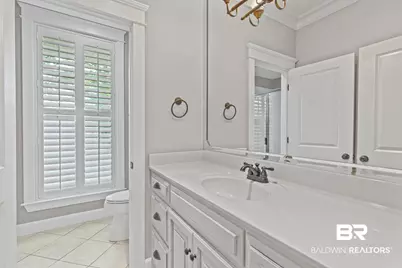
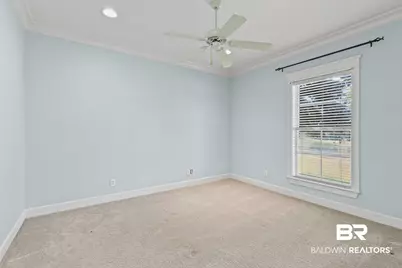
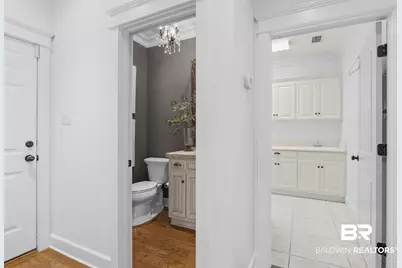
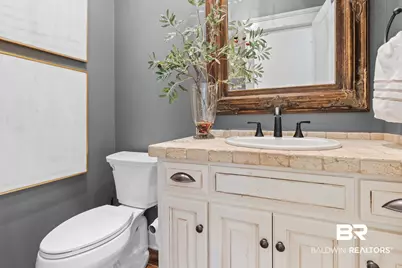
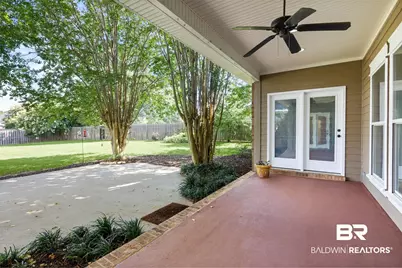
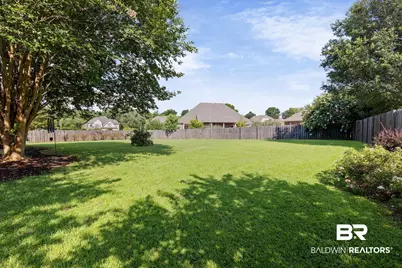
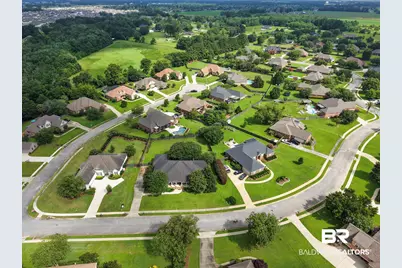
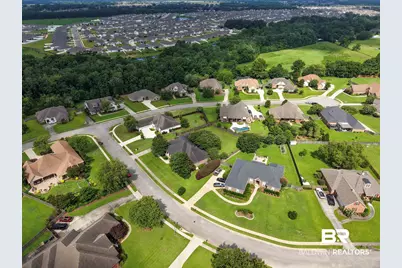
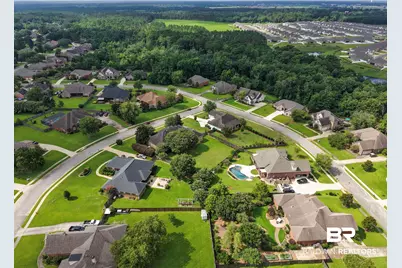
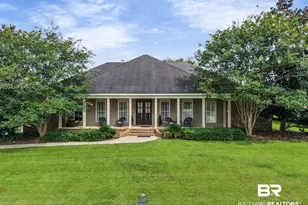
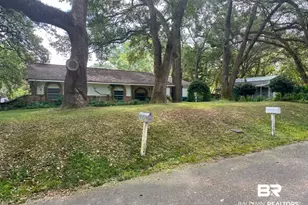
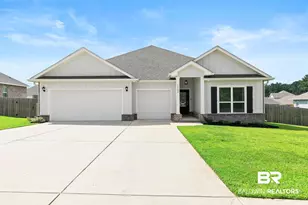
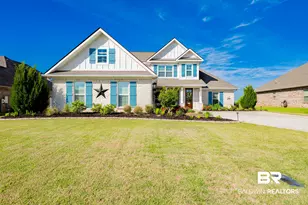
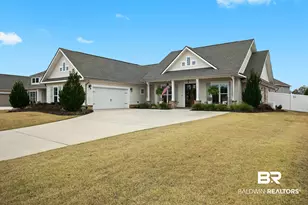
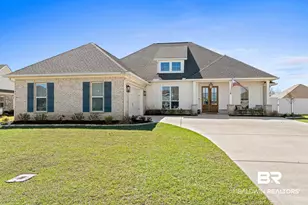
Welcome to Avalon, one of Daphne's most sought after custom home communities! This beautifully maintained 4 bedroom, 3.5 bath home offers over 3,300 sqft of thoughtfully designed living space, plus a spacious bonus room that could easily serve as a 5th bedroom, home office, playroom, or second living area. The open concept floor plan is great for entertaining and everyday living, featuring split bedrooms for added privacy, beautiful hardwood floors throughout the main living areas, tile in the bathrooms, and carpet in all the bedrooms. Fresh paint on the kitchen cabinets, utility room, bathrooms, primary bath cabinets, and select living areas giving the home a bright and updated feel. The spacious kitchen features granite countertops, a breakfast bar, gas range, new dishwasher (2025), eat-in dining area, and a separate formal dining room. A convenient half bath is located just off the kitchen for guests. The large and inviting living room is centered around a cozy gas fireplace. Recent updates include a new gas stove, dishwasher, hot water heater, and all recessed can lights replaced in 2025. The washer and dryer can also convey. Outside, you will find a covered back porch overlooking the large, fenced in backyard -- great for relaxing and entertaining. The oversized 3 car garage offers plenty of room for vehicles, storage, or hobbies. This move in ready home combines quality craftsmanship, flexible living spaces, and modern updates into one exceptional property. Don't miss your opportunity to make it yours! Buyer to verify all information during due diligence.
Full Property Details
Full Property Details for 11261 Halcyon Loop
General
- Price: $624,900
- HOA FEE: $33/month
- HOA FEE FREQ.: Annually
- Taxes: $1,798
- Status: Active
- Type: Single Family
- Source: 934
- MLS ID: 399009
- Updated: 7/8/2026
- Added to Site: 3 day(s) ago
Interior
- Interior Features: Breakfast Bar, Bonus Room, Family Room, Entrance Foyer, Office/Study, Ceiling Fan(s), En-Suite, High Ceilings, Internet, Split Bedroom Plan, Storage
- Fireplace: Yes
- Number of Fireplaces: 1
- Fireplace(s): Family Room
- Appliances: Dishwasher, Dryer, Microwave, Gas Range, Refrigerator w/Ice Maker, Washer
- Furnishings: Unfurnished
- Flooring: Carpet, Tile, Wood
Rooms
Bathrooms
- Total Bathrooms: 4
- Full Bathrooms: 3
- Half Bathrooms: 1
- Primary Bathroom: Double Vanity, Soaking Tub, Separate Shower, Private Water Closet
Bedrooms
- Total Bedrooms: 4
- Primary Bedroom: 1st Floor Primary, Walk-In Closet(s)
Other Rooms
- Dining Room: Dining/Kitchen Combo, Lvg/Dng/Ktchn Combo
- Laundry: Inside
Additional Information
- Shared Amenities: Fishing, Gazebo
- Security/Safety: Smoke Detector(s)
Exterior
- Exterior Features: Termite Contract
- Porch/Patio/Deck: Covered, Patio, Front Porch
Parking
- Garage: Yes
- Covered Spaces: 2
- Parking Features: Double Garage, Automatic Garage Door
Location
- County: Baldwin County
- Subdivision: Avalon
- Driving Directions: Heading west on County Road 54, turn right into Avalon Subdivision onto Avalon Blvd. Take a right on Halycon Loop and the home will be on the right.
School Information
- Elementary School: Belforest Elementary School
- Middle School: Daphne Middle
- High School: Daphne High
Community
- Assoc. Fees Include: Association Management, Common Area Insurance, Maintenance Grounds
- Pets Allowed: Yes
Heating & Cooling
- Cooling Type: Ceiling Fan(s)
- Heating Type: Electric, Central
Utilities
- Water: Belforest Water
- Utility Description: Daphne Utilities, Cable Connected
Structural Information
- Architectural Style: French Country
- Exterior Const.: Brick, Hardboard, Wood Frame
- Roof: Composition, Ridge Vent
- Common Walls: Other-See Remarks
- Stories/Levels: 1
- Building Size: 3322
- Square Feet: 3,322
- Sq. Ft. Source: Assessor
- Year Built: 2007
- Property Condition: Resale
Lot Features
- Property View: None/Not Applicable
- Lot Size (Acres): 0.538
- Lot Size (Sq. Ft.): 23,435.28
- Fence: Yes
- Lot Features: Less than 1 acre, Level, Few Trees, Subdivision
- Zoning: Single Family Residence
- Fencing (Description): Fenced
Water Features
- Water Front View: No Waterfront
Financial Considerations
- Association Fee: $400
- Assoc Fee Freq.: Annually
- Tax Amount: $1,798
Disclosures and Reports
- Ownership: Whole/Full
- Legal Description: 86.7 X 186.2 Irr Lot 78 Avalon Sub Phase 3 Slide 2220-D&E Sec 25-T5s-R2e (Wd Survivorship)
- Property ID: 4307250000007.137
- Block: 78
- Lot Number: 78
Listed by Bayside Real Estate Group

Get Pre-Approved Today
Schools
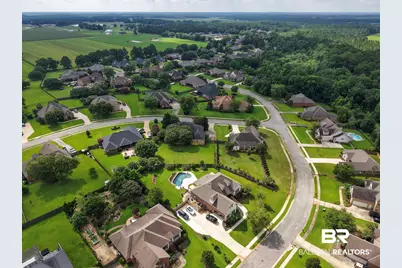
Schools serving 11261 Halcyon Loop
School District:Baldwin County School District
| Name | Grades | Distance |
|---|---|---|
Belforest Elementary School 11364 County Road 64, Daphne, AL 36526 | K-6 | 1.7 mi |
Daphne Middle School One Jody Davis Cir, Daphne, AL 36526 | 7-8 | 3.6 mi |
Daphne High School 9300 Champions Way, Daphne, AL 36526 | 9-12 | 4.6 mi |
Disclaimer:
School attendance boundaries provided by ATTOM Data Solutions and are for reference only. Contact the school directly to verify enrollment eligibility.
Price & Sales History for 11261 Halcyon Loop
Date
Details
Price
Change
Source
7/06/2026
Listed
$624,900
38.87%
MLS
10/30/2007
Sold
$450,000
—
Public Record
Disclaimer: Historical sales information is derived from public records provided by the county offices. Information is not guaranteed and should be independently verified.
Tax History
Tax History for 11261 Halcyon Loop
Year
Property Taxes
Change
Tax Assessment
Change
2025
$1,754
—
$58,020
—
2024
$1,751
11%
$57,920
11%
2023
$1,573
29%
$52,180
15%
2022
$1,223
11%
$45,280
13%
2021
$1,102
—
$40,140
—
2021
$1,102
5%
$40,060
3%
2019
$1,049
—
$39,060
—
2018
$1,051
4%
$39,160
4%
2017
$1,006
2%
$37,540
2%
2016
$989
-1%
$36,920
-1%
2015
$997
4%
$37,200
3%
2014
$963
5%
$36,000
5%
2013
$914
—
$34,240
—
Disclaimer: Historical tax information is derived from public records provided by the county offices. Information is not guaranteed and should be independently verified.
Estimate the Cost
Estimate the Cost for 11261 Halcyon Loop
11261 Halcyon Loop, Daphne, AL 36526 (MLS# 399009) is a Single Family property with 4 bedrooms, 3 full bathrooms and 1 partial bathroom. 11261 Halcyon Loop is currently listed for $624,900 and was received on July 06, 2026. Want to learn more about 11261 Halcyon Loop? Do you have questions about finding other Single Family real estate for sale in Daphne? You can browse all Daphne real estate or contact a Coldwell Banker agent to request more information.