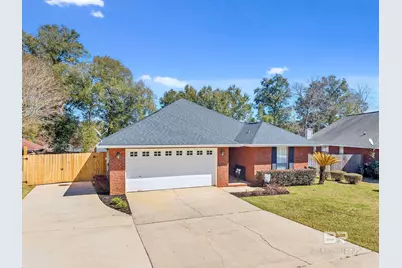
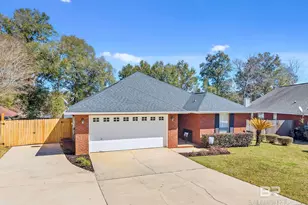
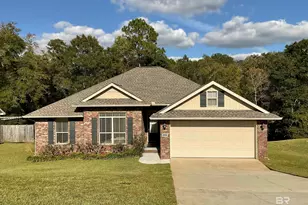
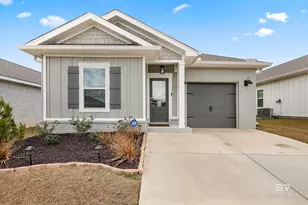
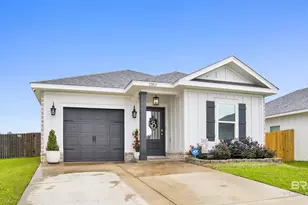
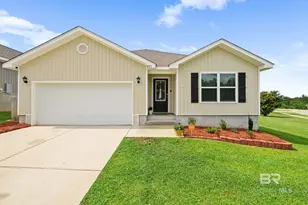
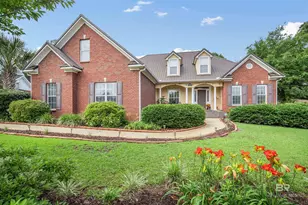
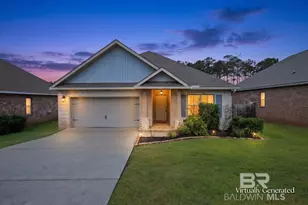
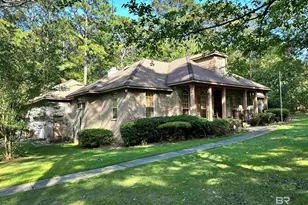
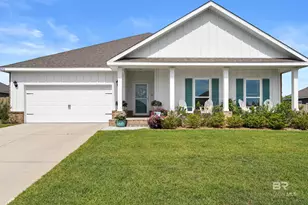
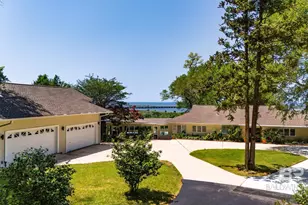
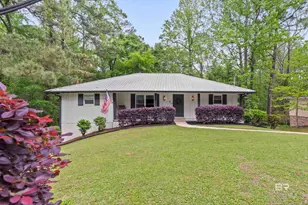
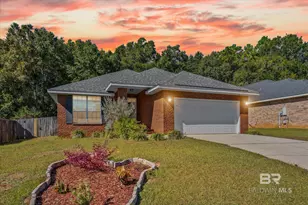
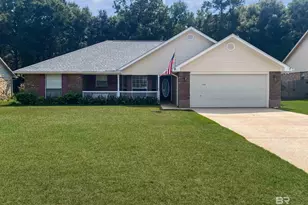
Full Property Details for 11103 Pontchartrain Loop
General
- Sold For: $280,000
- HOA FEE: $15/month
- HOA FEE FREQ.: Annually
- Taxes: $693
- Status: Closed
- Type: Single Family
- Source: 934
- MLS ID: 375477
- Added to Site: 445 day(s) ago
Interior
- Interior Features: Ceiling Fan(s), En-Suite, Split Bedroom Plan
- Fireplace: Yes
- Number of Fireplaces: 1
- Fireplace(s): Wood Burning
- Appliances: Dishwasher, Disposal, Microwave, Electric Range
- Furnishings: Unfurnished
- Flooring: Tile, Engineered Vinyl Plank
Rooms
- Total Bathrooms: 2
- Full Bathrooms: 2
- Primary Bathroom: Double Vanity, Soaking Tub, Private Water Closet, Tub/Shower Combo
- Total Bedrooms: 3
- Primary Bedroom: 1st Floor Primary, Walk-In Closet(s), 12.4 x 14, Main, 173.6 Sq. Ft.
- Bedroom 2: 9.1 x 11.1, Main, 101.01 Sq. Ft.
- Bedroom 3: 10.9 x 11, Main, 119.9 Sq. Ft.
- Living Room: 17.7 x 13.11, Main, 232.047 Sq. Ft.
- Kitchen: 13.4 x 12.3, Main, 164.82 Sq. Ft.
- Dining Room: 19.1 x 13.7, Main, 261.67 Sq. Ft.
- Laundry: Main Level
Additional Information
- Shared Amenities: Playground
- Security/Safety: Smoke Detector(s), Carbon Monoxide Detector(s)
Exterior
- Porch/Patio/Deck: Covered, Patio, Rear Porch
Parking
- Garage: Yes
- Attached garage: Yes
- Covered Spaces: 2
- Parking Features: Attached, Double Garage, Automatic Garage Door
Location
- Area: Central Baldwin County
- County: Baldwin
- Subdivision: Bay Branch Villas
- Driving Directions: Traveling south on highway 181 turn left onto highway 90. The Bay Branch Estates Subdivision will be on your right. Make a right into the subdivision onto Bay Branch Drive. Next make a right onto Turkey Branch Drive then another right onto Chateau Drive and lastly turn left onto Pontchartrain Loop.
- Direction Faces: East
School Information
- Elementary School: Belforest Elementary School
- Middle School: Daphne Middle
- High School: Daphne High
Community
- Association: Yes
- Assoc. Fees Include: Maintenance Grounds
- Pets Allowed: Yes
Heating & Cooling
Utilities
- Sewer: Baldwin Co Sewer Service
- Water: Public
- Utility Description: Daphne Utilities, Riviera Utilities
Structural Information
- Architectural Style: Traditional
- Exterior Const.: Brick
- Roof: Composition
- Stories/Levels: 1
- Building Size: 1548
- Square Feet: 1,548
- Sq. Ft. Source: Seller
- Year Built: 2003
- Property Condition: Resale
Lot Features
- Property View: Eastern View
- Lot Size (Acres): 0.261
- Lot Size (Sq. Ft.): 11,369.16
- Lot Dimensions: 50 x 153
- Fence: Yes
- Lot Features: Less than 1 acre
- Fencing (Description): Fenced
Water Features
- Water Front View: No Waterfront
Financial Considerations
- Association Fee: $181
- Assoc Fee Freq.: Annually
- Tax Amount: $693
Disclosures and Reports
- Ownership: Whole/Full
- Legal Description: 50.3' X 153.1' IRR LOT 44P PHASE 6A BAY BRANCH VILLAS SLIDE 2073-D & E SEC 1-T5S-R2E (WD)
- Property ID: 4301010000001.388
- Block: 44P
- Lot Number: 44P
Listed by Engel and Volkers Gulf Shores
Sold by EXIT Realty Lyon & Assoc.Fhope