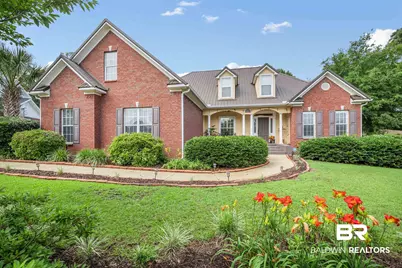
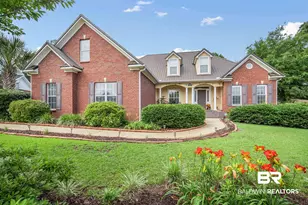
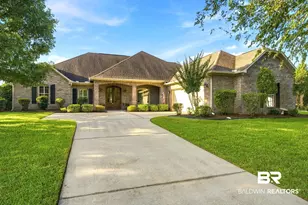
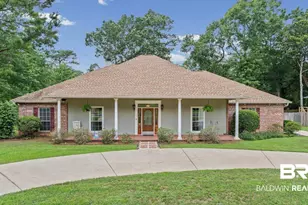
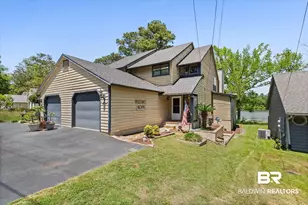
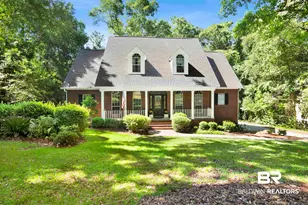
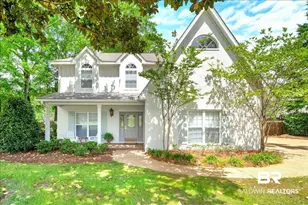
This is a carousel with tiles that activate property listing cards. Use the previous and next buttons to navigate.
1/1
$500,000
This is a carousel with tiles that activate property listing cards. Use the previous and next buttons to navigate.
1/1
Property Description
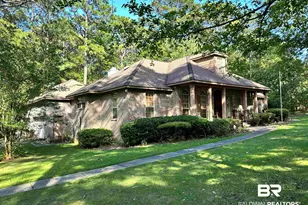
This home has all the bells, and whistles, offering comfort and enjoyment close to shopping, dining, and schools. When entering the home, you are greeted with an open concept, featuring 10ft ceiling, foyer, a formal dining room, large family room, kitchen, breakfast bar, and a eat-in dinette area where you can enjoy the functionality of the home. The spacious kitchen features quartz countertop, custom cabinets, all stainless steel appliances refrigerator, five burner gas stove, built-in microwave, dishwasher, garbage disposal, and a spacious pantry. The home offers a split floor plan for privacy. The half-bath and laundry is adjacent to the stairway. There is no wasted space. You will find a built-in large kennel under the stairway. The primary bathroom has double vanities with quartz countertop, a separate tub and shower, the shower features a eight jetted tower with a water fall shower head, a separate water closet for privacy, his/hers side-by-side closets. The oversized two-car garage and the screened-in porch off the kitchen were recently update with ninja flooring in April 2026. Other amenities include plantation blinds, crown molding, gutters, new windows installed in the rear of the home, whole house home generator installed 2018 serviced annually, alarm system, metal roof installed in 2018 includes lifetime transferrable warranty, two HVAC units installed in 2019, new hot water tank in 2022, fire plumbed for gas but Seller's switched to electric. New insert installed April 20, 2026, all TV mounts to remain, garage door and motor was replaced in Nov 2024, termite bond expires in July 2026. The backyard is an oasis to be enjoyed year-round. Features include a privacy fence, two gazebos, one with an enclosed hot tub (hot tub is AS-IS), two outside patios, two retractable Sunsetter awnings, and a 11x24 storage unit, plants and fruit trees, landscaped with five dust to dawn lights. The yard has a sprinkler system. Call your real estate agent to see! Buyer to ver
Full Property Details
Full Property Details for 17 Speckle Trout Route
General
- Sold For: $500,000
- Taxes: $1,333
- Status: Closed
- Type: Single Family
- Source: 934
- MLS ID: 397231
- Added to Site: 50 day(s) ago
Interior
- Interior Features: Ceiling Fan(s), En-Suite, High Ceilings, Internet
- Fireplace: Yes
- Number of Fireplaces: 1
- Appliances: Dishwasher, Disposal, Microwave, Gas Range, Refrigerator w/Ice Maker
- Flooring: Carpet, Tile, Wood
Rooms
Bathrooms
- Total Bathrooms: 3
- Full Bathrooms: 2
- Half Bathrooms: 1
Bedrooms
- Total Bedrooms: 4
Additional Information
- Shared Amenities: Landscaping
- Spa: Yes
- Spa Description: Heated
Exterior
- Exterior Features: Irrigation Sprinkler
- Porch/Patio/Deck: Covered
Parking
- Garage: Yes
- Covered Spaces: 2
- Parking Features: Double Garage
Location
- County: Baldwin County
- Subdivision: Spanish Fort Estates
- Driving Directions: Hwy 98 north turn right on Hwy 31 - left on 225 second entrance to Spanish Fort Estate. Right on General Canby - Right on Speckle Trout Route. Home is on the left.
School Information
- Elementary School: Spanish Fort Elementary
- Middle School: Spanish Fort Middle
- High School: Spanish Fort High
Heating & Cooling
- Air Conditioning: Yes
- Cooling Type: Central Electric (Cool)
- Heating Type: Central
Utilities
- Gas: Gas-Natural
- Sewer: Baldwin Co Sewer Service, Public Sewer
- Water: Spanish Fort Water
- Utility Description: Cable Available, Natural Gas Connected, Underground Utilities
Structural Information
- Architectural Style: Traditional
- Exterior Const.: Brick
- Roof: Composition
- Stories/Levels: 1
- Building Size: 2601
- Square Feet: 2,601
- Sq. Ft. Source: Assessor
- Year Built: 2004
- Property Condition: Resale
Additional Structures
- Other Structures: Storage
Lot Features
- Property View: None/Not Applicable
- Lot Size (Acres): 0.3752
- Lot Size (Sq. Ft.): 16,345.56
- Lot Dimensions: 92.4' x 176.9' IRR
- Fence: Yes
- Lot Features: Less than 1 acre
- Fencing (Description): Fenced
Water Features
- Water Front View: No Waterfront
Financial Considerations
- Tax Amount: $1,333
Disclosures and Reports
- Ownership: Whole/Full
- Legal Description: 92.4' X 176.9' IRR LOT 26 SPANISH FORT ESTATES TWENTY-FOURTH ADDN PHASE TWO SLIDE 2117-F GR SEC 39-T4S-R2E (WD-SURVIVORS HIP)
- Property ID: 3204390000001.342
Listed by Keller Williams - Mobile
Sold by Goode Realty, LLC

Get Pre-Approved Today
Schools
Schools serving 17 Speckle Trout Route
School District:Baldwin County School District
| Name | Grades | Distance |
|---|---|---|
Spanish Fort Elementary School 30900 Alabama 225, Spanish Fort, AL 36527 | K-6 | 1.1 mi |
Spanish Fort Middle School 33899 Jimmy Faulkner Drive, Spanish Fort, AL 36527 | 7-8 | 3.4 mi |
Spanish Fort High School One Plaza De Toros, Spanish Fort, AL 36527 | 9-12 | 3 mi |
Disclaimer:
School attendance boundaries provided by ATTOM Data Solutions and are for reference only. Contact the school directly to verify enrollment eligibility.
Price & Sales History for 17 Speckle Trout Route
Date
Details
Price
Change
Source
7/13/2026
Sold
$500,000
-5.66%
MLS
5/29/2026
Listed
$530,000
—
MLS
Disclaimer: Historical sales information is derived from public records provided by the county offices. Information is not guaranteed and should be independently verified.
17 Speckle Trout Route, Spanish Fort, AL 36527 (MLS# 397231) is a Single Family property that was sold at $500,000 on July 13, 2026. Want to learn more about 17 Speckle Trout Route? Do you have questions about finding other Single Family real estate for sale in Spanish Fort? You can browse all Spanish Fort real estate or contact a Coldwell Banker agent to request more information.