This is a carousel with tiles that activate property listing cards. Use the previous and next buttons to navigate.
1/34
$372,000
This is a carousel with tiles that activate property listing cards. Use the previous and next buttons to navigate.
1/34
Property Description
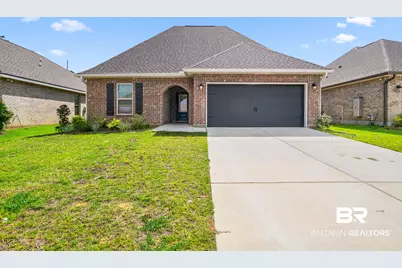
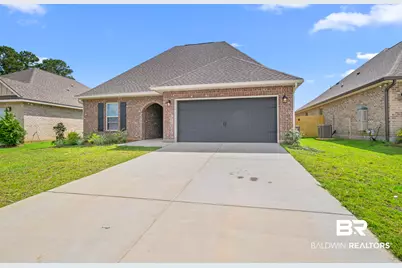
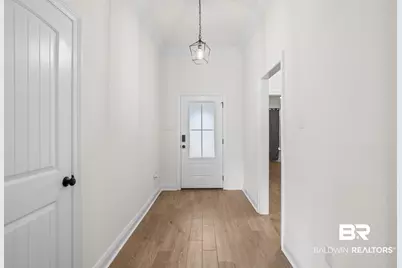
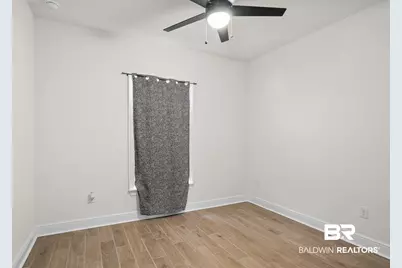
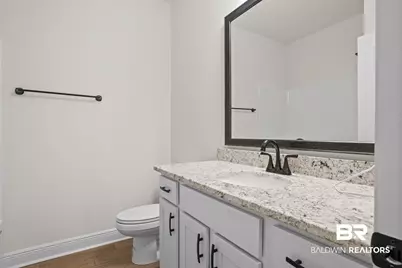
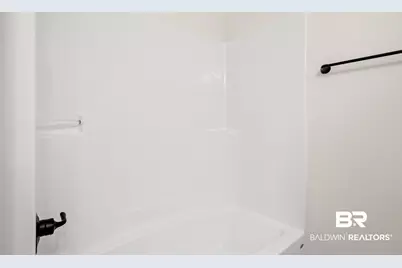
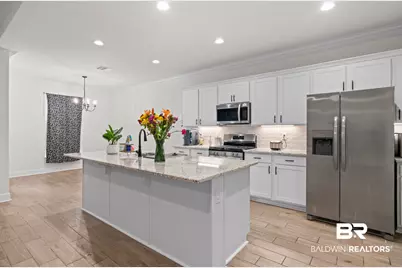
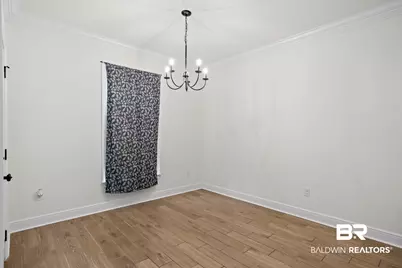
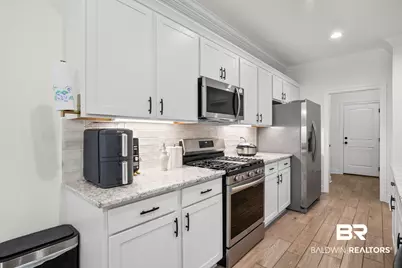
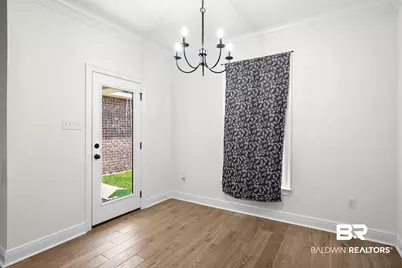
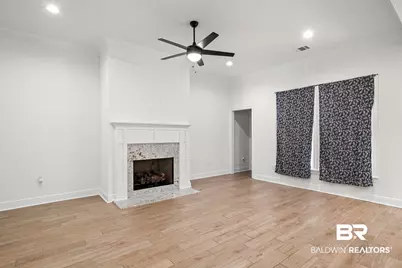
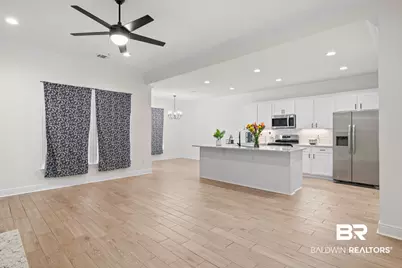
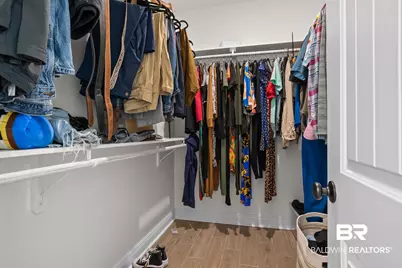
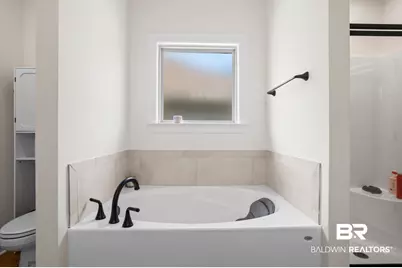
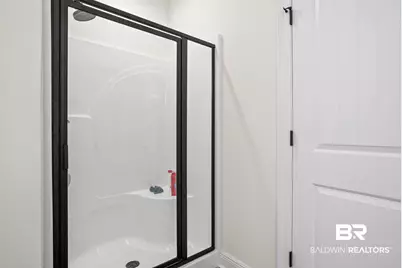
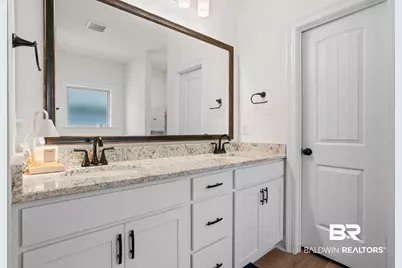
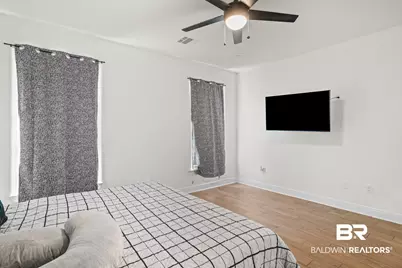
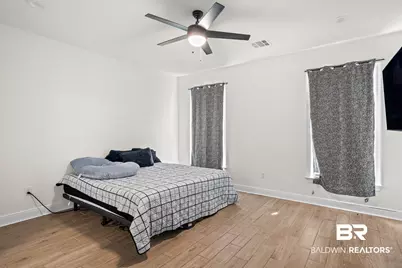
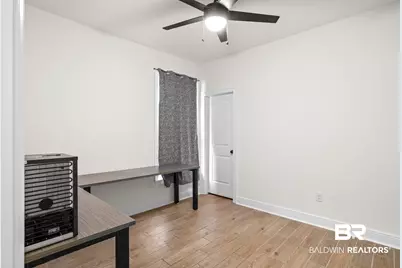
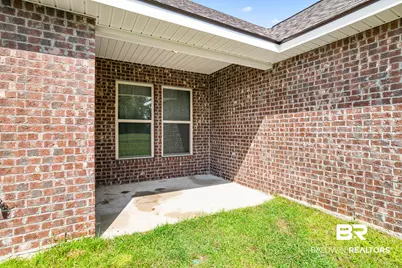
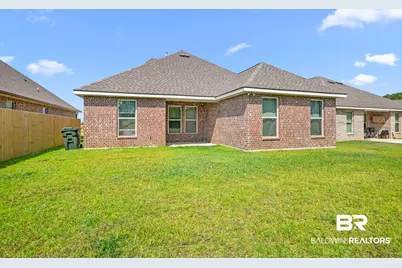
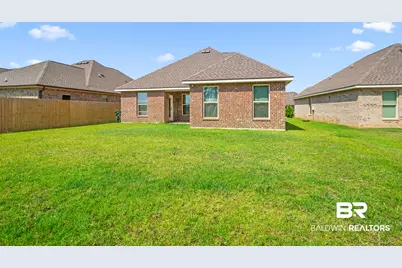
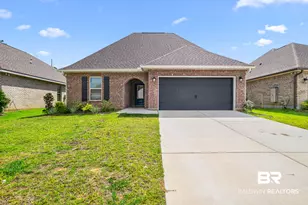
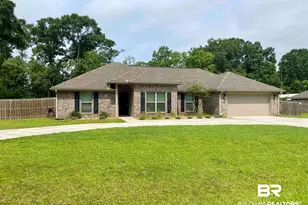
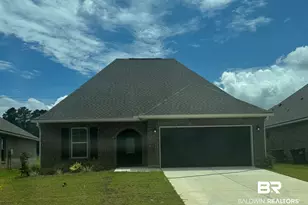
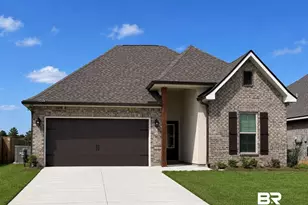
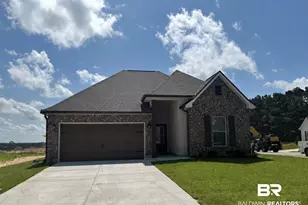
Welcome to this well-maintained 3-bedroom, 2-bath home in Savannah Estates in Daphne. Offering approximately 1,780 square feet of thoughtfully designed living space, this home features an open floor plan with wood-look ceramic tile flooring throughout, crown molding, LED lighting, and a gas fireplace with granite surround. The kitchen is equipped with granite countertops, upgraded cabinetry with hardware, a custom backsplash, undermount cabinet lighting, a center island, walk-in pantry, and a gas appliance package. The spacious primary suite includes a walk-in closet and private bath with a double vanity, garden tub, separate shower, and custom-framed mirror. Bedroom 2 also features a walk-in closet. Additional details include a mudroom boot bench, ceiling fans, undermount sinks, custom-framed mirrors in the bathrooms, and ample storage. Enjoy the outdoors from the covered front and rear porches, with front gutters and seasonal landscaping adding to the home's curb appeal. Energy-efficient features include a tankless gas water heater, vinyl Low-E windows, and gas kitchen appliances. The home is Gold Fortified Certified and includes architectural 30-year shingles. An attached double garage provides convenient parking and storage. Conveniently located in Daphne with easy access to I-10, shopping, dining, schools, and the Eastern Shore. Buyer to verify all information during due diligence.
Full Property Details
Full Property Details for 11368 Kingsland Dr
General
- Price: $372,000
- HOA FEE: $42/month
- HOA FEE FREQ.: Annually
- Taxes: $431
- Status: Active
- Type: Single Family
- Source: 934
- MLS ID: 409138
- Updated: 8/19/2026
- Added to Site: 12 day(s) ago
Interior
- Interior Features: En Suite, Ceiling Fan(s), High Ceilings, Termite Contract
- Number of Fireplaces: 1
- Fireplace(s): Living Room
- Appliances: Disposal, Gas Range, Microwave, Dishwasher, Refrigerator, Smoke Detector
- Furnishings: Unfurnished
- Flooring: Tile
Rooms
Bathrooms
- Total Bathrooms: 2
- Full Bathrooms: 2
- Primary Bathroom: GardenTub, DoubleVanity, WalkInCloset, SeparateShower
Bedrooms
- Total Bedrooms: 3
Additional Information
- Shared Amenities: MoreThanTwoPetsAllowed
- Security/Safety: Carbon Monoxide Detector(s)
Exterior
- Porch/Patio/Deck: Front Porch, Covered Patio
Parking
- Garage: Yes
- Parking Features: Attached, Double Garage, Garage Door Opener
Location
- County: Baldwin
- Subdivision: Savannah Estates
- Driving Directions: From Highway 59 in Robertsdale, take County Road 54 west toward Daphne. Continue approximately 5 miles, then turn left into Savannah Estates. Follow Kingsland Drive to 11368 Kingsland Drive. or From I-10 East, take Exit 38 and merge onto AL-181 South for 4.5 miles, then turn left onto County Road 64. Continue for approximately 1 mile and turn left onto County Road 54. After approximately 0.5 mile, turn right into Savannah Estates. Follow Kingsland Drive to 11368 Kingsland Drive.
School Information
- Elementary School: Belforest Elementary School
- Middle School: Daphne Middle
- High School: Daphne High
Community
- Association: Yes
- Assoc. Fees Include: Common Area Insurance, Association Management, Common Area Maintenance
- Pets Allowed: Yes
Heating & Cooling
- Heating Type: Natural Gas, Central, Electric
Utilities
- Utility Description: Natural Gas Available, Belforest Water, Riviera Utilities, Fairhope Utilities, Water Heater Tankless, Baldwin Co Sewer Service
Structural Information
- Architectural Style: Traditional
- Roof: Dimensional, Composition Shingle
- Stories/Levels: 1
- Building Size: 1780
- Square Feet: 1,780
- Sq. Ft. Source: Builder
- Year Built: 2026
Lot Features
- Lot Features: Less Than 1 Acre
Water Features
- Water Front View: No Waterfront
Financial Considerations
- Association Fee: $500
- Assoc Fee Freq.: Annually
- Tax Amount: $431
Disclosures and Reports
- Ownership: Whole Full
- Legal Description: LOT 60 SAVANNAH ESTATES PHASE I SLIDE-2973 A-D
- APN: 05-43-06-13-0-000-002.172
Listed by RE/MAX Paradise

Get Pre-Approved Today
Schools
Schools serving 11368 Kingsland Dr
School District:Baldwin County School District
| Name | Grades | Distance |
|---|---|---|
Belforest Elementary School 11364 County Road 64, Daphne, AL 36526 | K-6 | 0.3 mi |
Daphne Middle School One Jody Davis Cir, Daphne, AL 36526 | 7-8 | 2.5 mi |
Daphne High School 9300 Champions Way, Daphne, AL 36526 | 9-12 | 2.9 mi |
Disclaimer:
School attendance boundaries provided by ATTOM Data Solutions and are for reference only. Contact the school directly to verify enrollment eligibility.
Price & Sales History for 11368 Kingsland Dr
Date
Details
Price
Change
Source
8/12/2026
Listed
$372,000
—
MLS
Disclaimer: Historical sales information is derived from public records provided by the county offices. Information is not guaranteed and should be independently verified.
Estimate the Cost
Estimate the Cost for 11368 Kingsland Dr
11368 Kingsland Dr, Daphne, AL 36526 (MLS# 409138) is a Single Family property with 3 bedrooms and 2 full bathrooms. 11368 Kingsland Dr is currently listed for $372,000 and was received on August 12, 2026. Want to learn more about 11368 Kingsland Dr? Do you have questions about finding other Single Family real estate for sale in Daphne? You can browse all Daphne real estate or contact a Coldwell Banker agent to request more information.