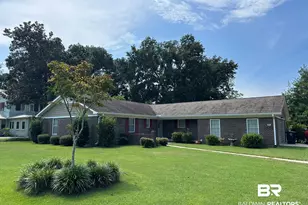
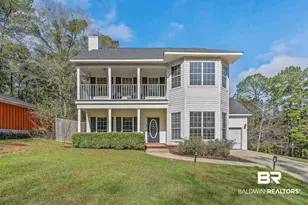
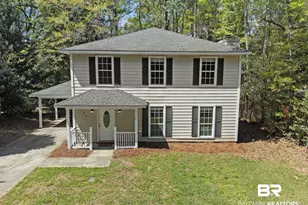
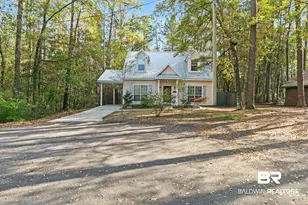
This is a carousel with tiles that activate property listing cards. Use the previous and next buttons to navigate.
1/1
$265,000 Just Listed
This is a carousel with tiles that activate property listing cards. Use the previous and next buttons to navigate.
1/1
Property Description
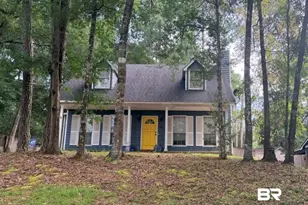
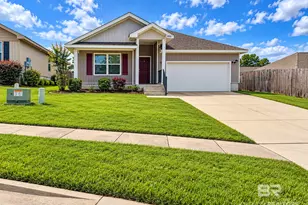
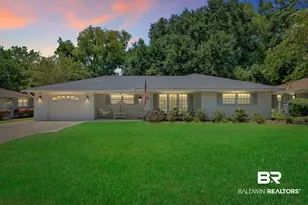
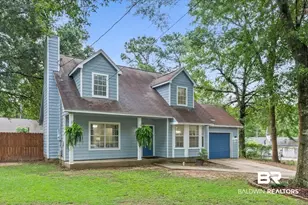
Welcome to this charming home situated in the inviting community of Lake Forest. Built in 1991, this traditional style residence encompasses a generous living space of 1,367 square feet, featuring three cozy bedrooms and two full bathrooms, perfect for comfortable living. As you enter, you will be greeted by a warm living room that exudes an inviting ambiance, ideal for relaxation or entertaining. The home's thoughtful layout includes a well-appointed kitchen that boasts ample space for culinary creations, complete with modern appliances. Each of the bedrooms offers a peaceful retreat, including a primary bedroom enhanced by a garden tub in the attached bath for a touch of luxury. Additional highlights of this property include a double carport for convenient parking, ceiling fans for added comfort, and a covered patio that invites outdoor enjoyment. Nestled on a spacious lot of less than one acre, the home is complemented by community amenities such as a playground and tennis courts, making it a wonderful place for leisurely activities. With its prime location, modern conveniences, and comfortable living spaces, this home is ready to provide a warm and welcoming environment for its new owners. Don't miss the opportunity to make this delightful property your new sanctuary. Buyer to verify all information during due diligence.
Full Property Details
Full Property Details for 116 Creekside Dr
General
- Price: $265,000
- HOA FEE: $70/month
- Taxes: $1,803
- Status: Active
- Type: Single Family
- Source: 934
- MLS ID: 406510
- Updated: 8/23/2026
- Added to Site: 1 day(s) ago
Interior
- Interior Features: Ceiling Fan(s), Termite Contract
- Number of Fireplaces: 1
- Fireplace(s): Den
- Appliances: Disposal, Microwave, Dishwasher, Refrigerator, Electric Range
- Furnishings: Unfurnished
- Flooring: Tile, Carpet, Split Brick
Rooms
Bathrooms
- Total Bathrooms: 2
- Full Bathrooms: 2
- Primary Bathroom: GardenTub
Bedrooms
- Total Bedrooms: 3
Additional Information
- Shared Amenities: Playground, TennisRacquetball
Exterior
- Porch/Patio/Deck: Front Porch, Covered Patio
Parking
- Parking Features: Single Carport
Location
- County: Baldwin
- Subdivision: Lake Forest
- Driving Directions: From Windsor entrance turn on Windsor Dr, Right on Ridgewood Dr. At Stop Sign, continue Right on Ridgewood Dr. Turn Right on Greenwood Dr. Turn Left onto Creekside Dr & home is on Right.
School Information
- Elementary School: Daphne Elementary
- Middle School: Daphne Middle
- High School: Daphne High
Community
- Association: Yes
- Assoc. Fees Include: Clubhouse, Association Management, Common Area Maintenance
Heating & Cooling
- Heating Type: Electric
Utilities
- Utility Description: Riviera Utilities, Cable
Structural Information
- Architectural Style: Traditional
- Roof: Composition Shingle
- Stories/Levels: 2
- Building Size: 1367
- Square Feet: 1,367
- Sq. Ft. Source: Tax Records
- Year Built: 1991
Additional Structures
- Other Structures: Storage
Lot Features
- Lot Features: Less Than 1 Acre
Water Features
- Water Front View: No Waterfront
Financial Considerations
- Association Fee: $70
- Assoc Fee Freq.: Monthly
- Tax Amount: $1,803
Disclosures and Reports
- Ownership: Whole Full
- Legal Description: Irr Lot 124 Lake Forest Sub Unit 12 Pb7 Pg118
- APN: 43-02-04-0-014-107.000
- Block: Lot 124
Listed by Mobile Bay Realty

Get Pre-Approved Today
Schools
Schools serving 116 Creekside Dr
School District:Baldwin County School District
| Name | Grades | Distance |
|---|---|---|
Daphne Elementary School 2307 Main Street, Daphne, AL 36526 | K-3 | 2 mi |
W J Carroll Intermediate School 1000 Main Street, Daphne, AL 36526 | 4-6 | 3.1 mi |
Daphne Middle School One Jody Davis Cir, Daphne, AL 36526 | 7-8 | 1.4 mi |
Daphne High School 9300 Champions Way, Daphne, AL 36526 | 9-12 | 1.1 mi |
Disclaimer:
School attendance boundaries provided by ATTOM Data Solutions and are for reference only. Contact the school directly to verify enrollment eligibility.
Price & Sales History for 116 Creekside Dr
Date
Details
Price
Change
Source
8/23/2026
Listed
$265,000
12.86%
MLS
10/20/2022
Sold
$234,799
—
Public Record
Disclaimer: Historical sales information is derived from public records provided by the county offices. Information is not guaranteed and should be independently verified.
Tax History
Tax History for 116 Creekside Dr
Year
Property Taxes
Change
Tax Assessment
Change
2025
$1,803
1%
$39,200
1%
2024
$1,788
137%
$38,880
124%
2023
$754
10%
$17,360
9%
2022
$685
-39%
$15,920
-44%
2021
$1,121
—
$28,620
14%
2021
$1,121
2%
$25,000
-2%
2019
$1,096
4%
$25,480
4%
2018
$1,056
4%
$24,560
4%
2017
$1,014
-12%
$23,580
-12%
2016
$1,149
2%
$26,720
2%
2015
$1,125
4%
$26,160
4%
2014
$1,079
4%
$25,100
4%
2013
$1,035
—
$24,060
—
Disclaimer: Historical tax information is derived from public records provided by the county offices. Information is not guaranteed and should be independently verified.
Estimate the Cost
Estimate the Cost for 116 Creekside Dr
116 Creekside Dr, Daphne, AL 36526 (MLS# 406510) is a Single Family property with 3 bedrooms and 2 full bathrooms. 116 Creekside Dr is currently listed for $265,000 and was received on August 23, 2026. Want to learn more about 116 Creekside Dr? Do you have questions about finding other Single Family real estate for sale in Daphne? You can browse all Daphne real estate or contact a Coldwell Banker agent to request more information.