This is a carousel with tiles that activate property listing cards. Use the previous and next buttons to navigate.
1/34
$279,000 Just Listed
This is a carousel with tiles that activate property listing cards. Use the previous and next buttons to navigate.
1/34
Property Description
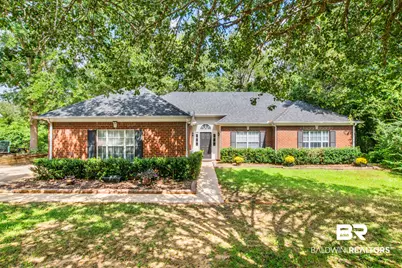
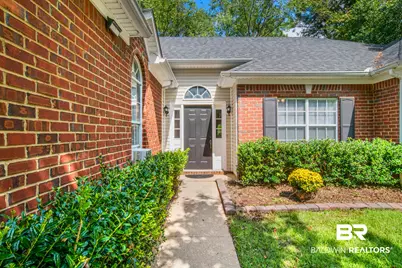
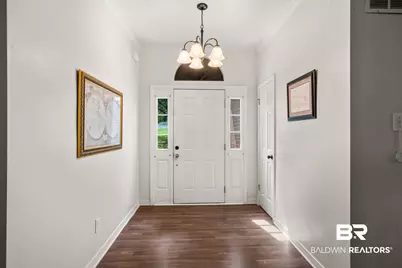
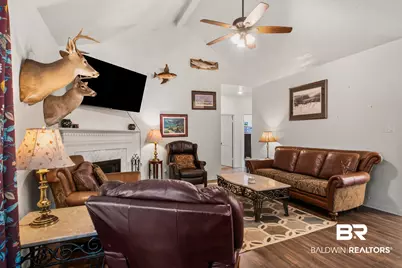
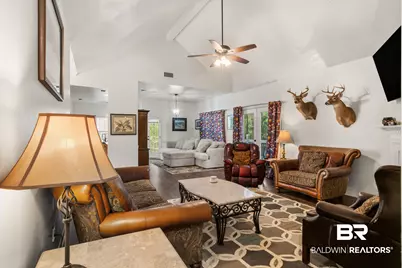
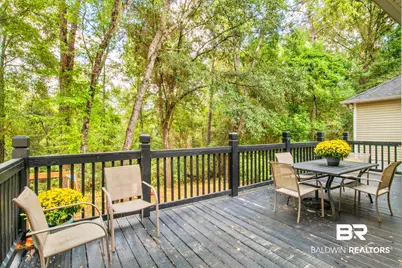
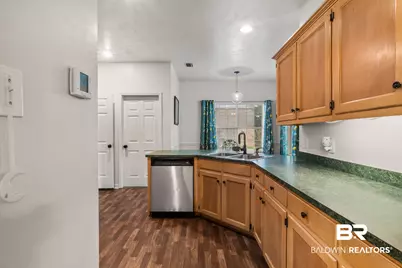
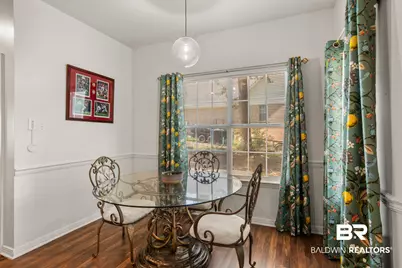
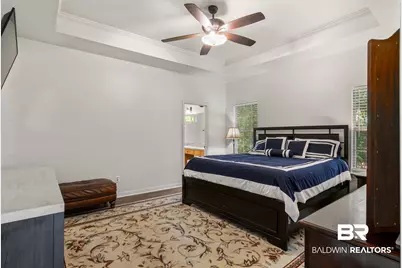
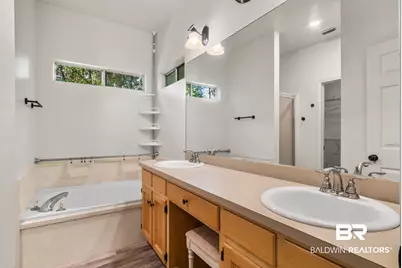
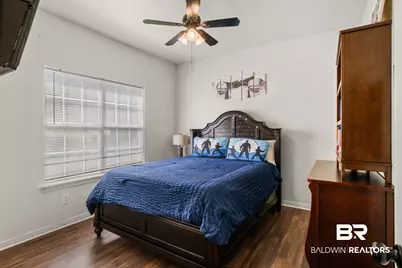
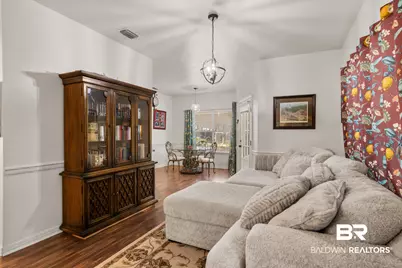
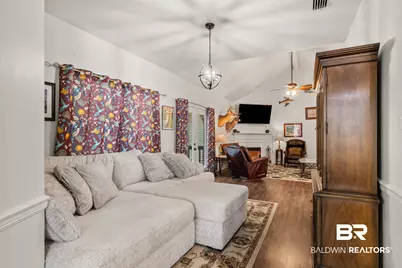
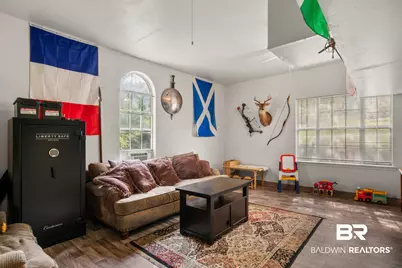
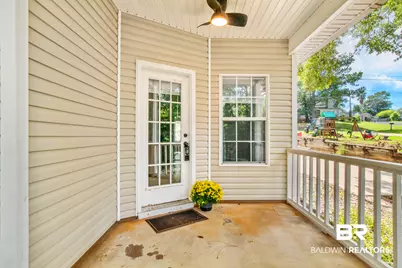
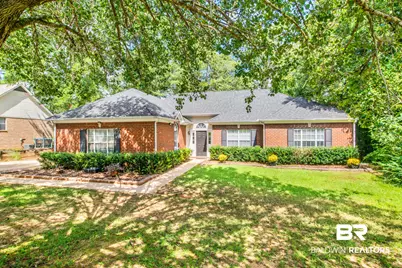
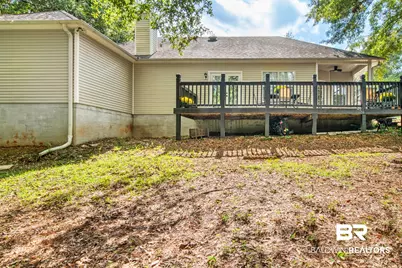
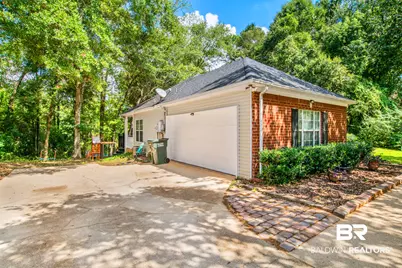
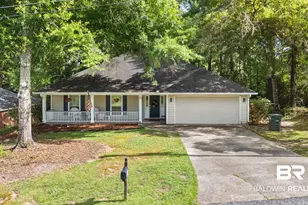
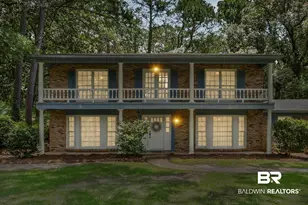
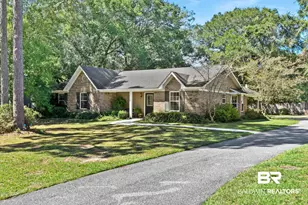
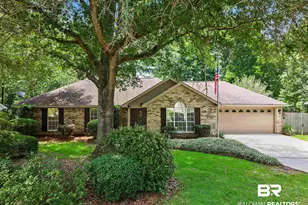
This classic brick home is set up for easy living - with a location that makes everyday life simple. Tucked into Plantation Hills on an exterior lot with no neighbors behind, this single-story home offers privacy along with the convenience of being just minutes from I-10, shopping, restaurants, and everything you need. Inside, the home feels open and comfortable, with no carpet. The spacious great room features vaulted ceilings and a corner fireplace, creating an inviting place to gather. A separate dining area and sunny breakfast nook give you plenty of options for everyday meals or entertaining. Add in the Fortified Roof and no HOA, and this is a home that offers both peace of mind and flexibility. The primary suite is privately positioned with an ensuite bath featuring a double vanity, soaking tub, and separate shower. Two additional bedrooms share a full bath, making the layout easy for family or guests. Out back, the 9' x 27' deck extends the living space outdoors and overlooks the private backyard - a great spot for morning coffee, grilling, or winding down at the end of the day. The 2 car garage has been converted into a 19' x 14' heated and cooled flex space, giving you room for a home office, studio, gym, hobby space, or whatever suits your life. A classic home with practical updates, useful extra space, and a setting that gives you a little breathing room - all in a convenient Plantation Hills location. Buyer to verify all information during due diligence.
Full Property Details
Full Property Details for 117 Geneva Dr
General
- Price: $279,000
- Taxes: $743
- Status: Active
- Type: Single Family
- Source: 934
- MLS ID: 411197
- Updated: 9/26/2026
- Added to Site: 4 day(s) ago
Interior
- Interior Features: En Suite, Ceiling Fan(s), High Ceilings, Vaulted Ceiling(s)
- Number of Fireplaces: 1
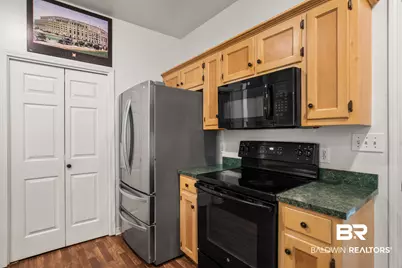
- Appliances: Dishwasher
Rooms
Bathrooms
- Total Bathrooms: 2
- Full Bathrooms: 2
Bedrooms
- Total Bedrooms: 3
Additional Information
- Shared Amenities: None
Exterior
- Exterior Features: Storage
- Porch/Patio/Deck: Rear Porch, Porch Open
Parking
- Parking Features: Side Entrance, Garage Door Opener
Location
- County: Baldwin
- Subdivision: Plantation Hills
- Driving Directions: From Hwy 90 and Hwy 181 - Head East on Hwy 90 Turn right on Robbins Blvd - Turn left on Geneva Dr home with be on the left.
School Information
- Elementary School: Belforest Elementary School
- Middle School: Daphne Middle
- High School: Daphne High
Heating & Cooling
- Heating Type: Electric
Utilities
- Utility Description: Daphne Utilities, Cable
Structural Information
- Architectural Style: Traditional
- Roof: Composition Shingle
- Windows: Window Treatments
- Stories/Levels: 1
- Building Size: 1915
- Square Feet: 1,915
- Sq. Ft. Source: Seller
- Year Built: 1994
Lot Features
- Lot Size (Acres): 0.315
- Lot Features: Rolling Slope, Some Trees, Subdivision, Less Than 1 Acre
Water Features
- Water Front View: No Waterfront
Financial Considerations
- Assoc Fee Freq.: Monthly
- Tax Amount: $743
Disclosures and Reports
- Ownership: Whole Full
- Legal Description: 110 X 120 Resub Of Plantation Hills Sub Unit 1 Lot 368 Sec 1-T5s-R2e Mb11 Pg80 (Wd-Survivorship)
- APN: 43-01-01-1-000-060.000
- Block: Lot 368
Listed by Mobile Bay Realty

Get Pre-Approved Today
Schools
Schools serving 117 Geneva Dr
School District:Baldwin County School District
| Name | Grades | Distance |
|---|---|---|
Belforest Elementary School 11364 County Road 64, Daphne, AL 36526 | K-6 | 2.9 mi |
Daphne Middle School One Jody Davis Cir, Daphne, AL 36526 | 7-8 | 3.3 mi |
Daphne High School 9300 Champions Way, Daphne, AL 36526 | 9-12 | 2.3 mi |
Disclaimer:
School attendance boundaries provided by ATTOM Data Solutions and are for reference only. Contact the school directly to verify enrollment eligibility.
Price & Sales History for 117 Geneva Dr
Date
Details
Price
Change
Source
9/23/2026
Listed
$279,000
9.41%
MLS
1/29/2025
Sold
$255,000
—
Public Record
Disclaimer: Historical sales information is derived from public records provided by the county offices. Information is not guaranteed and should be independently verified.
Tax History
Tax History for 117 Geneva Dr
Year
Property Taxes
Change
Tax Assessment
Change
2025
$698
4%
$23,980
4%
2024
$670
—
$23,060
7%
2023
$671
-31%
$21,640
-38%
2022
$971
24%
$34,680
24%
2021
$784
—
$28,000
6%
2021
$784
-4%
$26,540
-9%
2019
$815
138%
$29,120
110%
2018
$343
11%
$13,860
9%
2017
$310
-2%
$12,680
-2%
2016
$316
5%
$12,880
4%
2015
$302
8%
$12,380
7%
2014
$280
7%
$11,600
6%
2013
$262
—
$10,960
—
Disclaimer: Historical tax information is derived from public records provided by the county offices. Information is not guaranteed and should be independently verified.
Estimate the Cost
Estimate the Cost for 117 Geneva Dr
117 Geneva Drive, Daphne, AL 36526 (MLS# 411197) is a Single Family property with 3 bedrooms and 2 full bathrooms. 117 Geneva Drive is currently listed for $279,000 and was received on September 23, 2026. Want to learn more about 117 Geneva Drive? Do you have questions about finding other Single Family real estate for sale in Daphne? You can browse all Daphne real estate or contact a Coldwell Banker agent to request more information.