This is a carousel with tiles that activate property listing cards. Use the previous and next buttons to navigate.
1/37
$294,000 Just Listed
This is a carousel with tiles that activate property listing cards. Use the previous and next buttons to navigate.
1/37
Property Description
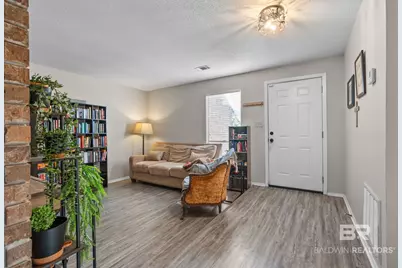
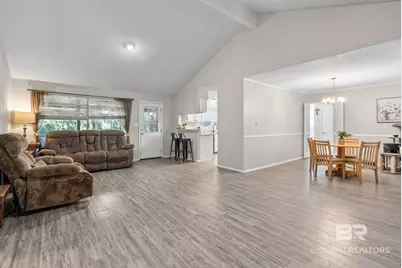
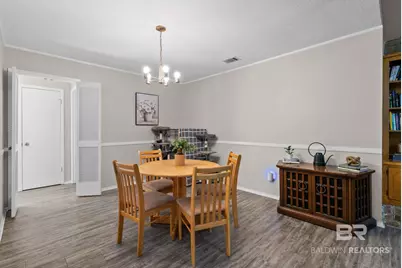
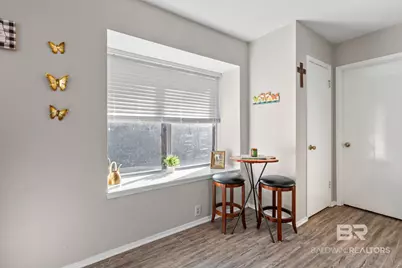
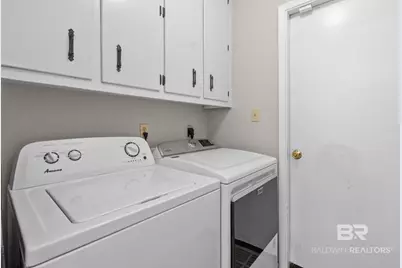
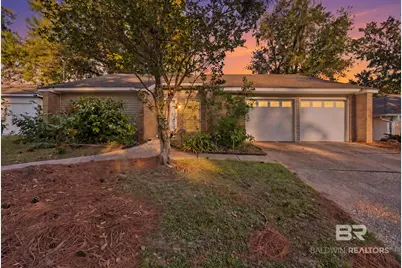
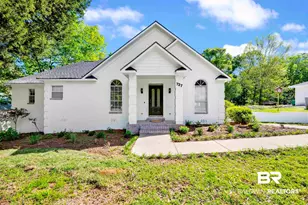
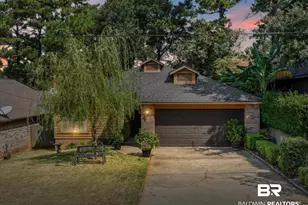
Charm, character, and convenience come together in this inviting home in Daphne's sought-after Lake Forest community! Ideally located just off Main Street, you'll enjoy easy access to shopping, dining, schools, and major commuter routes, along with fantastic neighborhood amenities including three community pools, a golf course, and a scenic pond! Inside, vaulted ceilings create an open, airy feel in the spacious living area, while the separate office or den showcases beautiful exposed brick, adding warmth, timeless charm, and architectural character. This versatile space is perfect for a home office, cozy retreat, or additional living area. The spacious kitchen features NEW granite countertops, refinished cabinetry, updated hardware, a new refrigerator, abundant storage, a breakfast bar, and a cheerful breakfast nook. Updated light fixtures add a fresh touch throughout, while the split-bedroom floor plan provides privacy and functionality. Step outside to enjoy the screened porch and covered patio, ideal for morning coffee, relaxing evenings, or entertaining. The private, fenced backyard with several fruit trees, offers additional space to enjoy the outdoors. Additional features include luxury vinyl plank flooring, a whole-house alarm system, and a central heating and air system installed in 2021. What makes this home truly special is its combination of unique architectural charm, thoughtful updates, central Daphne location, and exceptional community amenities. Enjoy the character of an established neighborhood with everyday conveniences just minutes away! Schedule your private showing today! Buyer to verify all information during due diligence Buyer to verify all information during due diligence.
Full Property Details
Full Property Details for 122 Eagle Dr
General
- Price: $294,000
- HOA FEE: $70/month
- Taxes: $1,101
- Status: Active
- Type: Single Family
- Source: 934
- MLS ID: 412107
- Updated: 10/16/2026
- Added to Site: 1 day(s) ago
Interior
- Interior Features: Internet, Ceiling Fan(s), High Ceilings, Vaulted Ceiling(s)
- Fireplace: Yes
- Number of Fireplaces: 1
- Fireplace(s): Family Room, Wood Burning
- Appliances: Cooktop, Disposal, Dishwasher, Refrigerator, Plumbed For Ice Maker, Smoke Detector
- Furnishings: Unfurnished
- Flooring: Carpet, Luxury Vinyl Plank
Rooms
Bathrooms
- Total Bathrooms: 2
- Full Bathrooms: 2
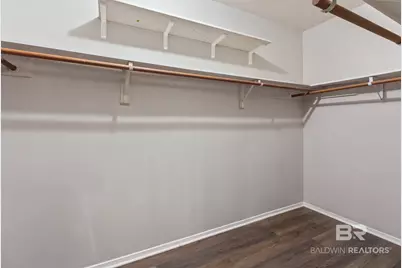
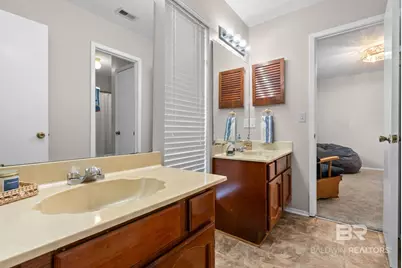
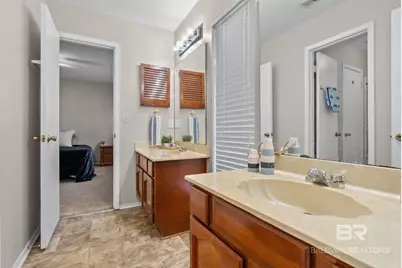
- Primary Bathroom: DoubleVanity, WalkInCloset, TubShowerCombo, FirstFloorPrimary
Bedrooms
- Total Bedrooms: 3
Additional Information
- Shared Amenities: BBQArea, Playground, GolfCourse, TennisRacquetball, MoreThanTwoPetsAllowed
- Security/Safety: Security System, Carbon Monoxide Detector(s)
Exterior
- Porch/Patio/Deck: Porch Open, Covered Patio, Porch Screened
Parking
- Garage: Yes
- Parking Features: Attached, Double Garage, Garage Door Opener
Location
- Area: Mobile
- County: Baldwin
- Subdivision: Lake Forest
- Driving Directions: From Main St and Van Buren head east to Eagle Dr., Turn Left, House is on Right
School Information
- Elementary School: Daphne Elementary
- Middle School: Daphne Middle
- High School: Daphne High
Community
- Association: Yes
- Assoc. Fees Include: Pool, Reserve Funds, Taxes Common Area, Common Area Insurance, Association Management, Common Area Maintenance
- Pets Allowed: Yes
Heating & Cooling
- Heating Type: Electric
Utilities
- Utility Description: Total Electric, Daphne Utilities, Riviera Utilities
Structural Information
- Architectural Style: Traditional
- Roof: Composition Shingle
- Windows: Window Treatments
- Stories/Levels: 1
- Building Size: 1960
- Square Feet: 1,960
- Sq. Ft. Source: Appraiser
- Year Built: 1979
Lot Features
- Property View: Western View
- Lot Size (Acres): 0.161
- Fence: Yes
- Lot Features: Level, Some Trees, Subdivision, Less Than 1 Acre
- Fencing (Description): Fenced
Water Features
- Water Front View: Lake Access Less Than Or Equal To Quarter Mile
Financial Considerations
- Association Fee: $70
- Assoc Fee Freq.: Monthly
- Tax Amount: $1,101
Disclosures and Reports
- Ownership: Whole Full
- Legal Description: LOT 31 UNIT 31 LAKE FOREST EAGLES NEST PHASE 1 MB10 PG135
- APN: 43-03-06-0-003-017.032
Listed by Wellhouse Real Estate, LLC

Get Pre-Approved Today
Schools
Schools serving 122 Eagle Dr
School District:Baldwin County School District
| Name | Grades | Distance |
|---|---|---|
Daphne Elementary School 2307 Main Street, Daphne, AL 36526 | K-3 | 2.2 mi |
W J Carroll Intermediate School 1000 Main Street, Daphne, AL 36526 | 4-6 | 3.5 mi |
Daphne Middle School One Jody Davis Cir, Daphne, AL 36526 | 7-8 | 2.9 mi |
Daphne High School 9300 Champions Way, Daphne, AL 36526 | 9-12 | 2.6 mi |
Disclaimer:
School attendance boundaries provided by ATTOM Data Solutions and are for reference only. Contact the school directly to verify enrollment eligibility.
Price & Sales History for 122 Eagle Dr
Date
Details
Price
Change
Source
10/16/2026
Listed
$294,000
17.6%
MLS
3/28/2024
Sold
$250,000
—
Public Record
Disclaimer: Historical sales information is derived from public records provided by the county offices. Information is not guaranteed and should be independently verified.
Tax History
Tax History for 122 Eagle Dr
Year
Property Taxes
Change
Tax Assessment
Change
2025
$1,050
-52%
$23,800
-50%
2024
$2,189
16%
$47,580
16%
2023
$1,880
17%
$40,880
9%
2022
$1,609
11%
$37,420
11%
2021
$1,446
—
$33,620
4%
2021
$1,446
13%
$32,240
8%
2019
$1,278
-3%
$29,720
-2%
2018
$1,311
6%
$30,480
6%
2017
$1,240
5%
$28,840
5%
2016
$1,180
2%
$27,440
2%
2015
$1,155
4%
$26,860
4%
2014
$1,109
-1%
$25,780
-1%
2013
$1,124
—
$26,140
—
Disclaimer: Historical tax information is derived from public records provided by the county offices. Information is not guaranteed and should be independently verified.
Estimate the Cost
Estimate the Cost for 122 Eagle Dr
122 Eagle Drive, Daphne, AL 36526 (MLS# 412107) is a Single Family property with 3 bedrooms and 2 full bathrooms. 122 Eagle Drive is currently listed for $294,000 and was received on October 16, 2026. Want to learn more about 122 Eagle Drive? Do you have questions about finding other Single Family real estate for sale in Daphne? You can browse all Daphne real estate or contact a Coldwell Banker agent to request more information.