This is a carousel with tiles that activate property listing cards. Use the previous and next buttons to navigate.
1/78
$360,000
This is a carousel with tiles that activate property listing cards. Use the previous and next buttons to navigate.
1/78
Property Description
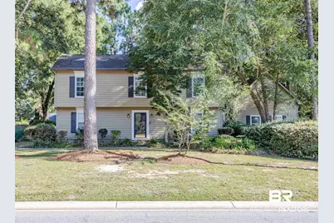
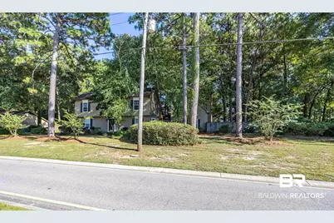
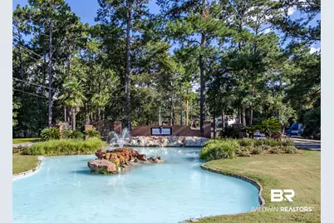
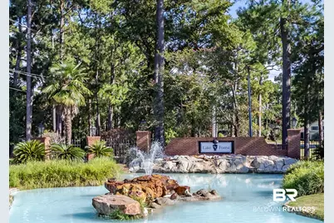
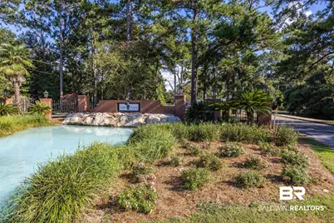
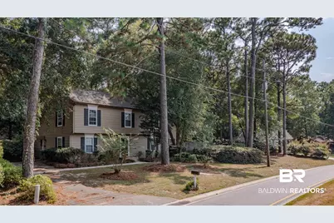
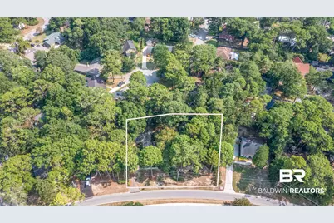
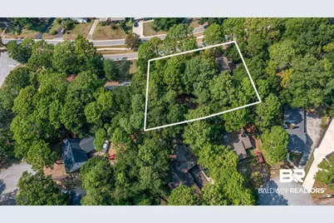
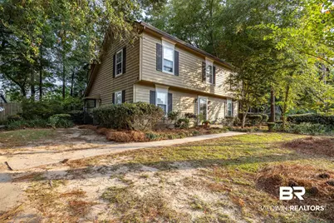
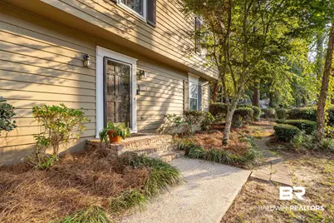
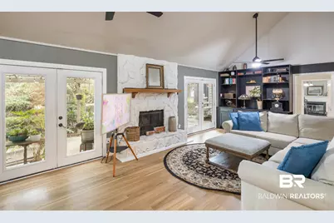
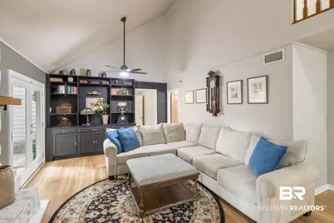
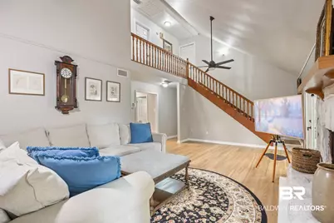
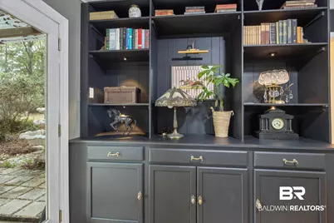
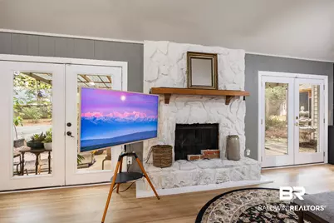
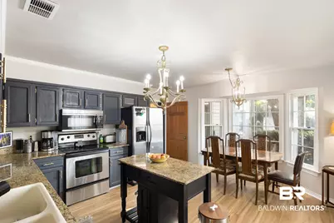
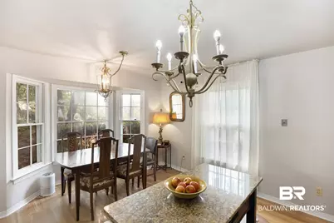
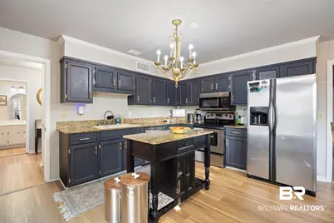
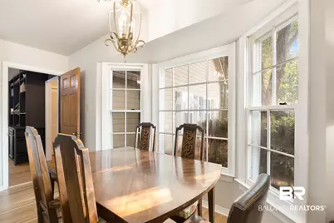
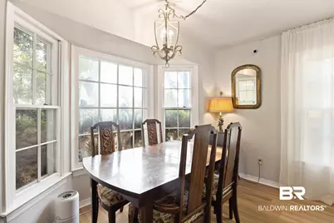
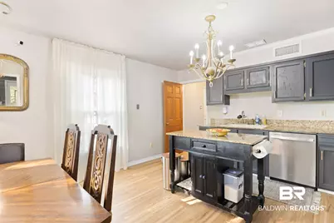
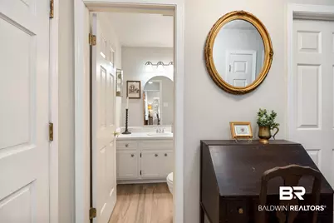
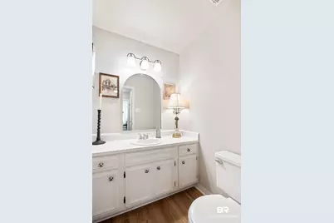
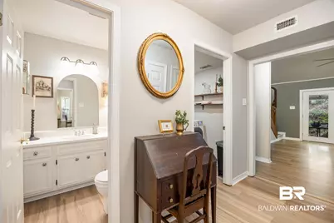
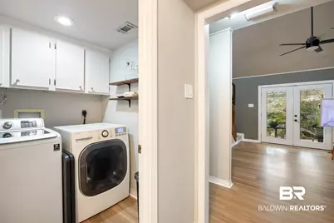
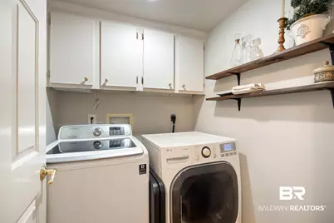
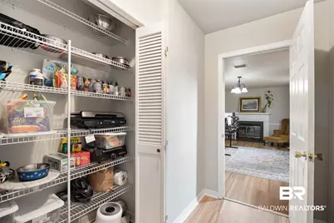
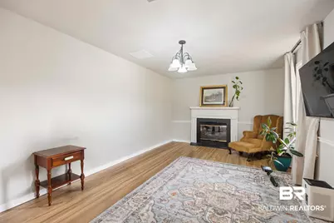
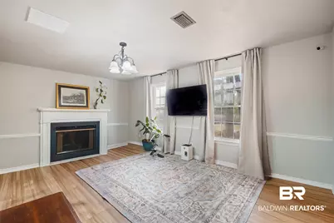
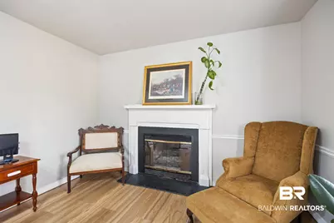
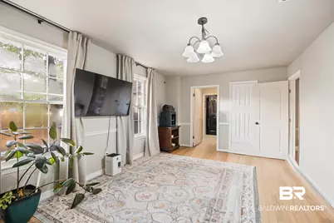
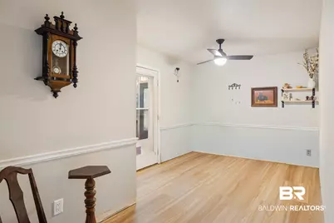
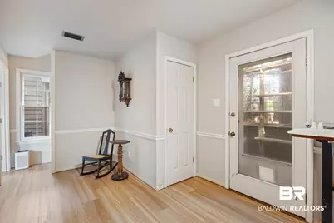
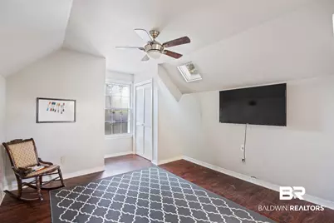
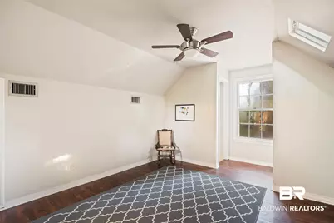
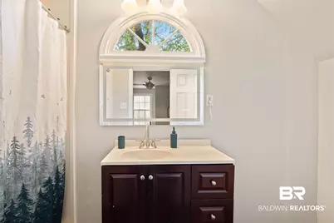
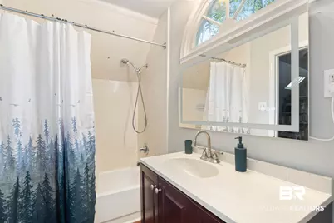
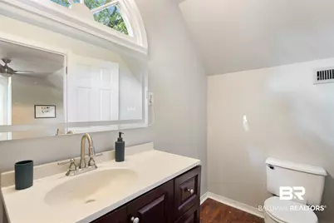
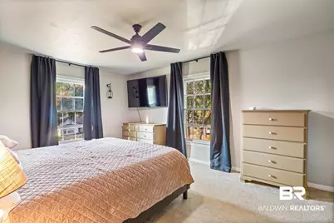
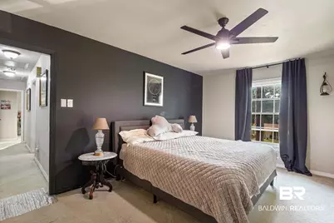
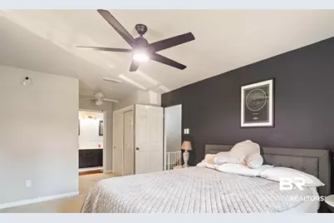
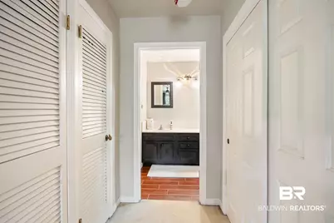
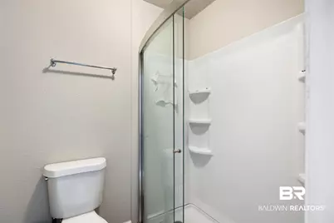
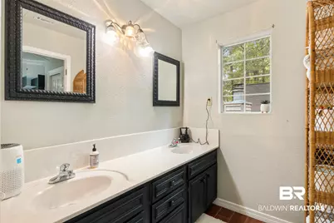
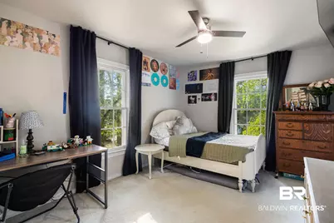
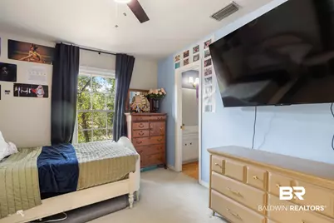
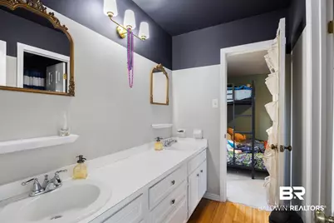
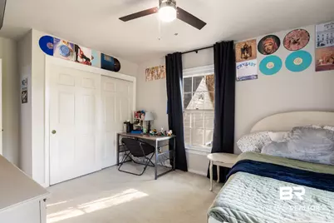
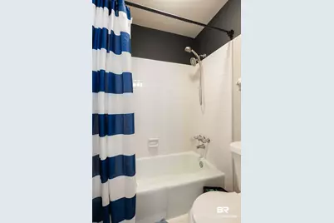
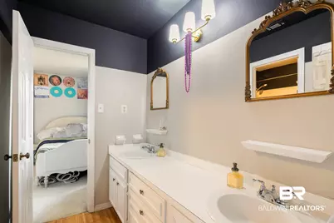
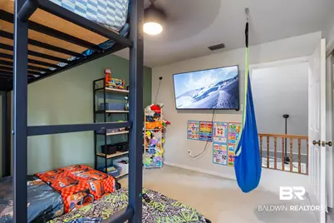
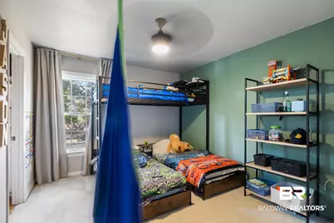
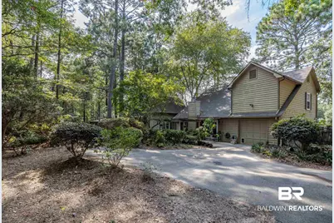
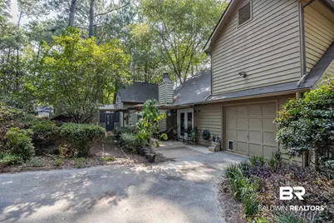
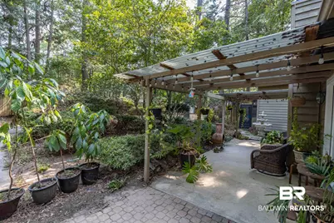
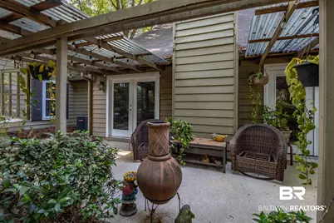
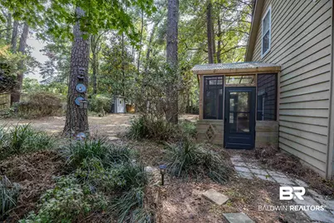
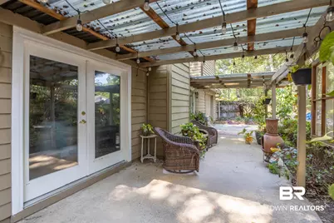
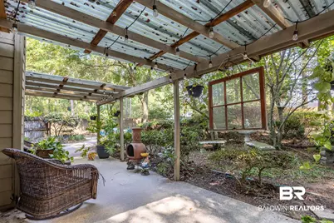
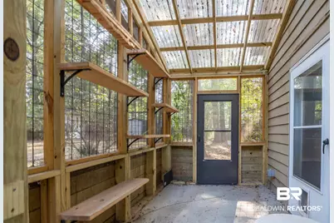
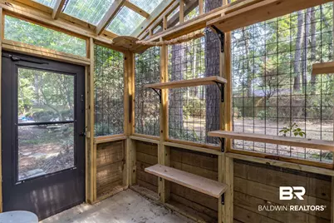
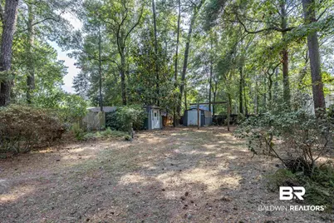
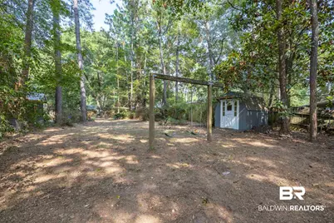
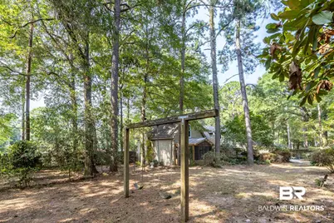
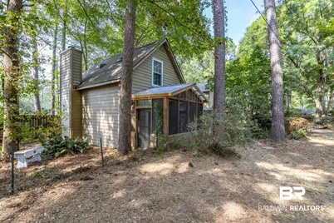
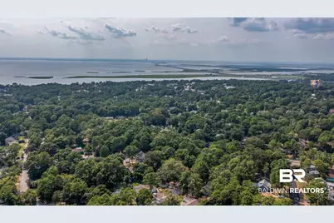
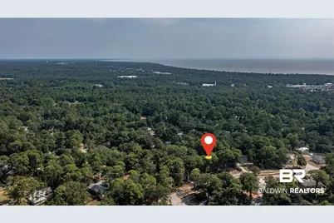
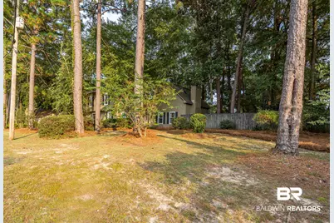
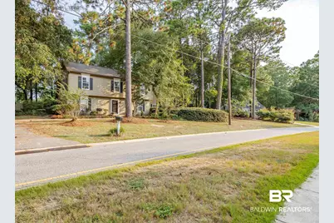
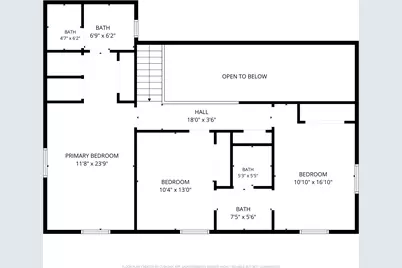
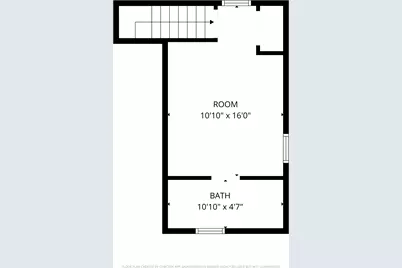
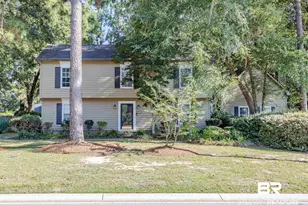
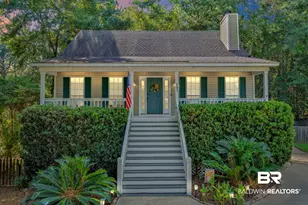
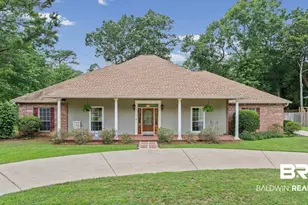
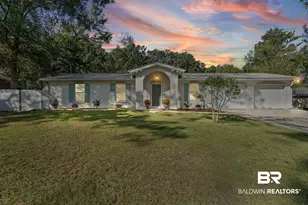
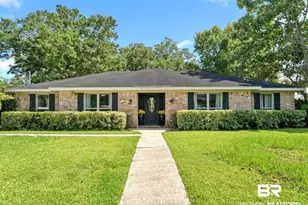
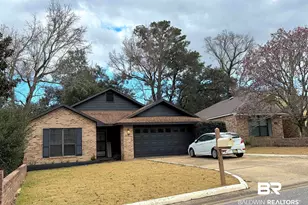
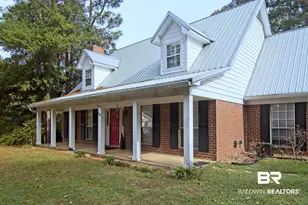
Welcome to this beautiful two-story home in Daphne's Lake Forest community on Mobile Bay's Eastern Shore. Sitting on TWO adjacent lots, this residence offers privacy, outdoor space, and access to the neighborhood's exceptional amenities: 18 hole Golf Course, 3 swimming pools, tennis courts, and yacht club/marina with boat launch and storage available. It is close to I-10, restaurants, grocery stores and shopping. Approx. 3,000 sq. ft., 4 bed/3.5 bath with a one-car garage. New LVT flooring on the entire main level and smooth ceilings flow throughout. Plus a new screened in porch that is set up as a catio. Spacious rooms and flexible layout - plenty of room to spread out! Ideal family layout with private primary suite and additional living space upstairs or downstairs depending on your needs. Community lifestyle: pool days, playgrounds for the kids, golf, and direct boat/lake access for weekend outings on Mobile Bay. Large, beautiful property with extra yard space for outdoor living, gardening, or expansion. Established neighborhood with attractive curb appeal, mature landscaping, a larger home with outdoor space and Lake Forest amenity access. Buyer to verify all information during due diligence.
Full Property Details
Full Property Details for 126 Ridgewood Dr
General
- Price: $360,000
- HOA FEE: $70/month
- Taxes: $1,541
- Status: Active
- Type: Single Family
- Source: 934
- MLS ID: 399710
- Updated: 7/31/2026
- Added to Site: 19 day(s) ago
Interior
- Interior Features: Termite Contract
- Fireplace: Yes
- Number of Fireplaces: 1
- Fireplace(s): Great Room
- Appliances: Cooktop, Disposal, Microwave, Dishwasher, Electric Range, Plumbed For Ice Maker
- Flooring: Carpet, Luxury Vinyl Plank
Rooms
Bathrooms
- Total Bathrooms: 4
- Full Bathrooms: 3
- Half Bathrooms: 1
- Primary Bathroom: DoubleVanity
Bedrooms
- Total Bedrooms: 4
Additional Information
- Shared Amenities: ClubHouse, GolfCourse, OtherSeeRemarks, TennisRacquetball
Parking
- Garage: Yes
- Parking Features: Attached, Single Garage
Location
- Area: Orange Beach
- County: Baldwin
- Subdivision: Lake Forest
- Driving Directions: From North Main Street, Take the Windsor into Lake Forest, Turn right onto Ridgewood Drive. The home is located on the the right just past the curve.
School Information
- Elementary School: Daphne Elementary
- High School: Daphne High
Community
- Association: Yes
- Assoc. Fees Include: Pool, Recreation Facilities, Taxes Common Area, Common Area Insurance, Association Management, Common Area Maintenance
Heating & Cooling
- Air Conditioning: Yes
- Cooling Type: Electric
- Heating Type: Central, Electric
Utilities
- Utility Description: Water City, Sewage City, Daphne Utilities, Riviera Utilities
Structural Information
- Architectural Style: Traditional
- Roof: Composition Shingle
- Stories/Levels: 2
- Building Size: 3108
- Square Feet: 3,108
- Sq. Ft. Source: Tax Records
- Year Built: 1978
Lot Features
- Property View: None/Not Applicable
- Lot Size (Acres): 0.5
- Lot Features: Level, Other/See Remarks
Water Features
- Water Front View: No Waterfront
Financial Considerations
- Association Fee: $70
- Assoc Fee Freq.: Monthly
- Tax Amount: $1,541
Disclosures and Reports
- Ownership: Whole Full
- Legal Description: Lot 33 Unit 16 Lake Forest Sub Pb7 P119 and Lot 32 Unit 16 Lake Forest Sub Pb7 Pg119
- APN: 43-03-71-0-003-076.000
- Block: 33 & 32
Listed by Goode Realty, LLC

Get Pre-Approved Today
Schools
Schools serving 126 Ridgewood Dr
School District:Baldwin County School District
| Name | Grades | Distance |
|---|---|---|
Daphne Elementary School 2307 Main Street, Daphne, AL 36526 | K-3 | 1.9 mi |
W J Carroll Intermediate School 1000 Main Street, Daphne, AL 36526 | 4-6 | 3.2 mi |
Daphne Middle School One Jody Davis Cir, Daphne, AL 36526 | 7-8 | 2.5 mi |
Daphne High School 9300 Champions Way, Daphne, AL 36526 | 9-12 | 2.4 mi |
Disclaimer:
School attendance boundaries provided by ATTOM Data Solutions and are for reference only. Contact the school directly to verify enrollment eligibility.
Price & Sales History for 126 Ridgewood Dr
Date
Details
Price
Change
Source
7/31/2026
Listed
$360,000
33.33%
MLS
3/17/2023
Sold
$270,000
—
Public Record
Disclaimer: Historical sales information is derived from public records provided by the county offices. Information is not guaranteed and should be independently verified.
Tax History
Tax History for 126 Ridgewood Dr
Year
Property Taxes
Change
Tax Assessment
Change
2025
$1,496
4%
$33,500
4%
2024
$1,441
3%
$32,300
3%
2023
$1,396
18%
$31,320
9%
2022
$1,186
12%
$28,620
12%
2021
$1,058
—
$25,640
4%
2021
$1,058
17%
$24,600
11%
2019
$905
4%
$22,100
4%
2018
$869
6%
$21,260
6%
2017
$819
6%
$20,100
5%
2016
$775
2%
$19,080
2%
2015
$757
5%
$18,660
4%
2014
$724
7%
$17,880
7%
2013
$675
—
$16,740
—
Disclaimer: Historical tax information is derived from public records provided by the county offices. Information is not guaranteed and should be independently verified.
Estimate the Cost
Estimate the Cost for 126 Ridgewood Dr
126 Ridgewood Drive, Daphne, AL 36526 (MLS# 399710) is a Single Family property with 4 bedrooms, 3 full bathrooms and 1 partial bathroom. 126 Ridgewood Drive is currently listed for $360,000 and was received on July 21, 2026. Want to learn more about 126 Ridgewood Drive? Do you have questions about finding other Single Family real estate for sale in Daphne? You can browse all Daphne real estate or contact a Coldwell Banker agent to request more information.