This is a carousel with tiles that activate property listing cards. Use the previous and next buttons to navigate.
1/37
$349,999
This is a carousel with tiles that activate property listing cards. Use the previous and next buttons to navigate.
1/37
Property Description
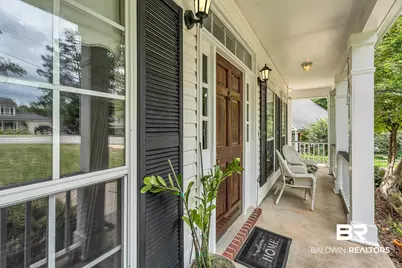
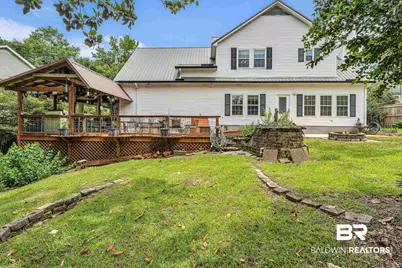
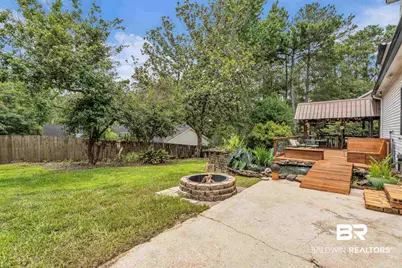
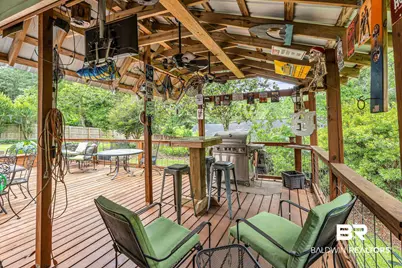
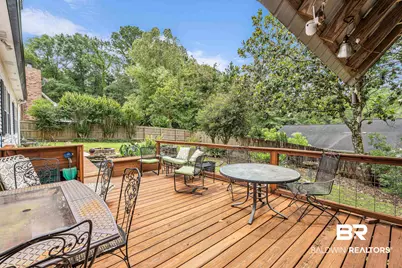
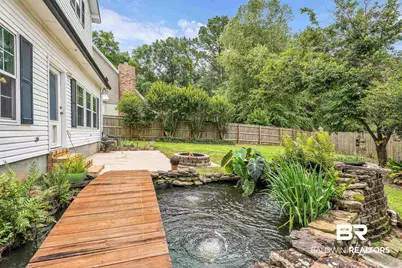
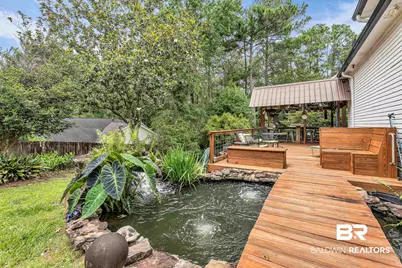
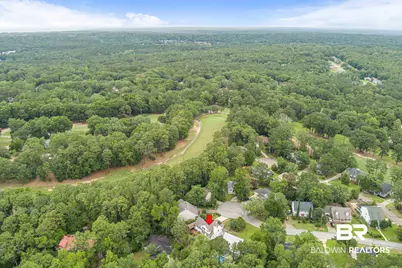
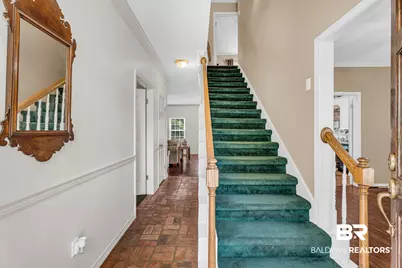
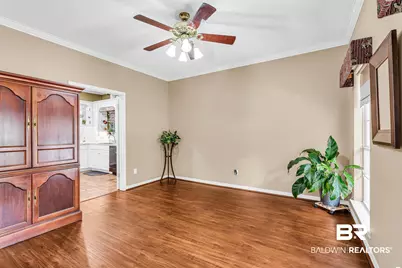
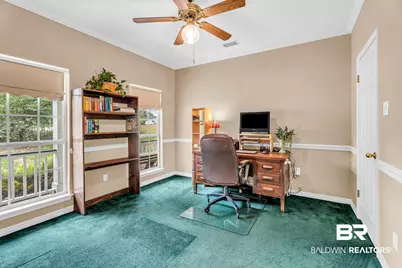
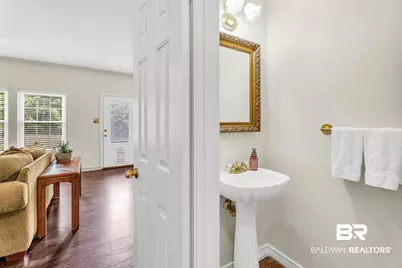
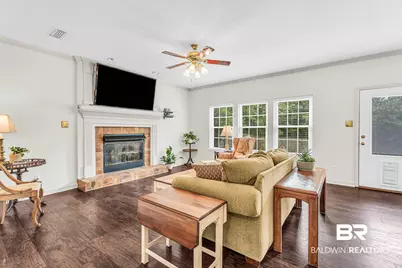
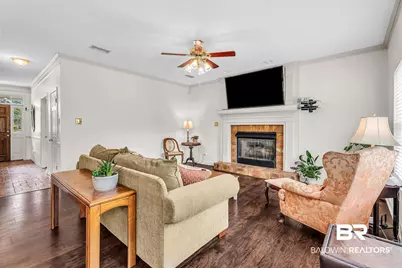
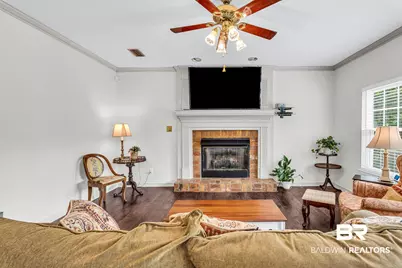
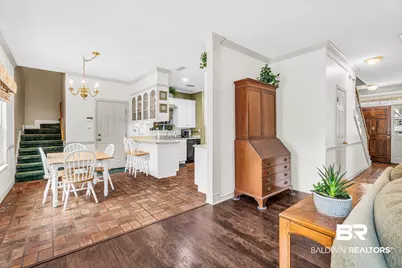
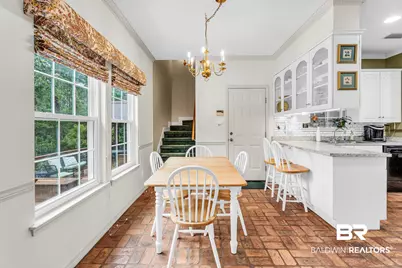
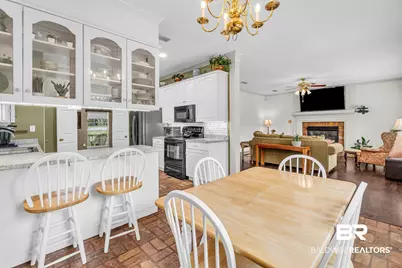
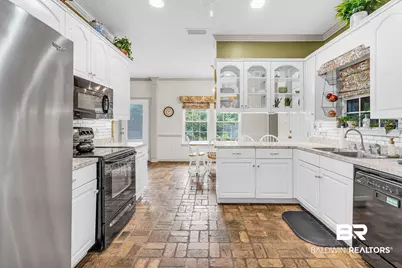
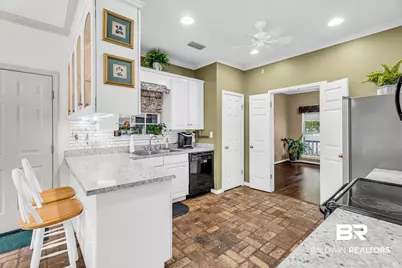
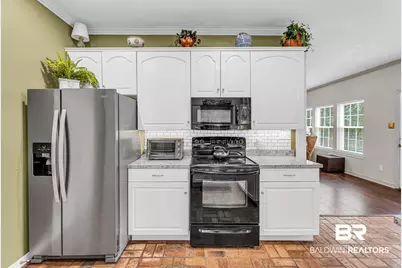
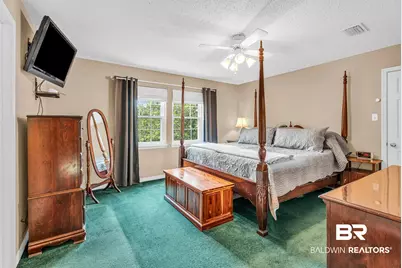
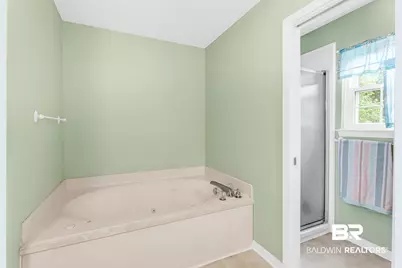
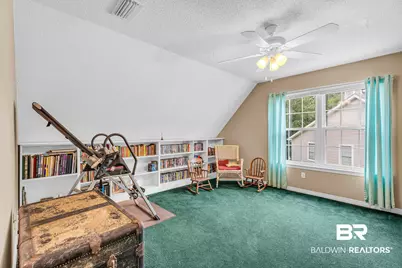
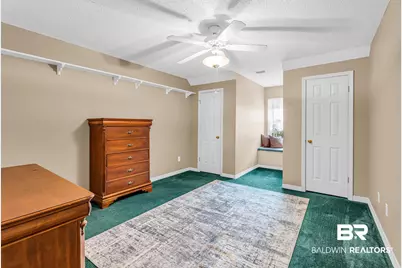
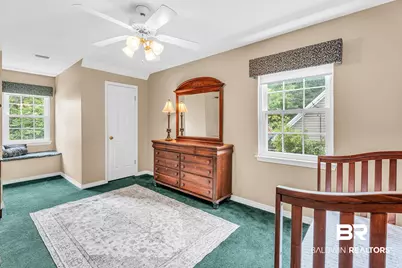
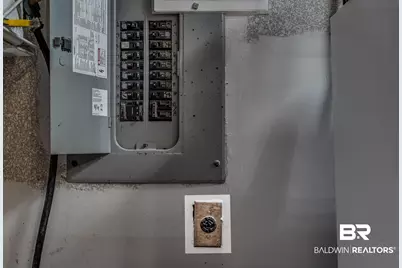
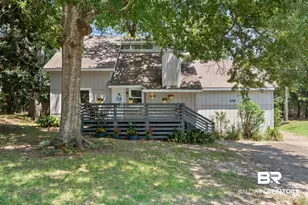
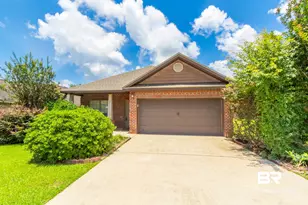
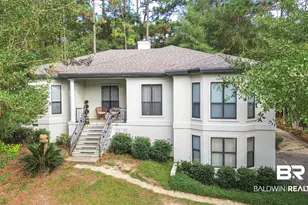
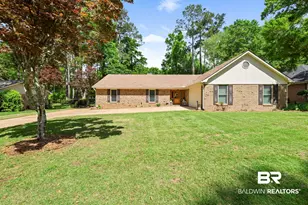
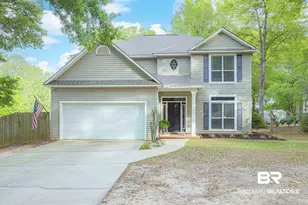
Welcome to this beautifully maintained custom, Creole home nestled on a quiet cul-de-sac with exceptional curb appeal and thoughtful upgrades throughout. Step inside to discover elegant dental crown molding and chair rails that add timeless character to the first floor. The versatile downstairs bedroom can easily function as a private office or guest suite. The spacious living area features heavy molding surrounding the fireplace, which is connected to propane for gas use if desired. The TV over the fireplace to remain. Luxury vinyl plank flooring and split brick flow throughout the common areas, while the bedrooms offer cozy carpeting for added comfort. This home has been meticulously updated with a metal roof installed in 2016, HVAC replaced in 2022, new ductwork in 2024, and most windows replaced with a transferable warranty. Upstairs, the primary suite offers a relaxing retreat with double vanities and a whirlpool tub, along with two additional bedrooms and a bonus room perfect for a playroom, media room, or hobby space. The backyard is truly an entertainer's dream featuring a tranquil koi pond, expansive decking, pergola, outdoor fans ,TV and a 6-foot privacy fence. All pond equipment plus a year supply of fish food to remain. The safe bolted to the primary bedroom floor in the closet to remain. Additional features include an oversized garage wired for a small generator. This home combines charm, functionality, and modern updates in one incredible package. Buyer to verify all information during due diligence.
Full Property Details
Full Property Details for 133 Marikesh Dr
General
- Price: $349,999
- HOA FEE: $70/month
- Taxes: $1,660
- Status: Active
- Type: Single Family
- Source: 934
- MLS ID: 397216
- Updated: 6/30/2026
- Added to Site: 46 day(s) ago
Interior
- Interior Features: Breakfast Bar, Eat-in Kitchen, Bonus Room, Entrance Foyer, Ceiling Fan(s), Internet, Storage
- Fireplace: Yes
- Number of Fireplaces: 1
- Fireplace(s): Gas Log, Great Room, Wood Burning
- Appliances: Dishwasher, Disposal, Microwave, Electric Range, Refrigerator w/Ice Maker, Electric Water Heater
- Furnishings: Unfurnished
- Flooring: Carpet, Split Brick, Engineered Vinyl Plank
Rooms
Bathrooms
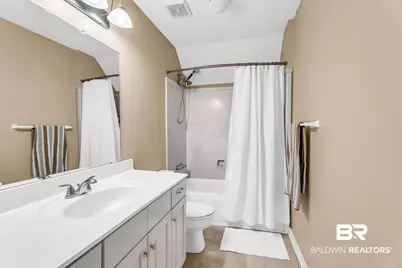
- Total Bathrooms: 3
- Full Bathrooms: 2
- Half Bathrooms: 1
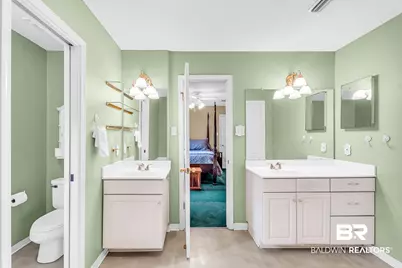
- Primary Bathroom: Double Vanity, Soaking Tub, Jetted Tub, Separate Shower, Private Water Closet
Bedrooms
- Total Bedrooms: 4
- Primary Bedroom: Fireplace, Walk-In Closet(s), 15 x 13.6, Second, 204 Sq. Ft.
- Bedroom 2: 10.6 x 15, Second, 159 Sq. Ft.
- Bedroom 3: 12.6 x 13, Second, 163.8 Sq. Ft.
- Bedroom 4: 12.6 x 12, Main, 151.2 Sq. Ft.
Other Rooms
- Family Room: 19.6 x 17, Main, 333.2 Sq. Ft.
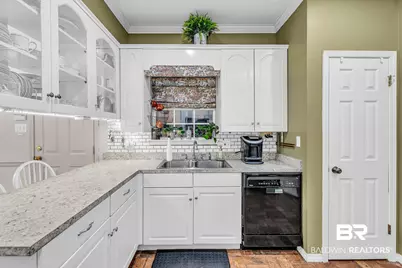
- Kitchen: 10.2 x 12.6, Main, 128.52 Sq. Ft.
- Dining Room: Breakfast Area-Kitchen, Separate Dining Room, 12.6 x 13, Main, 163.8 Sq. Ft.
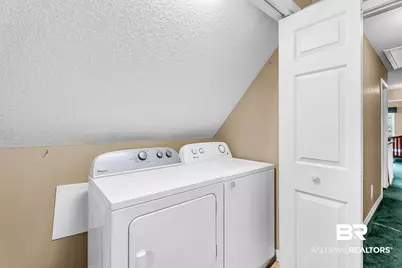
- Laundry: Level 2, Inside
Additional Information
- Shared Amenities: Pool - Kiddie, Pool - Outdoor, Tennis Court(s), Playground
- Pool: Yes
- Pool Description: Community
- Security/Safety: Smoke Detector(s)
Exterior
- Exterior Features: Irrigation Sprinkler, Termite Contract
- Porch/Patio/Deck: Covered, Rear Porch, Front Porch
Parking
- Garage: Yes
- Attached garage: Yes
- Covered Spaces: 2
- Parking Features: Attached, Double Garage, Automatic Garage Door
Location
- County: Baldwin County
- Subdivision: Lake Forest
- Cross Streets: Ridgewood Drive
- Driving Directions: Take the Lawson entrance into Lake Forest off Hwy 13, make a right on Ridgewood and go around to Marikesh dr. take a left and go all the way to the end. Home is in the cul-de-sac with a sign on the property.
- Direction Faces: East, West
School Information
- Elementary School: Daphne Elementary
- Middle School: Daphne Middle
- High School: Daphne High
Community
- Association: Yes
- Assoc. Fees Include: Association Management, Maintenance Grounds
- Pets Allowed: Yes
Heating & Cooling
- Air Conditioning: Yes
- Cooling Type: Heat Pump, Ceiling Fan(s), ENERGY STAR Qualified Equipment, SEER 14
- Heating Type: Heat Pump, ENERGY STAR Qualified Equipment
Utilities
- Gas: Gas-Propane
- Sewer: Public Sewer
- Water: Public
- Utility Description: Propane, Daphne Utilities, Riviera Utilities
Structural Information
- Architectural Style: Creole
- Exterior Const.: Vinyl Siding, Wood Frame
- Roof: Metal, Ridge Vent
- Windows: Window Treatments, Double Pane Windows
- Stories/Levels: 1
- Building Size: 2525
- Square Feet: 2,525
- Sq. Ft. Source: Appraiser
- Year Built: 1993
- Property Condition: Resale
Lot Features
- Property View: Eastern View, Western View
- Lot Size (Acres): 0.25
- Lot Size (Sq. Ft.): 10,890
- Lot Dimensions: 62 x 146 x 100 x 109
- Fence: Yes
- Lot Features: Less than 1 acre, Cul-De-Sac, Interior Lot, Level, Few Trees, Subdivision, Elevation-High
- Zoning: Single Family Residence, Within Corp Limits
- Fencing (Description): Fenced
Water Features
- Water Front View: No Waterfront
Financial Considerations
- Association Fee: $70
- Assoc Fee Freq.: Monthly
- Tax Amount: $1,660
Disclosures and Reports
- Ownership: Whole/Full
- Legal Description: 83x147 IRR Lake Forest Sub Unit 24 Lot 65
- Property ID: 4302040002048
- Block: 65
- Lot Number: 65
Listed by Coldwell Banker Reehl Prop Fairhope
Get Pre-Approved Today
Schools
Schools serving 133 Marikesh Dr
School District:Baldwin County School District
| Name | Grades | Distance |
|---|---|---|
Daphne Elementary School 2307 Main Street, Daphne, AL 36526 | K-3 | 2.8 mi |
W J Carroll Intermediate School 1000 Main Street, Daphne, AL 36526 | 4-6 | 3.9 mi |
Daphne Middle School One Jody Davis Cir, Daphne, AL 36526 | 7-8 | 1.9 mi |
Daphne High School 9300 Champions Way, Daphne, AL 36526 | 9-12 | 0.9 mi |
Disclaimer:
School attendance boundaries provided by ATTOM Data Solutions and are for reference only. Contact the school directly to verify enrollment eligibility.
Price & Sales History for 133 Marikesh Dr
Date
Details
Price
Change
Source
6/30/2026
Price Reduced
$349,999
-2.75%
MLS
5/28/2026
Listed
$359,900
—
MLS
Disclaimer: Historical sales information is derived from public records provided by the county offices. Information is not guaranteed and should be independently verified.
Tax History
Tax History for 133 Marikesh Dr
Year
Property Taxes
Change
Tax Assessment
Change
2025
$1,622
4%
$36,240
4%
2024
$1,561
23%
$34,920
22%
2023
$1,273
18%
$28,660
9%
2022
$1,081
12%
$26,180
11%
2021
$965
—
$23,480
4%
2021
$965
17%
$22,520
11%
2019
$827
4%
$20,280
4%
2018
$794
5%
$19,520
5%
2017
$755
6%
$18,600
5%
2016
$715
2%
$17,680
2%
2015
$698
4%
$17,280
4%
2014
$668
5%
$16,580
5%
2013
$637
—
$15,860
—
Disclaimer: Historical tax information is derived from public records provided by the county offices. Information is not guaranteed and should be independently verified.
Estimate the Cost
Estimate the Cost for 133 Marikesh Dr
133 Marikesh Drive, Daphne, AL 36526 (MLS# 397216) is a Single Family property with 4 bedrooms, 2 full bathrooms and 1 partial bathroom. 133 Marikesh Drive is currently listed for $349,999 and was received on May 28, 2026. Want to learn more about 133 Marikesh Drive? Do you have questions about finding other Single Family real estate for sale in Daphne? You can browse all Daphne real estate or contact a Coldwell Banker agent to request more information.