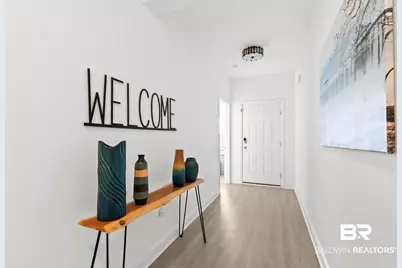
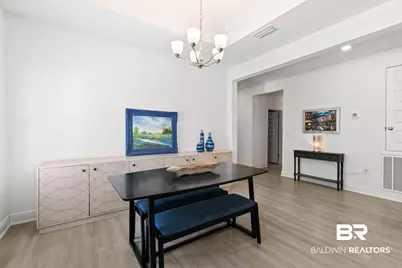
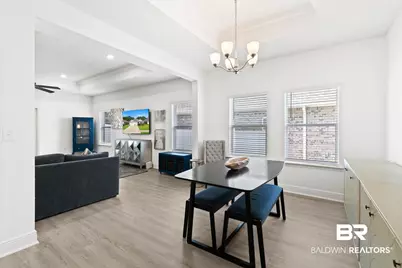
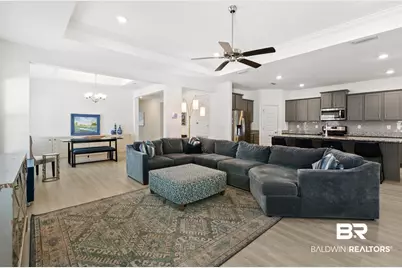
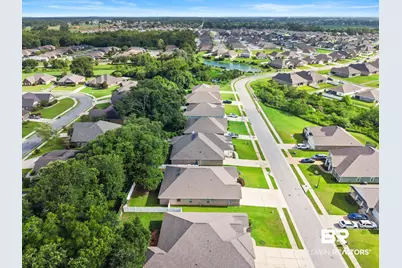
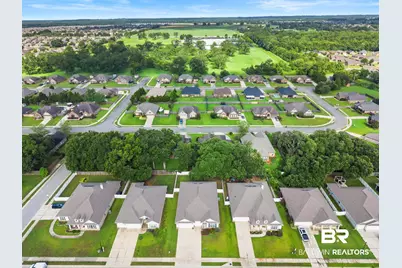
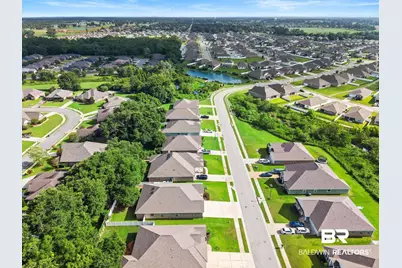
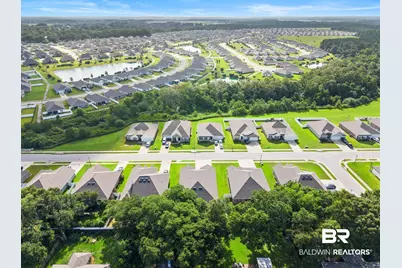
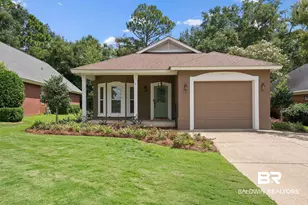
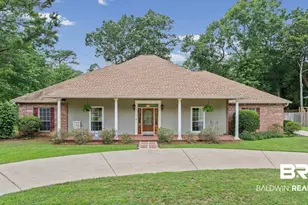
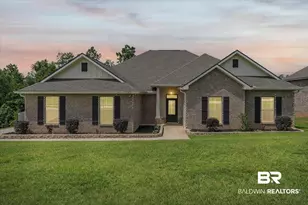
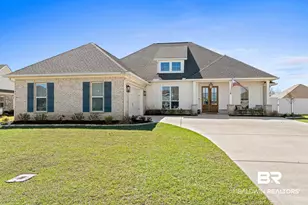
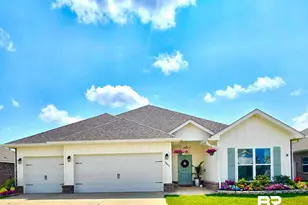
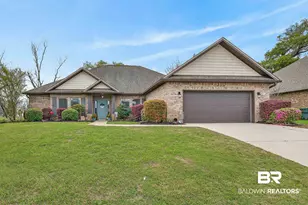
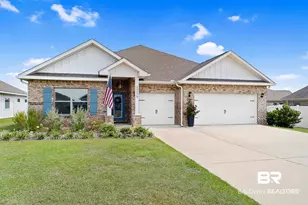
This is a carousel with tiles that activate property listing cards. Use the previous and next buttons to navigate.
1/85
$449,000
This is a carousel with tiles that activate property listing cards. Use the previous and next buttons to navigate.
1/85
Property Description
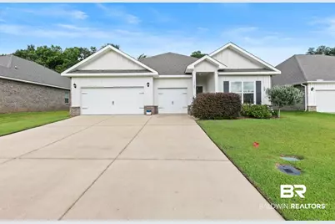
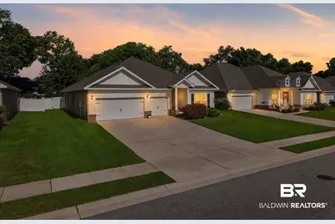
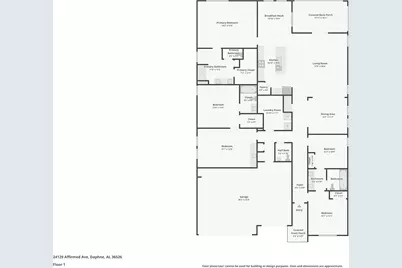
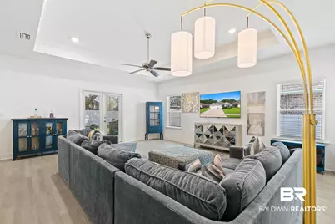
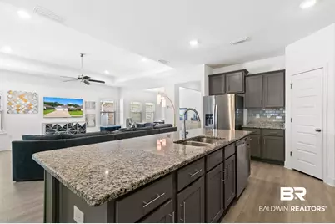
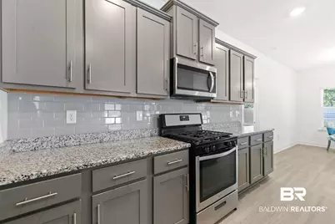
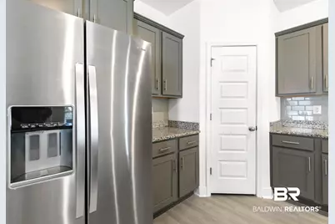
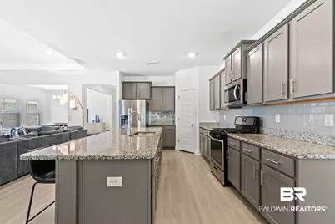
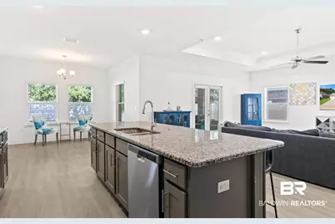
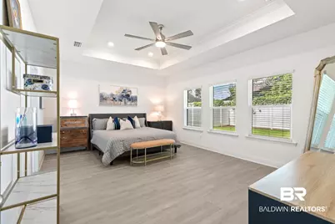
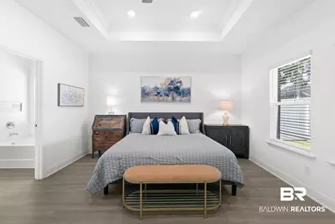
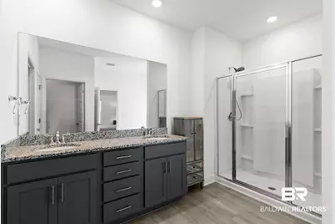
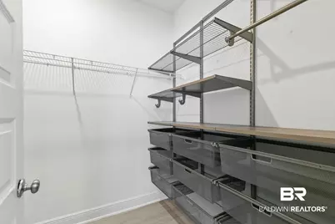
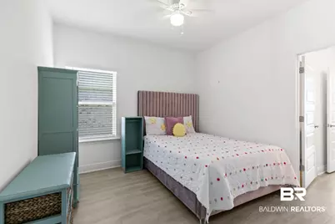
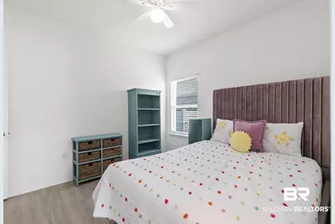
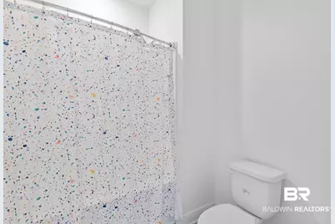
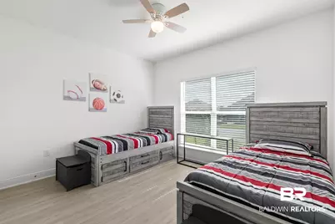
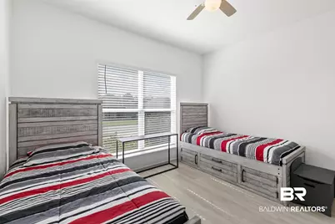
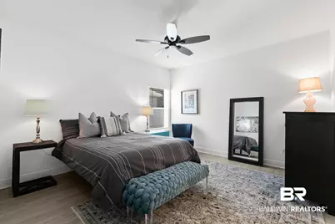
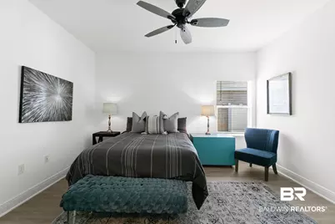
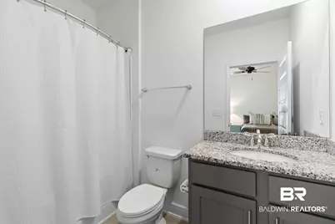
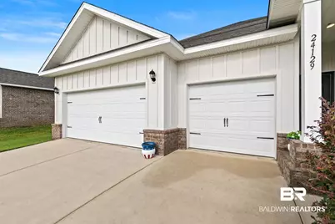
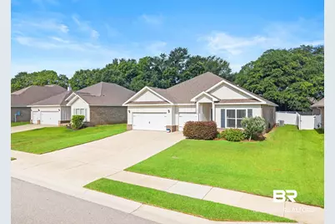
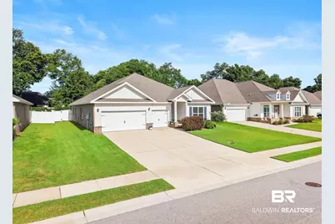
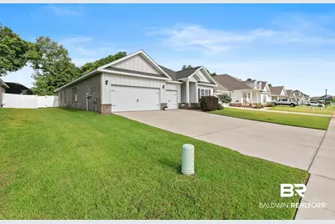
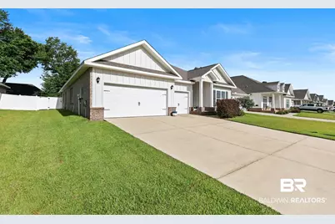
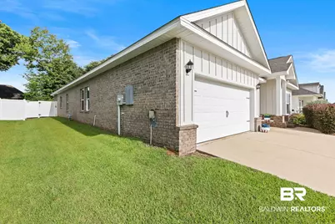
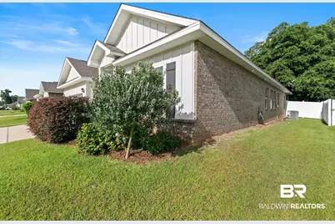
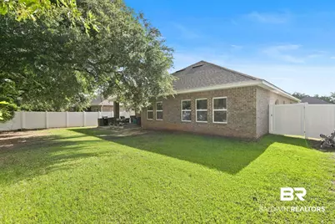
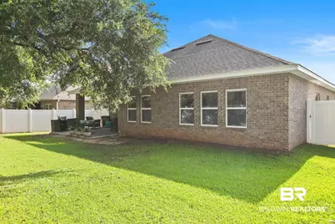
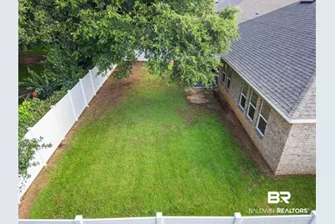
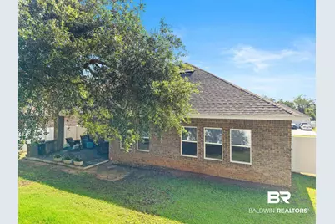
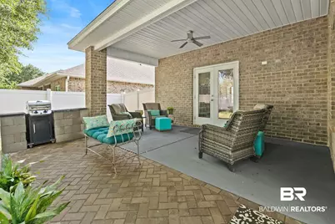
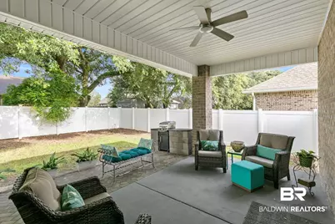
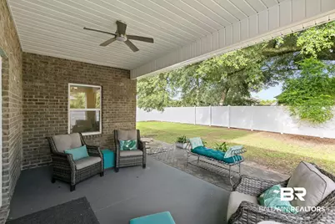
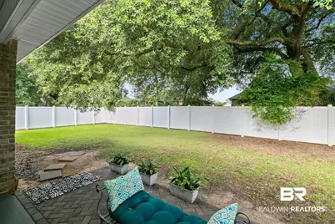
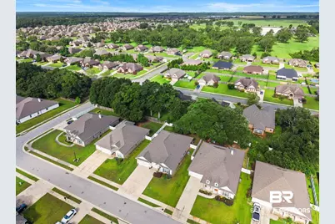
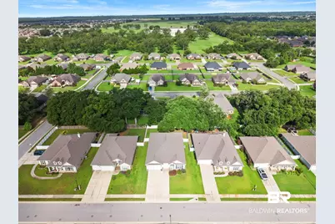
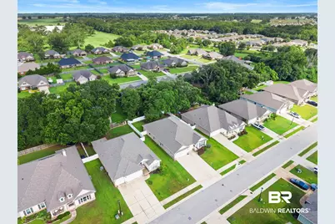
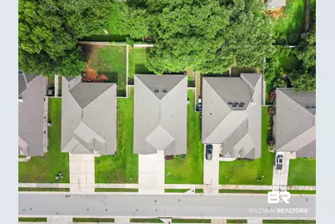
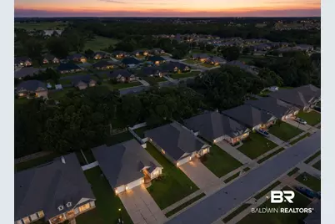
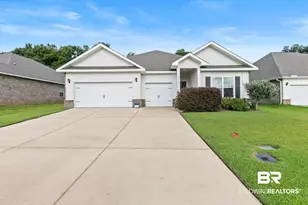
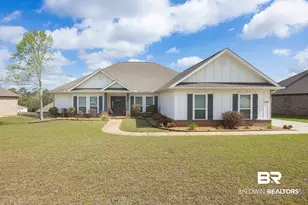
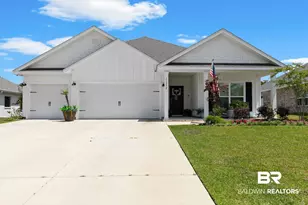
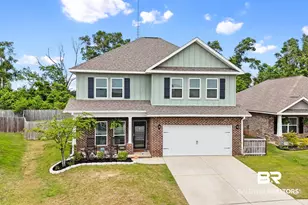
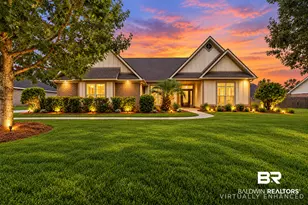
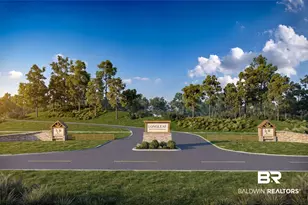
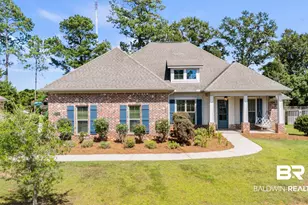
Welcome home to this beautifully maintained 2,820 sq ft residence in Daphne's sought-after Jubilee Farms community! The popular Camden floor plan, built Gold Fortified in 2022, this 4 bedroom, 3.5 bathroom gem offers the space, style, and flexibility today's buyers are looking for. The primary suite is a true retreat, featuring a spa-like en-suite with a garden tub, double vanity, and separate shower. And the closet will not disappoint, custom racks, drawers and room for everything! The chef-ready kitchen shines with modern appliances, including a gas range and dishwasher perfect for everyday living and entertaining alike. A standout feature: an attached separate living suite, ideal for multigenerational living, guests, a home office or play area. Outside, unwind on the covered patio or relax in the fully fenced backyard great for pets, play, or privacy. Ceiling fans throughout keep things comfortable year-round, backed by an efficient heat pump system. The 3-car garage delivers plenty of room for vehicles, storage, a golf cart, or workshop. As a resident of Jubilee Farms, you'll enjoy access to an adventure style pool, a quiet pool, playground, fully equipped clubhouse that includes an exercise room, community meeting spaces, this is resort style living right at home. Move-in ready! This one won't last long. Schedule your showing today! Buyer to verify all information during due diligence.
Full Property Details
Full Property Details for 24129 Affirmed Ave.
General
- Price: $449,000
- HOA FEE: $109/month
- HOA FEE FREQ.: Quarterly
- Taxes: $2,131
- Status: Active
- Type: Single Family
- Source: 934
- MLS ID: 399888
- Updated: 8/8/2026
- Added to Site: 74 day(s) ago
Interior
- Interior Features: En Suite, Ceiling Fan(s), Termite Contract, Split Bedroom Plan
- Fireplace(s): No Fireplace
- Appliances: Disposal, Gas Range, Microwave, Dishwasher, Plumbed For Ice Maker, Smoke Detector
- Furnishings: Unfurnished
- Flooring: Luxury Vinyl Plank
Rooms
Bathrooms
- Total Bathrooms: 4
- Full Bathrooms: 3
- Half Bathrooms: 1
- Primary Bathroom: GardenTub, DoubleVanity, WalkInCloset, SeparateShower, FirstFloorPrimary, PrivateWaterCloset
Bedrooms
- Total Bedrooms: 4
Additional Information
- Shared Amenities: ClubHouse, Playground, MeetingRoom, ExerciseRoom, ConferenceCenter
- Security/Safety: Carbon Monoxide Detector(s)
Exterior
- Exterior Features: Built In Gas Grill, Irrigation Sprinkler
- Porch/Patio/Deck: Rear Porch, Covered Patio
Parking
- Garage: Yes
- Parking Features: Attached, Three Car Garage, Garage Door Opener
Location
- Area: Fairhope
- County: Baldwin
- Subdivision: Jubilee Farms
- Cross Streets: Scully Lane
- Driving Directions: From 181 take main entrance to Jubilee Farms Neighborhood, follow Secretariat to Affirmed Ave., take a right, follow the curve, house is on right fourth from the cross street Scully Lane which leads to Dunmore.
School Information
- Elementary School: Jubilee Elementary School
- Middle School: Daphne Middle
- High School: Daphne High
Community
- Association: Yes
- Assoc. Fees Include: Pool, Clubhouse, Recreation Facilities, Reserve Funds, Other/See Remarks, Common Area Insurance, Association Management, Common Area Maintenance
Heating & Cooling
- Air Conditioning: Yes
- Cooling Type: Heat Pump
- Heating Type: Heat Pump
Utilities
- Utility Description: Baldwin EMC, Belforest Water, Daphne Utilities
Structural Information
- Architectural Style: Craftsman
- Roof: Composition Shingle
- Stories/Levels: 1
- Building Size: 2820
- Square Feet: 2,820
- Sq. Ft. Source: Builder
- Year Built: 2022
Lot Features
- Property View: None/Not Applicable
- Lot Size (Acres): 0.224
- Fence: Yes
- Lot Features: Level, Some Trees, Less Than 1 Acre
- Fencing (Description): Fenced
Water Features
- Water Front View: No Waterfront
Financial Considerations
- Association Fee: $328
- Assoc Fee Freq.: Quarterly
- Tax Amount: $2,131
Disclosures and Reports
- Ownership: Whole Full
- Legal Description: 70 X 140 Lot 495 Jubilee Farms Phase Eight Slide 2768-F In The City Of Daphne Sec 26-T5s-R2e (Wd)
- APN: 43-07-26-0-000-006.543
- Block: 495
Listed by Butler & Co. Real Estate LLC

Get Pre-Approved Today
Schools
Schools serving 24129 Affirmed Ave.
School District:Baldwin County School District
| Name | Grades | Distance |
|---|---|---|
Belforest Elementary School 11364 County Road 64, Daphne, AL 36526 | K-6 | 2 mi |
Daphne Middle School One Jody Davis Cir, Daphne, AL 36526 | 7-8 | 3.2 mi |
Daphne High School 9300 Champions Way, Daphne, AL 36526 | 9-12 | 4.4 mi |
Disclaimer:
School attendance boundaries provided by ATTOM Data Solutions and are for reference only. Contact the school directly to verify enrollment eligibility.
Price & Sales History for 24129 Affirmed Ave.
Date
Details
Price
Change
Source
7/24/2026
Listed
$449,000
8.19%
MLS
5/27/2022
Sold
$415,000
—
Public Record
Disclaimer: Historical sales information is derived from public records provided by the county offices. Information is not guaranteed and should be independently verified.
Tax History
Tax History for 24129 Affirmed Ave.
Year
Property Taxes
Change
Tax Assessment
Change
2024
$2,027
6%
$45,040
6%
2023
$1,904
—
$42,380
—
Disclaimer: Historical tax information is derived from public records provided by the county offices. Information is not guaranteed and should be independently verified.
Estimate the Cost
Estimate the Cost for 24129 Affirmed Ave.
24129 Affirmed Avenue, Daphne, AL 36526 (MLS# 399888) is a Single Family property with 4 bedrooms, 3 full bathrooms and 1 partial bathroom. 24129 Affirmed Avenue is currently listed for $449,000 and was received on July 08, 2026. Want to learn more about 24129 Affirmed Avenue? Do you have questions about finding other Single Family real estate for sale in Daphne? You can browse all Daphne real estate or contact a Coldwell Banker agent to request more information.