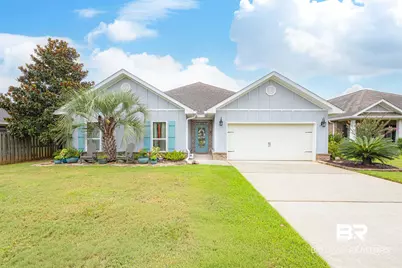
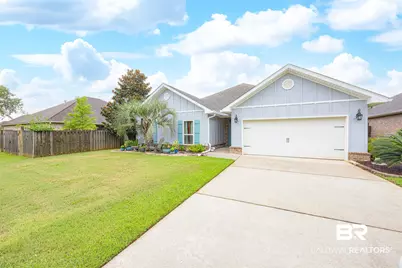
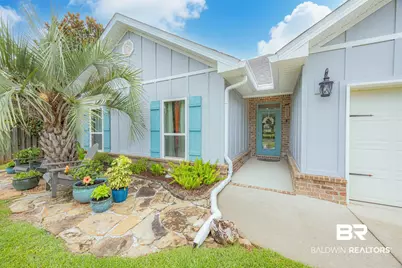
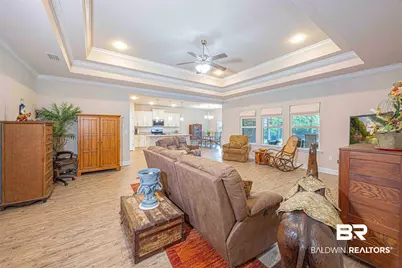
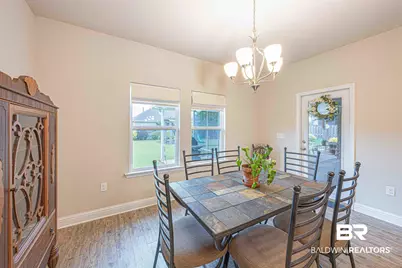
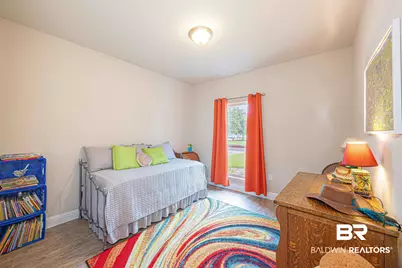
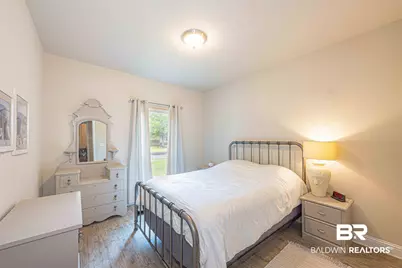
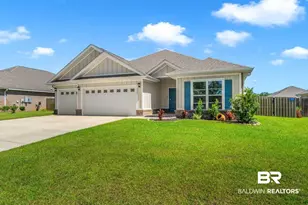
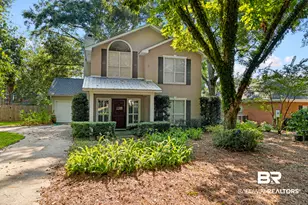
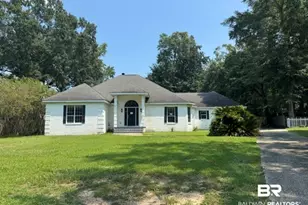
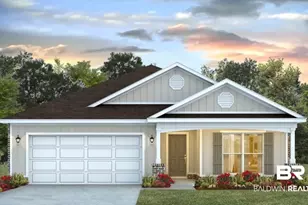
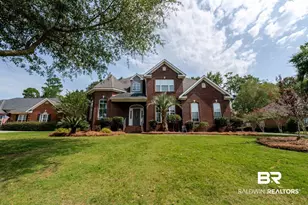
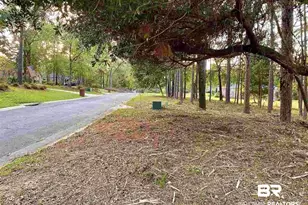
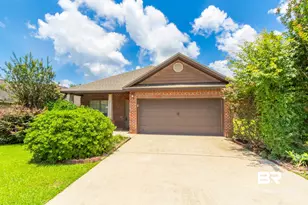
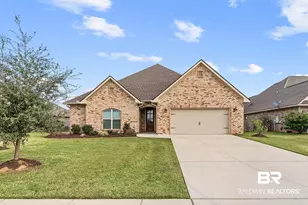
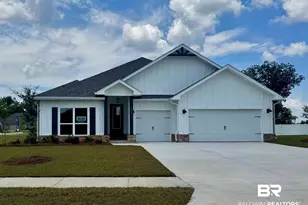
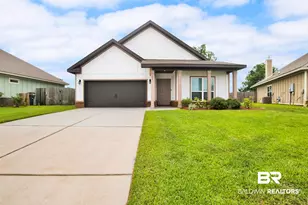
Full Property Details for 24523 Huxford St
General
- Price: $421,900
- HOA FEE: $183/month
- HOA FEE FREQ.: Semi-Annually
- Taxes: $2,007
- Status: Pending
- Type: Single Family
- Source: 934
- MLS ID: 399454
- Updated: 8/13/2026
- Added to Site: 64 day(s) ago
Interior
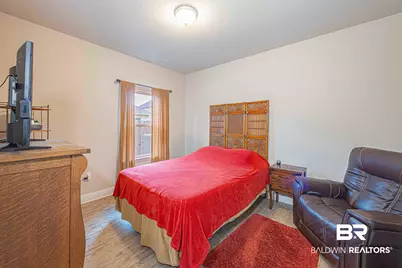
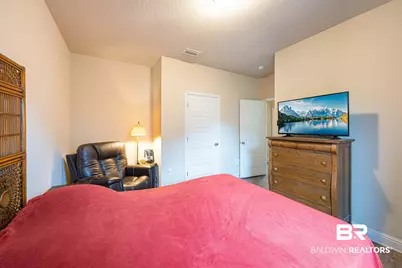
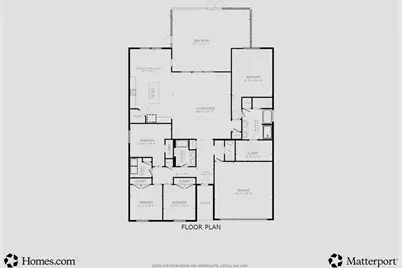
- Interior Features: En Suite, Internet, Ceiling Fan(s), High Ceilings, Split Bedroom Plan, Handicap Accessible, Wheelchair Accessible
- Number of Fireplaces: 1
- Fireplace(s): No Fireplace
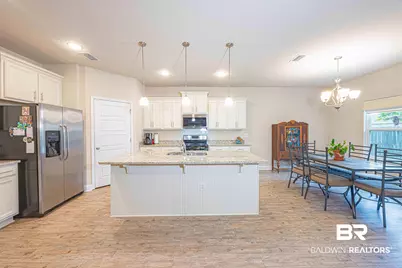
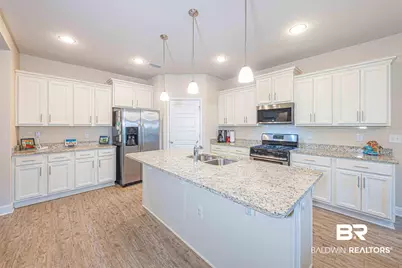
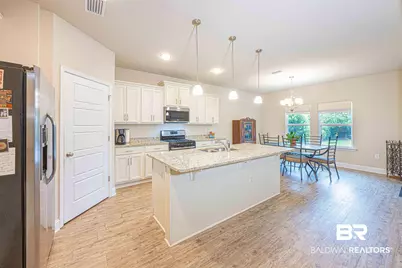
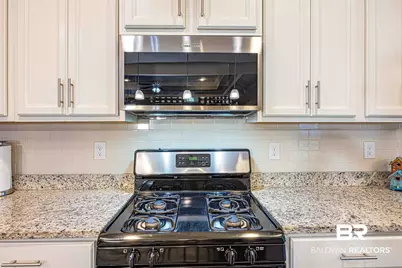
- Appliances: Disposal, Gas Range, Microwave, Dishwasher
- Flooring: Luxury Vinyl Plank
Rooms
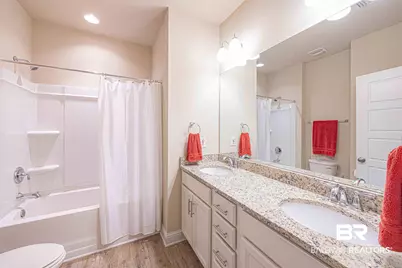
- Total Bathrooms: 3
- Full Bathrooms: 2
- Half Bathrooms: 1
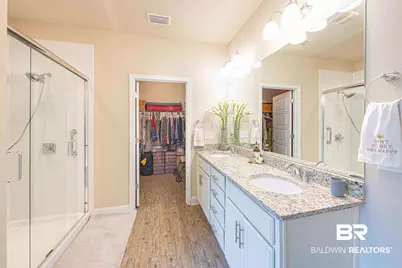
- Primary Bathroom: GardenTub, DoubleVanity, WalkInCloset, SeparateShower, FirstFloorPrimary, PrivateWaterCloset
Additional Information
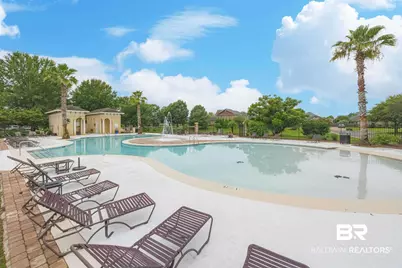
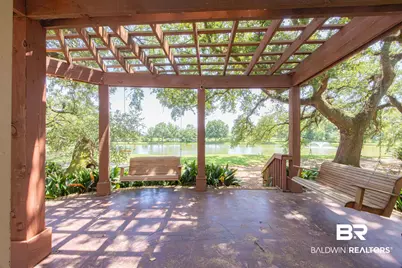
- Shared Amenities: BBQArea, ClubHouse, Landscaping, PetsAllowed
- Security/Safety: Carbon Monoxide Detector(s)
Exterior
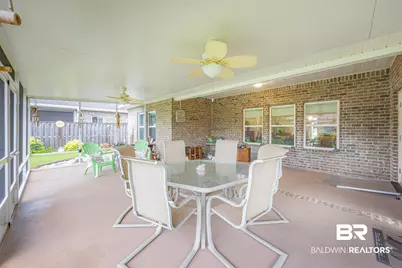
- Porch/Patio/Deck: Rear Porch, Covered Patio
Parking
- Garage: Yes
- Parking Features: Attached, Double Garage, Garage Door Opener
Location
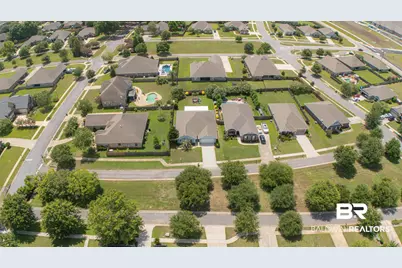
- Area: Daphne
- County: Baldwin
- Subdivision: Bellaton
- Cross Streets: Volterra St
- Driving Directions: From HWY 181 and CR 64 head south on 181 for 1 mile and Bellaton will be on the right. Turn right onto Bellaton Ave. Go to first street on right after the community pool Huxford. The home will be on the left.
School Information
- Elementary School: Jubilee Elementary School
- Middle School: W.J. Carroll Middle
- High School: Daphne High
Community
- Association: Yes
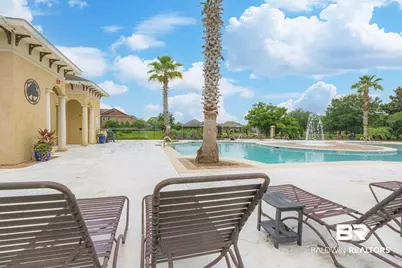
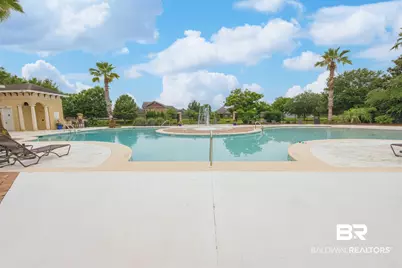
- Assoc. Fees Include: Pool, Clubhouse
- Pets Allowed: Yes
Heating & Cooling
Utilities
- Utility Description: Underground Utilities, Water City, Sewage City
Structural Information
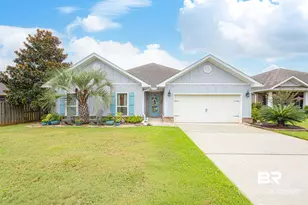
- Architectural Style: Craftsman
- Roof: Dimensional
- Stories/Levels: 1
- Building Size: 2335
- Square Feet: 2,335
- Sq. Ft. Source: Tax Records
- Year Built: 2017
Lot Features
- Property View: Western View
- Lot Size (Acres): 0.34
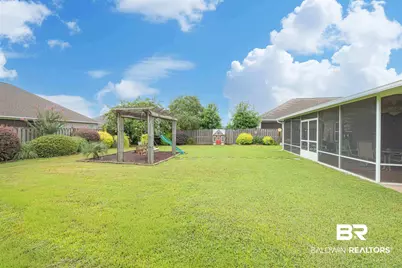
- Fence: Yes
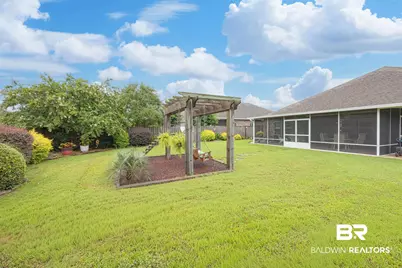
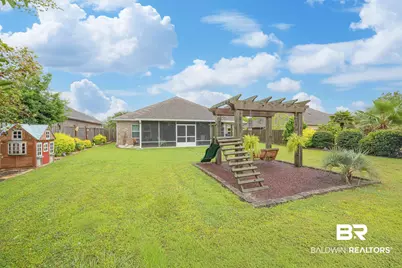
- Lot Features: Level, Some Trees, Subdivision, Less Than 1 Acre
- Fencing (Description): Fenced
Water Features
- Water Front View: No Waterfront
Financial Considerations
- Association Fee: $1,100
- Assoc Fee Freq.: Semi-Annually
- Tax Amount: $2,007
Disclosures and Reports
- Ownership: Whole Full
- Legal Description: 65.1 X 154.5 Irr Lot 150 Bellaton Phase Three Slide 2504-E In The City Of Daphne Sec 27-T5s-R2e (Wd) In#1926898
- APN: 43-08-27-0-000-004.108
- Block: 150
Listed by Elite Real Estate Solutions, LLC