This is a carousel with tiles that activate property listing cards. Use the previous and next buttons to navigate.
1/51
$427,000
This is a carousel with tiles that activate property listing cards. Use the previous and next buttons to navigate.
1/51
Property Description
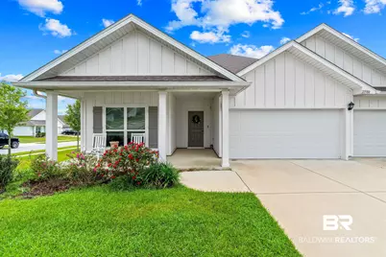
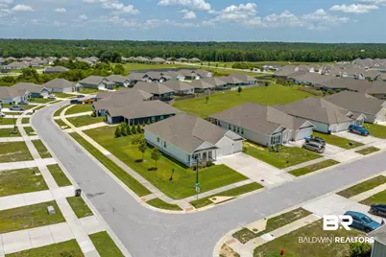
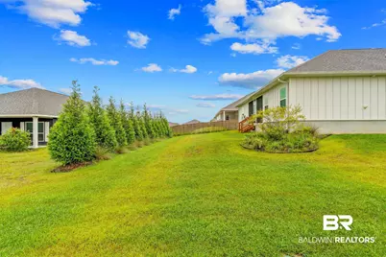
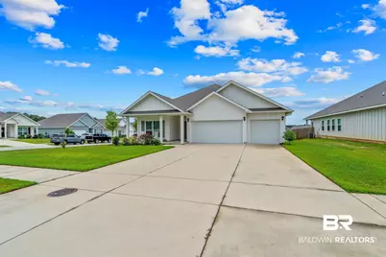
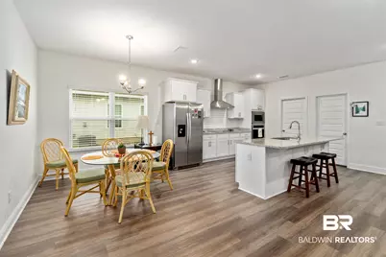
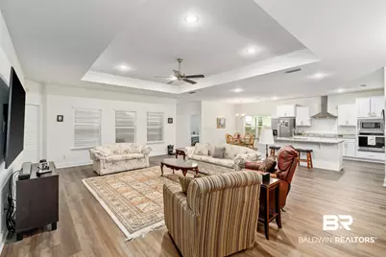
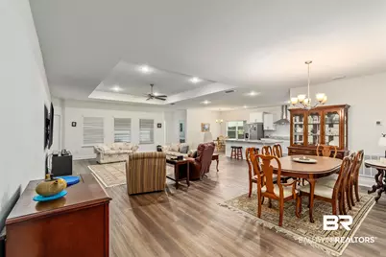
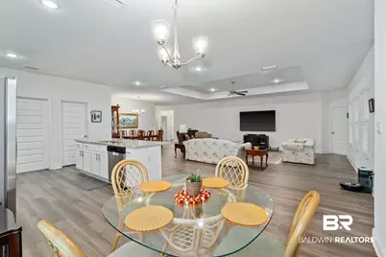
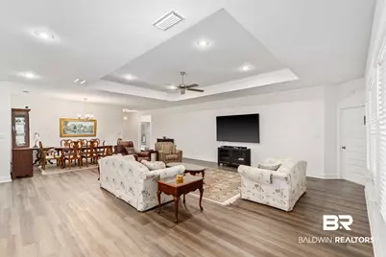
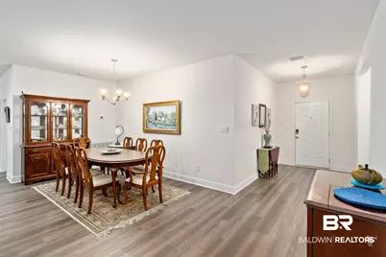
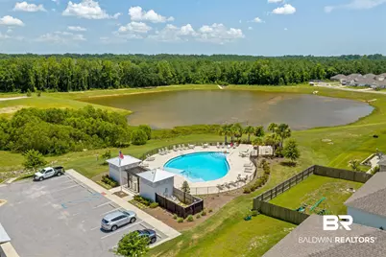
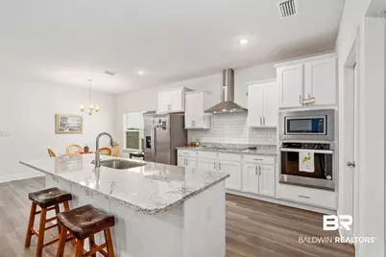
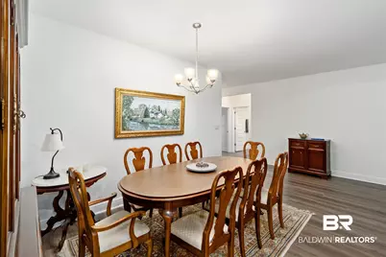
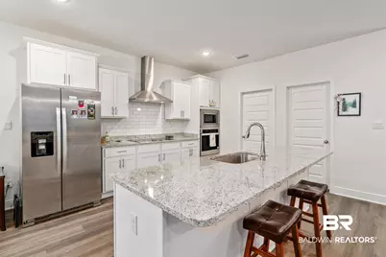
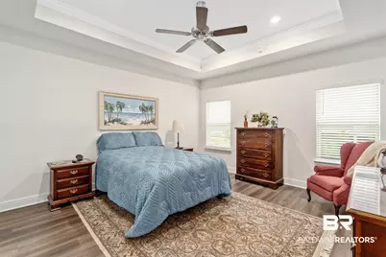
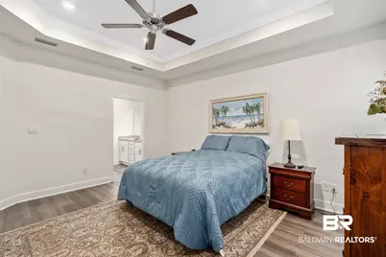
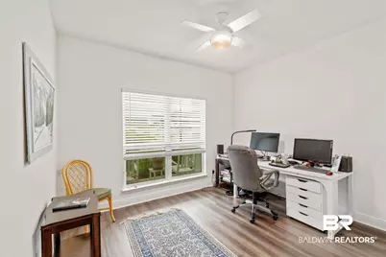
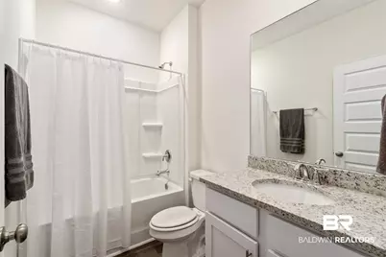
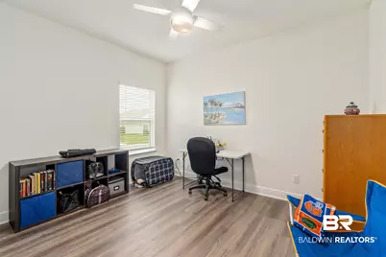
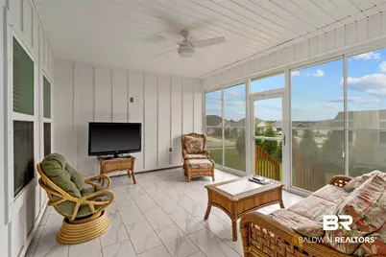
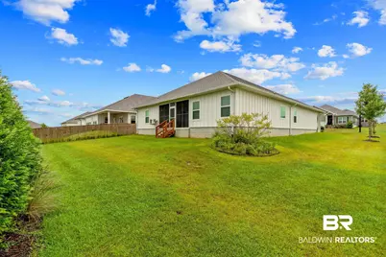
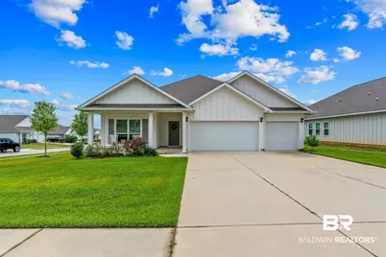
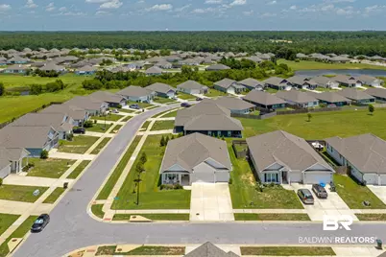
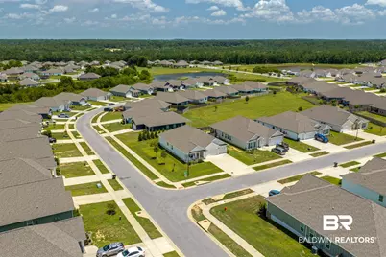
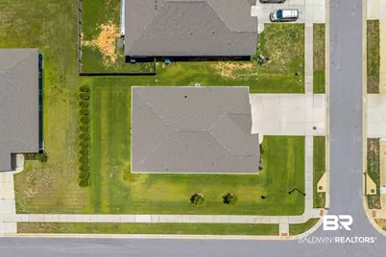
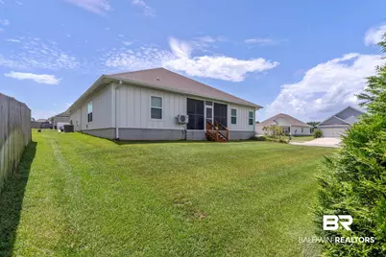
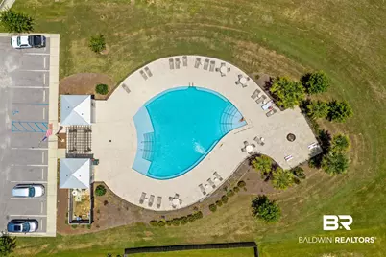
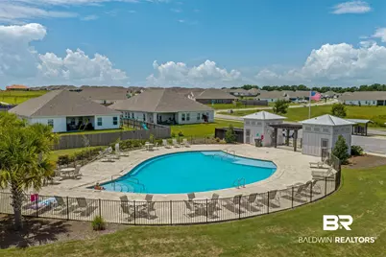
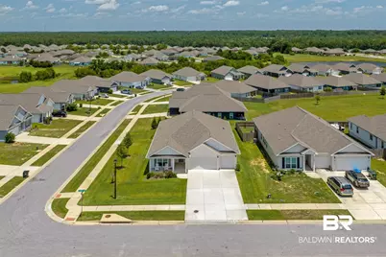
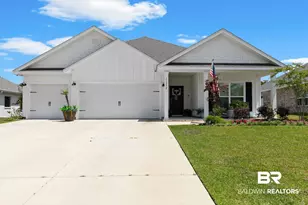
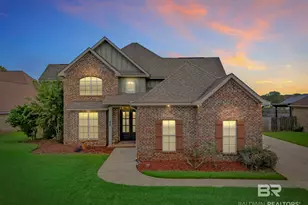
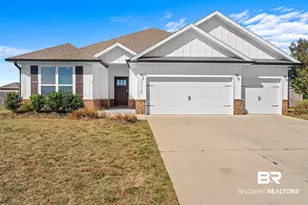
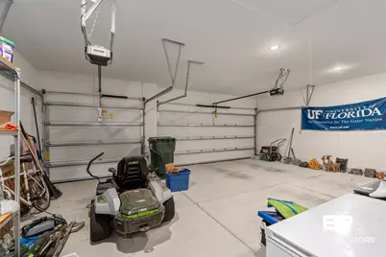
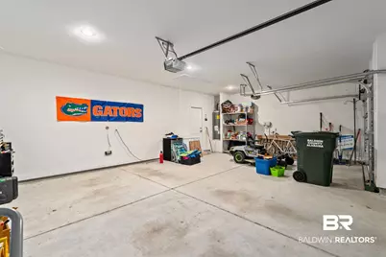
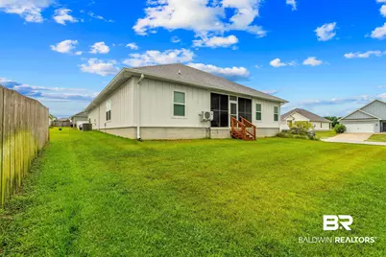
MOVE-IN READY WITH THE UPGRADES ALREADY COMPLETE-Gold Fortified home on an established corner lot adjoining community green space, with a fully conditioned sunroom, mature landscaping, irrigation and a three-car garage. This lightly lived in and thoughtfully improved. four-bedroom, three-bath home offers approximately 2,428 square feet in desirable Fairhope Falls. Positioned on a corner lot adjoining a large community green space, the home enjoys peaceful views from both the primary suite and the enclosed sunroom. The renovated 13-by-15-foot sunroom is fully air-conditioned and finished with tile flooring, creating comfortable year-round living space overlooking the professionally landscaped and irrigated yard. Inside, an open floor plan and high ceilings provide a bright, spacious feel, while the three-car garage offers exceptional parking and storage. Although lightly lived in, the home has already received valuable enhancements, including additional insulation in the garage and sunroom roof, mature landscaping, irrigation, and an installed ADT security system with cameras. Fairhope Falls offers an outdoor-oriented lifestyle with two community pools, a playground, kayak and Fish River access, hiking and biking trails, lakes, ponds and attractive common areas. Conveniently located off Highway 104, the neighborhood provides easy access to shopping, dining and everyday conveniences in Fairhope and Silverhill. Buyer to verify all information during due diligence.
Full Property Details
Full Property Details for 21580 Burney Rd
General
- Price: $427,000
- HOA FEE: $83/month
- HOA FEE FREQ.: Quarterly
- Taxes: $1,228
- Status: Active
- Type: Single Family
- Source: 934
- MLS ID: 398525
- Updated: 9/1/2026
- Added to Site: 108 day(s) ago
Interior
- Interior Features: En Suite, Internet, Ceiling Fan(s), High Ceilings, Vaulted Ceiling(s), Termite Contract, Split Bedroom Plan
- Fireplace(s): No Fireplace
- Appliances: Microwave, Dishwasher, Electric Range, Plumbed For Ice Maker
- Furnishings: Unfurnished
- Flooring: Vinyl
Rooms
Bathrooms
- Total Bathrooms: 3
- Full Bathrooms: 3
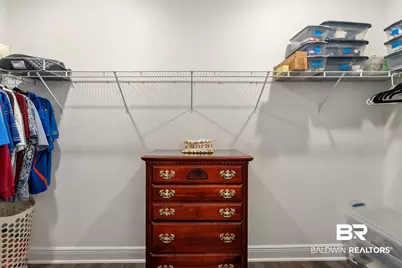
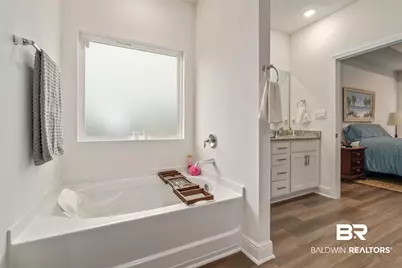
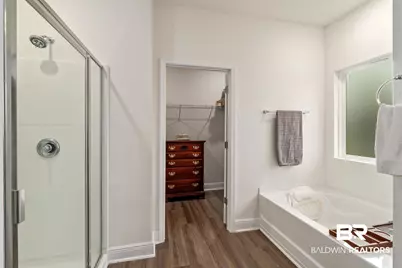
- Primary Bathroom: GardenTub, DoubleVanity, WalkInCloset, SeparateShower, FirstFloorPrimary
Bedrooms
- Total Bedrooms: 4
Additional Information
- Shared Amenities: FishingPier, PetsAllowed, MoreThanTwoPetsAllowed
Exterior
- Exterior Features: Irrigation Sprinkler
- Porch/Patio/Deck: Patio, Front Porch
Parking
- Garage: Yes
- Parking Features: Attached, Three Car Garage, Garage Door Opener
Location
- Area: Silverhill
- County: Baldwin
- Subdivision: Fairhope Falls
- Driving Directions: Heading south on Hwy 181, take a left on Hwy 104. Continue for 2.5 miles, then turn right onto Langford Rd. 0.5 miles, then left on Yosemite Blvd. .2miles till Burney Road. Home is on the Corner.
School Information
- Elementary School: Fairhope East Elementary
- Middle School: Fairhope Middle
- High School: Fairhope High
Community
- Association: Yes
- Assoc. Fees Include: Pool, Recreation Facilities, Taxes Common Area, Common Area Insurance, Association Management, Common Area Maintenance
- Pets Allowed: Yes
Heating & Cooling
- Air Conditioning: Yes
- Cooling Type: Electric
- Heating Type: Heat Pump, Central, Electric
Utilities
- Utility Description: Natural Gas Available, Underground Utilities, Water City, Riviera Utilities, Fairhope Utilities, Baldwin Co Sewer Service
Structural Information
- Architectural Style: Craftsman
- Roof: Composition Shingle
- Windows: Window Treatments
- Stories/Levels: 1
- Building Size: 2428
- Square Feet: 2,428
- Sq. Ft. Source: Builder
- Year Built: 2023
Lot Features
- Property View: Park
- Lot Features: Subdivision, Less Than 1 Acre
Water Features
- Water Front View: No Waterfront
Financial Considerations
- Association Fee: $250
- Assoc Fee Freq.: Quarterly
- Tax Amount: $1,228
Disclosures and Reports
- Ownership: Whole Full
- Legal Description: LOT 314 FAIRHOPE FALLS PHASE 5 A RE-SUBDIVISION OF FAIRHOPE FALLS WEST REPLAT SLIDE 2849-B&C; SLIDE 2781-C
- APN: 47-03-07-0-000-0020.205
- Block: 314
Listed by Alabama Gulf Coast Properties

Get Pre-Approved Today
Schools
Schools serving 21580 Burney Rd
School District:Baldwin County School District
| Name | Grades | Distance |
|---|---|---|
Fairhope East Elementary 2 N Bishop Rd, Fairhope, AL 36532 | K-6 | 4.3 mi |
Fairhope Middle School Two Pirate Drive, Fairhope, AL 36532 | 7-8 | 5.4 mi |
Fairhope High School 18800 Greeno Road, Fairhope, AL 36532 | 9-12 | 5.5 mi |
Disclaimer:
School attendance boundaries provided by ATTOM Data Solutions and are for reference only. Contact the school directly to verify enrollment eligibility.
Price & Sales History for 21580 Burney Rd
Date
Details
Price
Change
Source
9/01/2026
Price Reduced
$427,000
-1.16%
MLS
7/14/2026
Listed
$432,000
8.72%
MLS
8/31/2023
Sold
$397,356
—
Public Record
Disclaimer: Historical sales information is derived from public records provided by the county offices. Information is not guaranteed and should be independently verified.
Tax History
Tax History for 21580 Burney Rd
Year
Property Taxes
Change
Tax Assessment
Change
2025
$1,228
2%
$39,280
2%
2024
$1,207
510%
$38,620
503%
2023
$198
—
$6,400
—
Disclaimer: Historical tax information is derived from public records provided by the county offices. Information is not guaranteed and should be independently verified.
Estimate the Cost
Estimate the Cost for 21580 Burney Rd
21580 Burney Road, Fairhope, AL 36532 (MLS# 398525) is a Single Family property with 4 bedrooms and 3 full bathrooms. 21580 Burney Road is currently listed for $427,000 and was received on June 23, 2026. Want to learn more about 21580 Burney Road? Do you have questions about finding other Single Family real estate for sale in Fairhope? You can browse all Fairhope real estate or contact a Coldwell Banker agent to request more information.