This is a carousel with tiles that activate property listing cards. Use the previous and next buttons to navigate.
1/41
$318,000 Just Listed
This is a carousel with tiles that activate property listing cards. Use the previous and next buttons to navigate.
1/41
Property Description
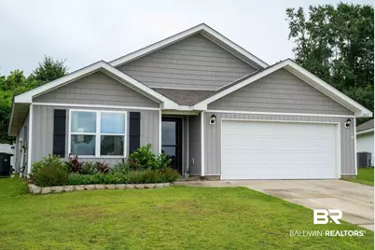
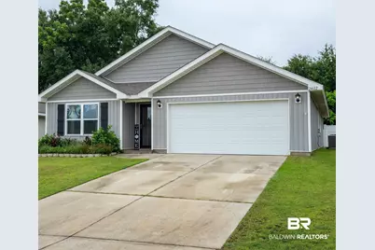
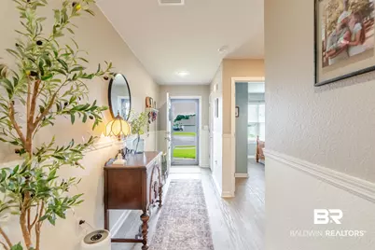
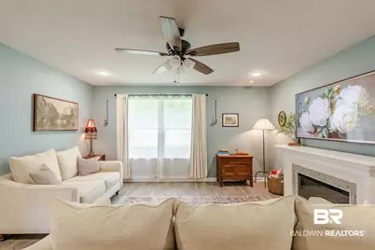
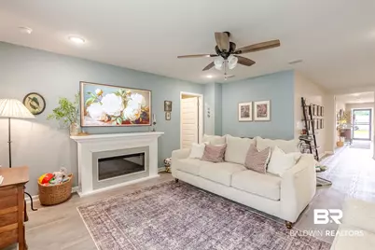
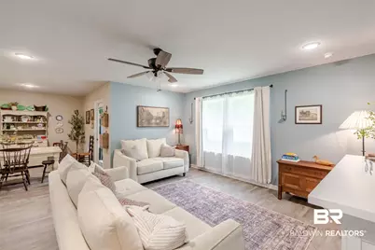
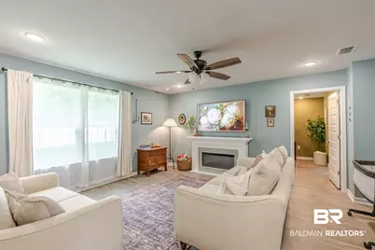
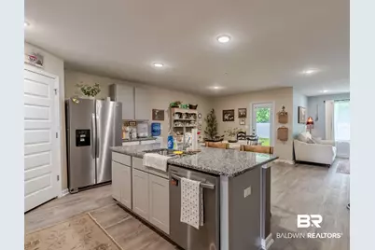
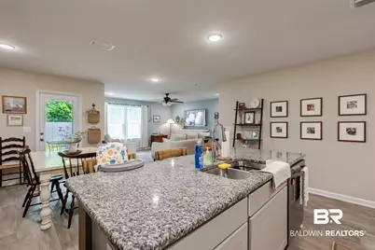
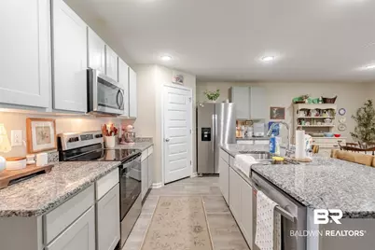
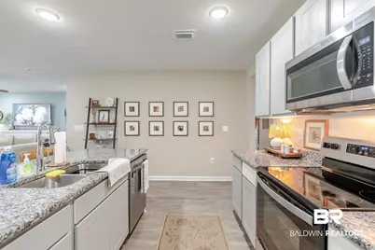
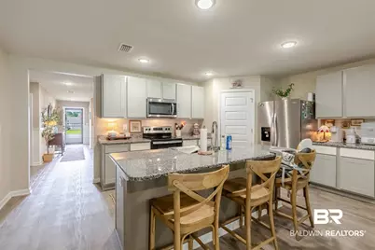
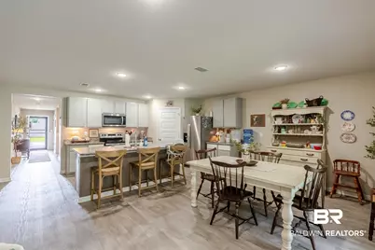
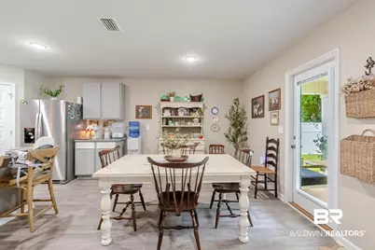
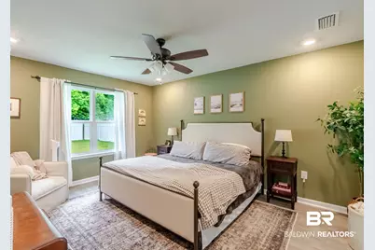
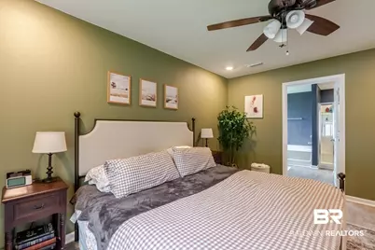
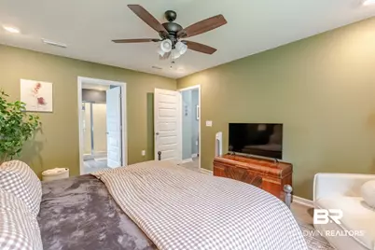
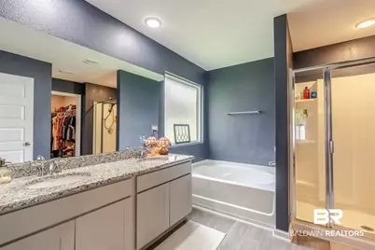
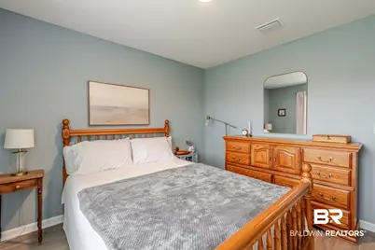
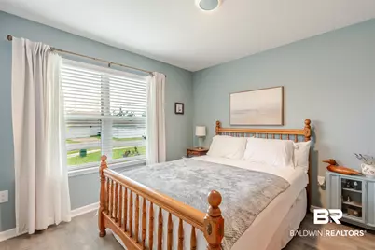
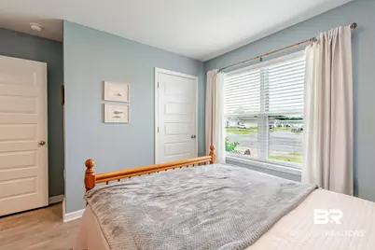
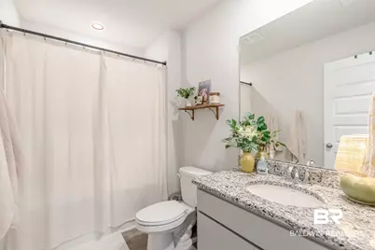
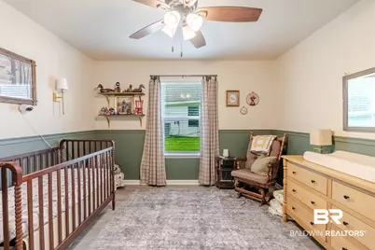
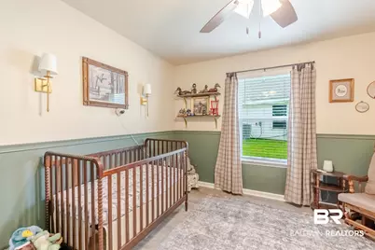
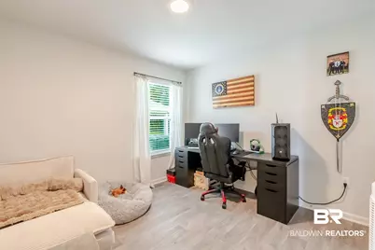
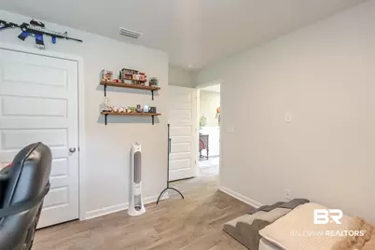
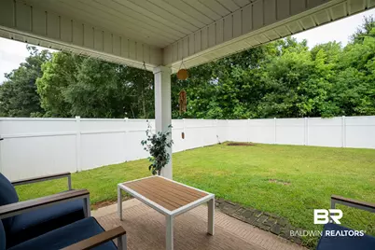
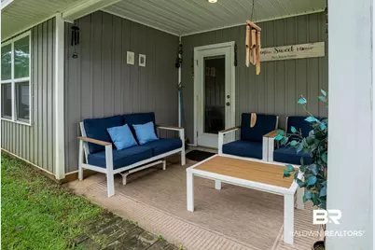
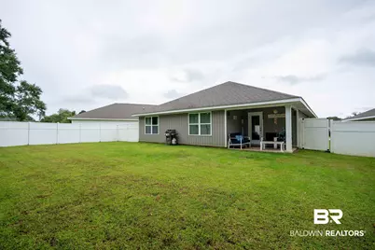
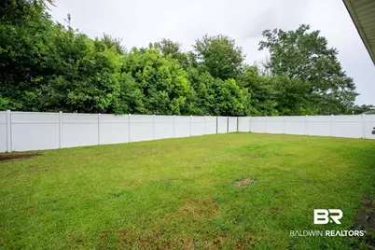
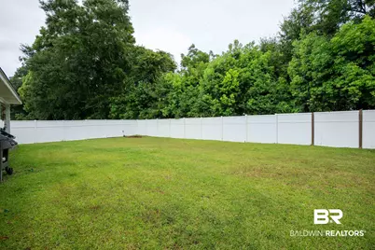
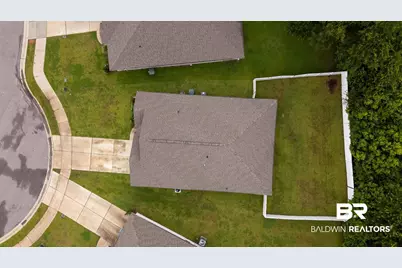
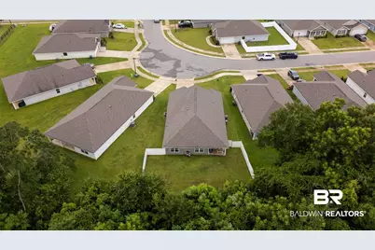
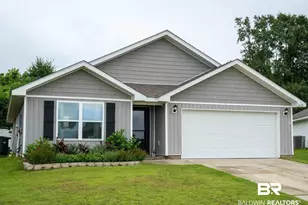
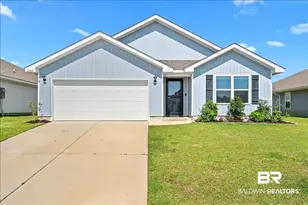
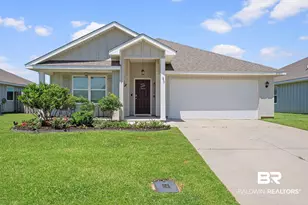
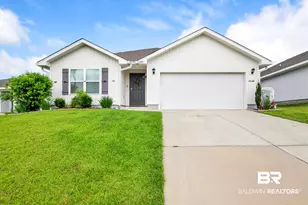
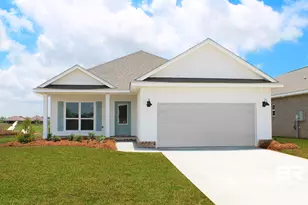
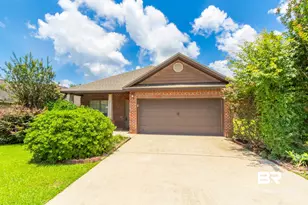
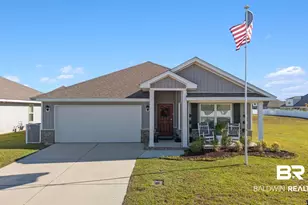
Discover comfortable living in this well maintained 4 bedroom, 2 bath home located in a bustling community. The open concept layout creates a seamless flow between the living, dining and kitchen areas making it ideal for both everyday living and entertaining. Durable vinyl floors and granite countertops offer style and low maintenance upkeep. The spacious primary suite and three additional bedrooms provide plenty of space for family, guests, home office or hobbies. Step outside and enjoy a fenced backyard perfect for pets, play, gardening or relaxing. A two-car garage adds valuable storage and parking space. This home also features a GOLD fortified roof. Residents of the Jubilee Farms community enjoy access to fantastic amenities including a neighborhood pool and clubhouse. Conveniently located and move-in ready, this home offers the perfect combination of space, functionality and community amenities. Schedule your showing today! Buyer to verify all information during due diligence.
Full Property Details
Full Property Details for 24612 Alamitos Trace Dr
General
- Price: $318,000
- HOA FEE: $108/month
- HOA FEE FREQ.: Annually
- Taxes: $2,797
- Status: Active
- Type: Single Family
- Source: 934
- MLS ID: 399445
- Updated: 7/15/2026
- Added to Site: 2 day(s) ago
Interior
- Interior Features: En-Suite, Split Bedroom Plan
- Appliances: Dishwasher, Microwave, Electric Range
- Furnishings: Unfurnished
- Flooring: Vinyl
Rooms
Bathrooms
- Total Bathrooms: 2
- Full Bathrooms: 2
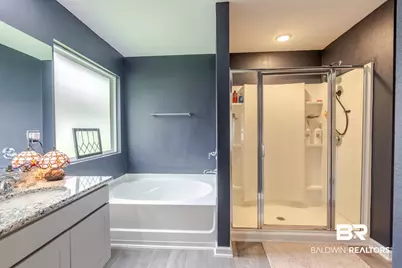
- Primary Bathroom: Double Vanity, Soaking Tub, Separate Shower
Bedrooms
- Total Bedrooms: 4
- Primary Bedroom: Walk-In Closet(s), 12 x 15, Main, 180 Sq. Ft.
- Bedroom 2: 10 x 11, Main, 110 Sq. Ft.
- Bedroom 3: 10 x 11, Main, 110 Sq. Ft.
- Bedroom 4: 11 x 11, Main, 121 Sq. Ft.
Other Rooms
- Living Room: 16 x 15, Main, 240 Sq. Ft.
- Kitchen: 13 x 18, Main, 234 Sq. Ft.
- Dining Room: 8 x 11, Main, 88 Sq. Ft.
- Laundry: Main Level
Additional Information
- Shared Amenities: Clubhouse, Fitness Center, Pool - Outdoor
- Pool: Yes
- Pool Description: Community, Association
- Security/Safety: Smoke Detector(s)
Exterior
- Porch/Patio/Deck: Covered
Parking
- Garage: Yes
- Attached garage: Yes
- Covered Spaces: 2
- Parking Features: Attached, Double Garage, Automatic Garage Door
Location
- County: Baldwin County
- Subdivision: Jubilee Farms
- Driving Directions: From HWY 181- Turn onto County Road 64 E. Right to County Rd 54 W. Turn right onto Turfway Park Ave (neighborhood entrance). Turn right onto Alamitos Trace Dr. Home is on the right.
School Information
- Elementary School: Belforest Elementary School
- Middle School: Daphne Middle
- High School: Daphne High
Community
- Association: Yes
- Assoc. Fees Include: Association Management, Common Area Insurance, Maintenance Grounds, Reserve Funds, Taxes-Common Area, Pool
- Pets Allowed: Yes
Heating & Cooling
- Air Conditioning: Yes
- Cooling Type: Heat Pump
- Heating Type: Heat Pump
Utilities
- Water: Belforest Water
- Utility Description: Daphne Utilities
Structural Information
- Structure Type: Single Story
- Exterior Const.: Brick, Vinyl Siding, Wood Frame
- Roof: Composition
- Stories/Levels: 1
- Building Size: 1773
- Square Feet: 1,773
- Sq. Ft. Source: Assessor
- Year Built: 2022
- Property Condition: Resale
Lot Features
- Property View: None/Not Applicable
- Lot Size (Acres): 0.179
- Lot Size (Sq. Ft.): 7,797.24
- Lot Dimensions: 44 x 133
- Lot Features: Less than 1 acre
Water Features
- Water Front View: No Waterfront
Financial Considerations
- Association Fee: $1,292
- Assoc Fee Freq.: Annually
- Tax Amount: $2,797
Disclosures and Reports
- Ownership: Whole/Full
- Legal Description: LOT 5 JUBILEE FARMS PHASE FIFTEEN SLIDE 2776-E
- Property ID: 4307260000006.574
- Block: 5
- Lot Number: 5
Listed by Blackwell Realty, Inc.
Get Pre-Approved Today
Schools
Schools serving 24612 Alamitos Trace Dr
School District:Baldwin County School District
| Name | Grades | Distance |
|---|---|---|
Belforest Elementary School 11364 County Road 64, Daphne, AL 36526 | K-6 | 1.4 mi |
Daphne Middle School One Jody Davis Cir, Daphne, AL 36526 | 7-8 | 3.1 mi |
Daphne High School 9300 Champions Way, Daphne, AL 36526 | 9-12 | 4.1 mi |
Disclaimer:
School attendance boundaries provided by ATTOM Data Solutions and are for reference only. Contact the school directly to verify enrollment eligibility.
Price & Sales History for 24612 Alamitos Trace Dr
Date
Details
Price
Change
Source
7/15/2026
Listed
$318,000
16.73%
MLS
2/28/2022
Sold
$272,420
—
Public Record
Disclaimer: Historical sales information is derived from public records provided by the county offices. Information is not guaranteed and should be independently verified.
Tax History
Tax History for 24612 Alamitos Trace Dr
Year
Property Taxes
Change
Tax Assessment
Change
2025
$2,798
5%
$60,820
5%
2024
$2,671
3%
$58,060
9%
2023
$2,582
963%
$53,400
843%
2022
$243
—
$5,660
-46%
2022
$243
—
$10,540
—
Disclaimer: Historical tax information is derived from public records provided by the county offices. Information is not guaranteed and should be independently verified.
Estimate the Cost
Estimate the Cost for 24612 Alamitos Trace Dr
24612 Alamitos Trace Drive, Daphne, AL 36526 (MLS# 399445) is a Single Family property with 4 bedrooms and 2 full bathrooms. 24612 Alamitos Trace Drive is currently listed for $318,000 and was received on July 15, 2026. Want to learn more about 24612 Alamitos Trace Drive? Do you have questions about finding other Single Family real estate for sale in Daphne? You can browse all Daphne real estate or contact a Coldwell Banker agent to request more information.