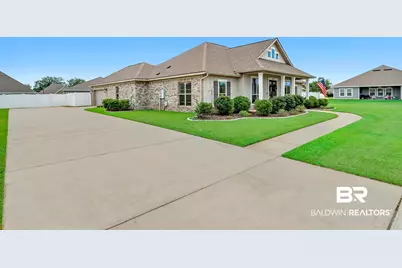
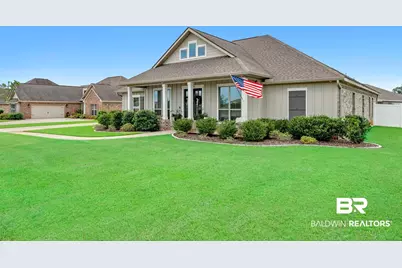
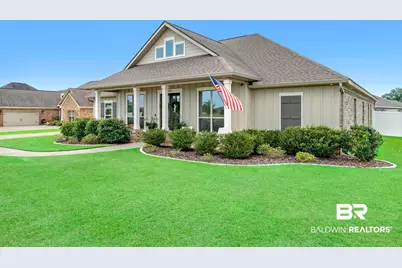
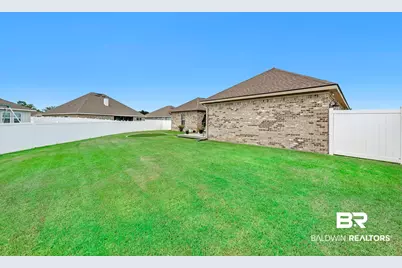
This is a carousel with tiles that activate property listing cards. Use the previous and next buttons to navigate.
1/62
$510,000 Sale Pending
This is a carousel with tiles that activate property listing cards. Use the previous and next buttons to navigate.
1/62
Property Description
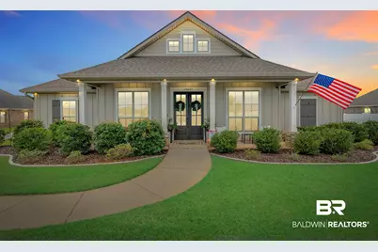
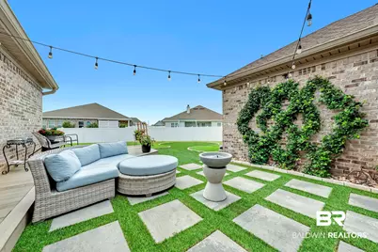
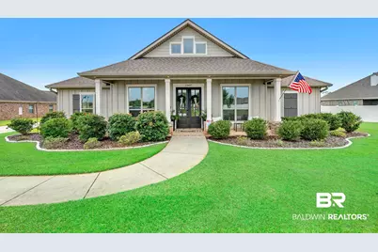
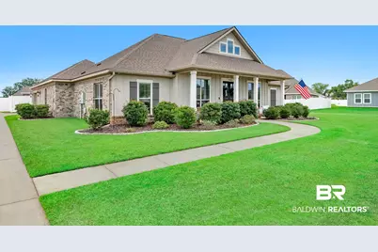
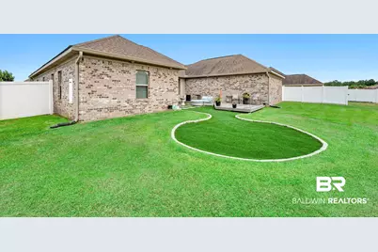
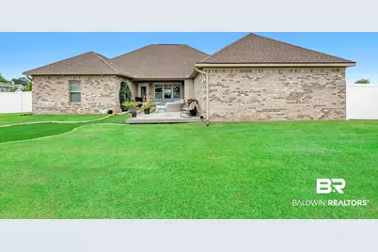
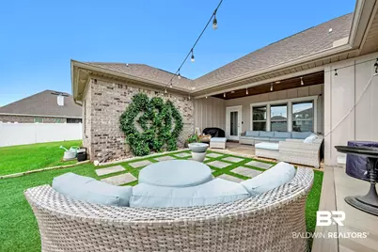
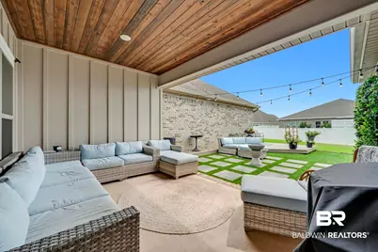
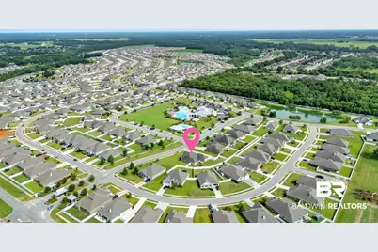
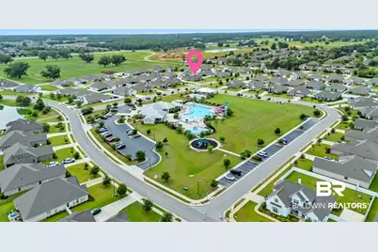
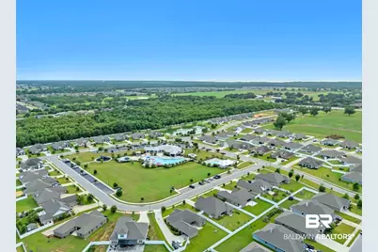
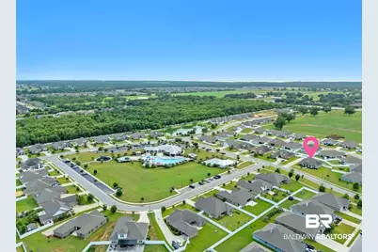
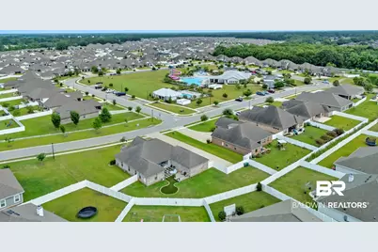
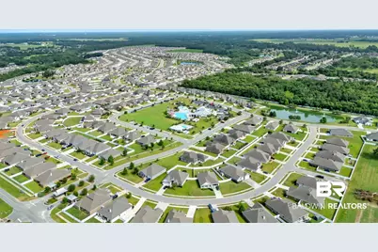
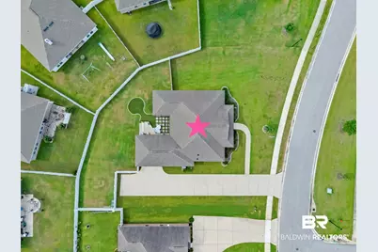
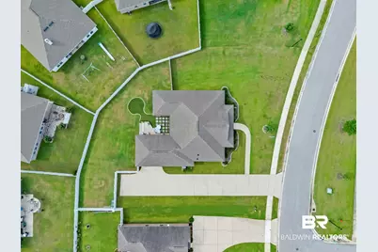
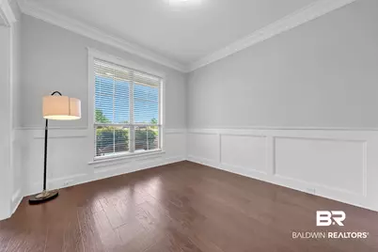
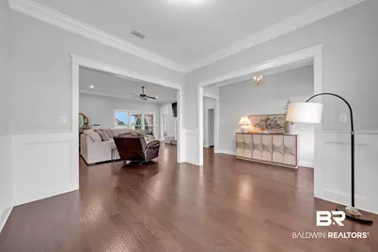
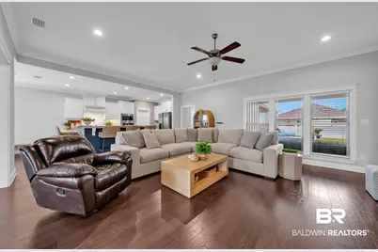
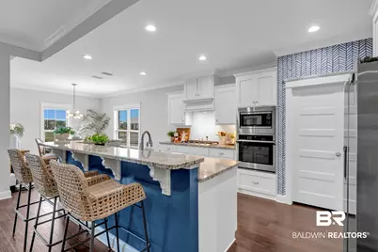
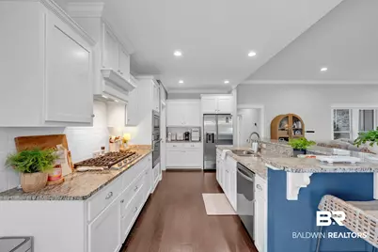
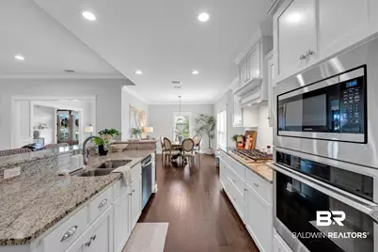
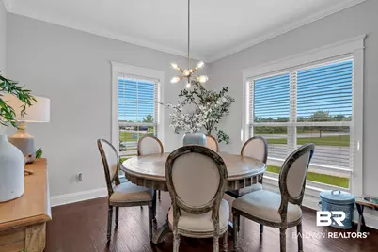
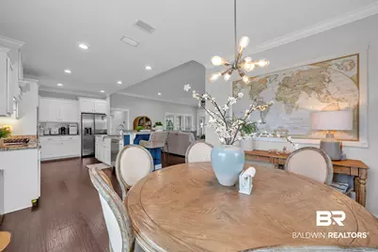
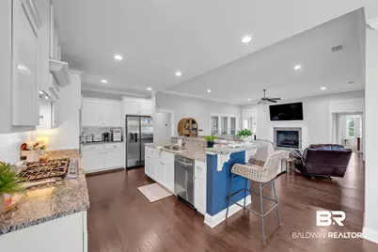
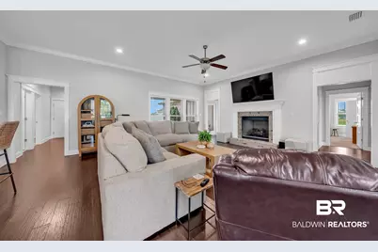
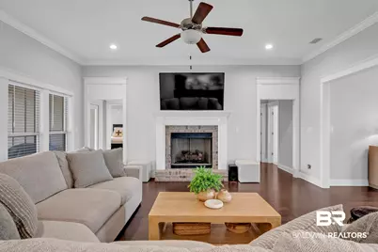
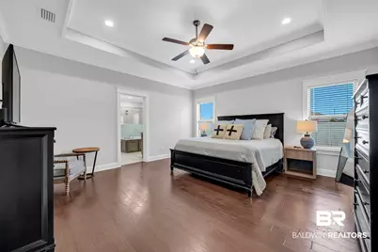
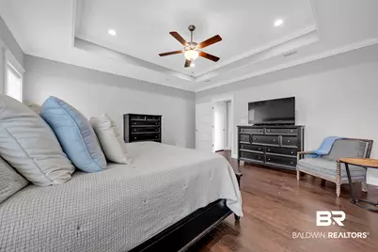
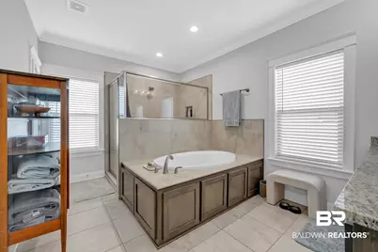
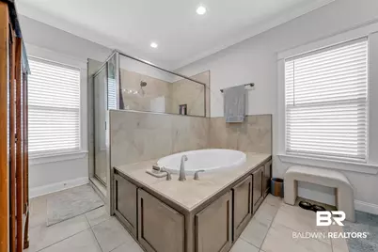
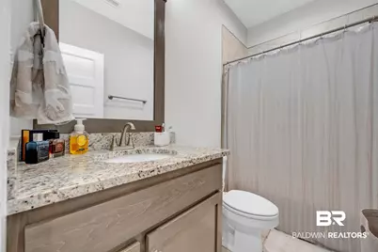
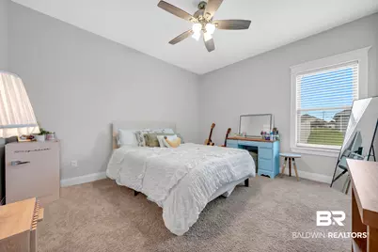
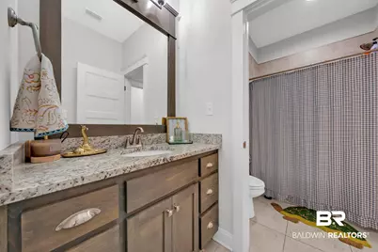
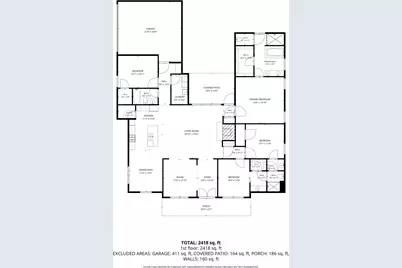
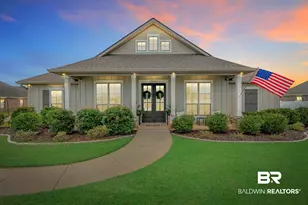
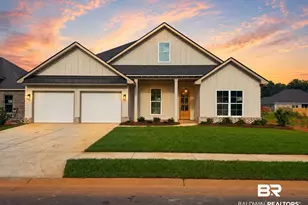
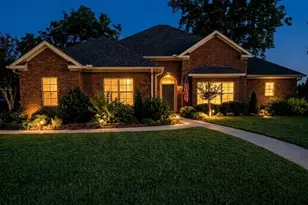
MOTIVATED SELLER PRICE REDUCED! Welcome to the Jubilee Farms community! This GOLD Fortified Truland-built home Mesquite plan offers 4 bedrooms, 3 bathrooms, and 2,565 square feet of thoughtfully designed living space on one of the neighborhood's larger lots. The open-concept floor plan features hardwood flooring throughout the main living areas and primary suite, a gas fireplace, and a spacious kitchen with two-tone cabinetry, a large island, subway tile backsplash, stainless steel appliances, and walk-in pantry. The split-bedroom layout includes a private primary suite with double vanities, soaking tub, separate shower, and oversized walk-in closet. Two secondary bedrooms share a Jack-and-Jill bath, while a fourth bedroom and third full bath provide excellent flexibility for guests or a home office. Enjoy outdoor living with a covered patio, Trex deck, paver patio, upgraded landscaping, and low-maintenance turf. Additional features include fresh interior paint (2024), new carpet (2024), tankless water heater, irrigation system, and a two-car garage. Ideally located across from Jubilee Farms' resort-style amenities, including pools, splash pad, fitness center, clubhouse, walking trails, playgrounds, stocked ponds, and community gathering spaces. Move-in ready and loaded with upgrades-schedule your showing today!
Full Property Details
Full Property Details for 24637 Seattle Slew Way
General
- Price: $510,000
- Taxes: $4,632
- Status: Pending
- Type: Single Family
- Source: 934
- MLS ID: 399078
- Updated: 8/14/2026
- Added to Site: 58 day(s) ago
Interior
- Interior Features: Internet, Ceiling Fan(s), High Ceilings
- Fireplace: Yes
- Number of Fireplaces: 1
- Appliances: Cooktop, Disposal, Gas Range, Dishwasher, Convection Oven, Smoke Detector
- Flooring: Tile, Wood, Carpet
Rooms
Bathrooms
- Total Bathrooms: 3
- Full Bathrooms: 3
Bedrooms
- Total Bedrooms: 4
Additional Information
- Shared Amenities: BBQArea, GameRoom, ClubHouse, Playground, MeetingRoom, ExerciseRoom
- Security/Safety: Carbon Monoxide Detector(s)
Exterior
- Porch/Patio/Deck: Patio, Rear Porch, Porch Open, Front Porch
Parking
- Garage: Yes
- Parking Features: Attached, Double Garage, Side Entrance, Garage Door Opener
Location
- Area: Birmingham
- County: Baldwin
- Subdivision: Jubilee Farms
- Cross Streets: Spectacular Bid Loop
- Driving Directions: From US Hwy 181 South, turn left onto Austin Road then turn right onto Seattle Slew Way. your destination will be on the right after passing spectacular bid loop.
School Information
- Elementary School: Belforest Elementary School
- Middle School: Daphne Middle
- High School: Daphne High
Community
- Assoc. Fees Include: Pool, Clubhouse, Recreation Facilities, Taxes Common Area, Common Area Insurance, Association Management, Common Area Maintenance
Heating & Cooling
- Air Conditioning: Yes
- Cooling Type: Electric
- Heating Type: Central
Utilities
- Utility Description: Natural Gas Available, Underground Utilities, Water City, Sewage City, Grinder Pump, Belforest Water, Riviera Utilities, Water Heater Tankless
Structural Information
- Architectural Style: Craftsman
- Roof: Composition Shingle
- Stories/Levels: 1
- Building Size: 2565
- Square Feet: 2,565
- Sq. Ft. Source: Tax Records
- Year Built: 2020
Lot Features
- Property View: None/Not Applicable
- Fence: Yes
- Lot Features: Less Than 1 Acre
- Fencing (Description): Fenced
Water Features
- Water Front View: No Waterfront
Financial Considerations
- Assoc Fee Freq.: Quarterly
- Tax Amount: $4,632
Disclosures and Reports
- Ownership: Whole Full
- Legal Description: 137.6 X 151.7 Irr Lot 48 Jubilee Farms Phase One Slide 268 2 A-C Lying In The City Of Daphne Sec 26-T5s-R2e (Wd Survivo Rship)
- APN: 43-07-26-0-000-006.069
Listed by Real Broker, LLC

Get Pre-Approved Today
Schools
Schools serving 24637 Seattle Slew Way
School District:Baldwin County School District
| Name | Grades | Distance |
|---|---|---|
Belforest Elementary School 11364 County Road 64, Daphne, AL 36526 | K-6 | 1.7 mi |
Daphne Middle School One Jody Davis Cir, Daphne, AL 36526 | 7-8 | 2.7 mi |
Daphne High School 9300 Champions Way, Daphne, AL 36526 | 9-12 | 3.9 mi |
Disclaimer:
School attendance boundaries provided by ATTOM Data Solutions and are for reference only. Contact the school directly to verify enrollment eligibility.
Price & Sales History for 24637 Seattle Slew Way
Date
Details
Price
Change
Source
8/10/2026
Price Reduced
$510,000
-1.92%
MLS
7/08/2026
Listed
$520,000
—
MLS
Disclaimer: Historical sales information is derived from public records provided by the county offices. Information is not guaranteed and should be independently verified.
Tax History
Tax History for 24637 Seattle Slew Way
Year
Property Taxes
Change
Tax Assessment
Change
2025
$4,632
108%
$100,700
104%
2024
$2,225
3%
$49,340
3%
2023
$2,165
26%
$48,040
17%
2022
$1,722
9%
$41,100
10%
2021
$1,581
—
$37,520
402%
2021
$1,581
—
$7,480
—
Disclaimer: Historical tax information is derived from public records provided by the county offices. Information is not guaranteed and should be independently verified.
Estimate the Cost
Estimate the Cost for 24637 Seattle Slew Way
24637 Seattle Slew Way, Daphne, AL 36526 (MLS# 399078) is a Single Family property with 4 bedrooms and 3 full bathrooms. 24637 Seattle Slew Way is currently listed for $510,000 and was received on July 06, 2026. Want to learn more about 24637 Seattle Slew Way? Do you have questions about finding other Single Family real estate for sale in Daphne? You can browse all Daphne real estate or contact a Coldwell Banker agent to request more information.