This is a carousel with tiles that activate property listing cards. Use the previous and next buttons to navigate.
1/46
$469,500 Just Listed
This is a carousel with tiles that activate property listing cards. Use the previous and next buttons to navigate.
1/46
Property Description
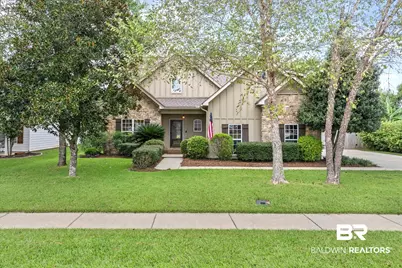
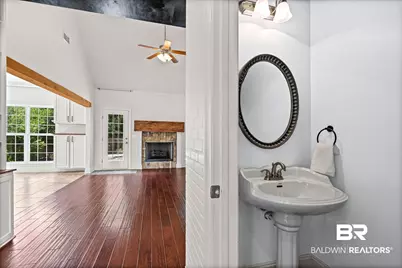
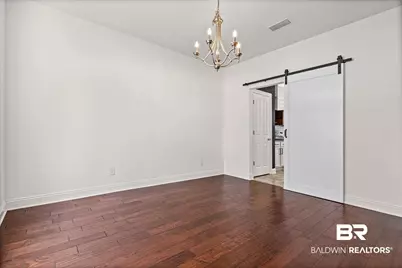
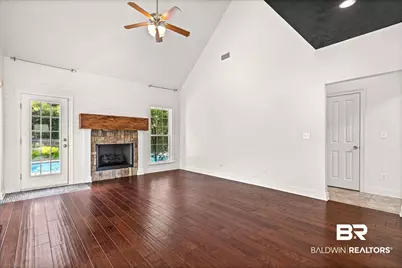
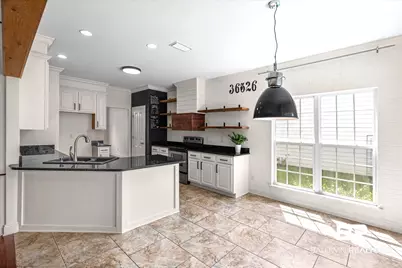
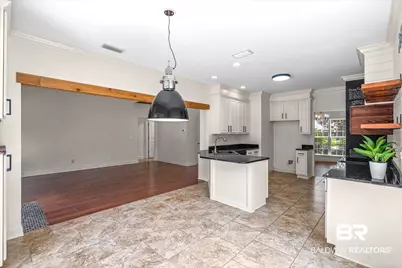
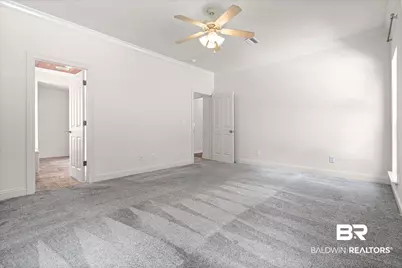
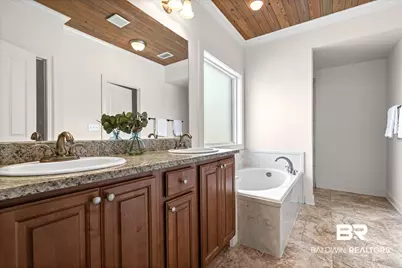
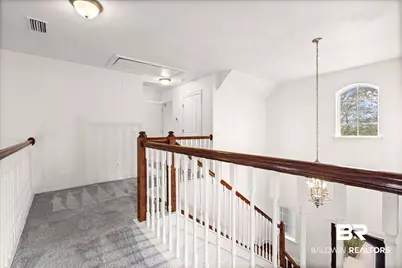
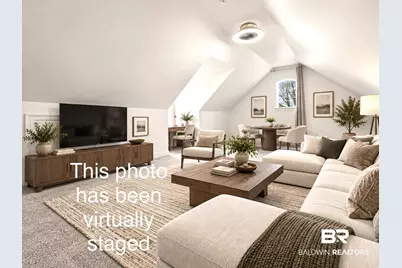
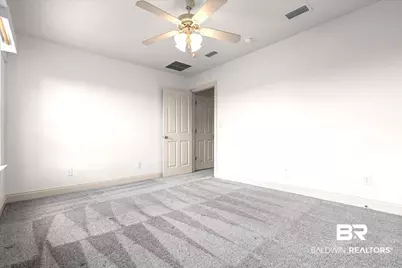
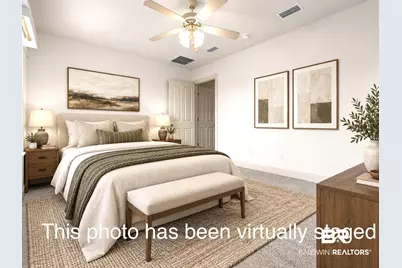
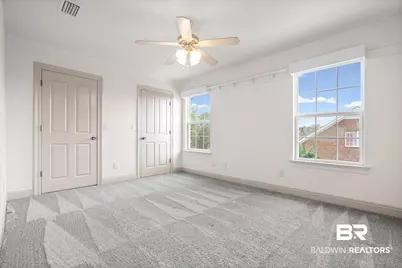
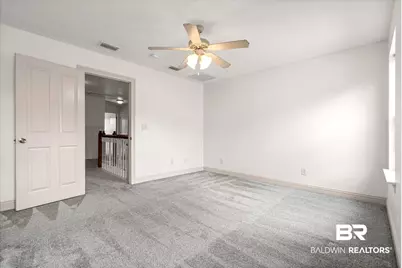
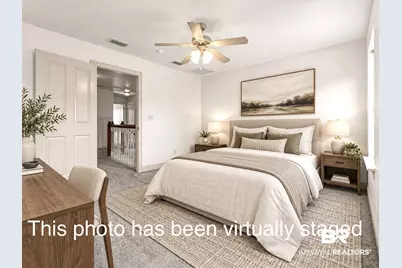
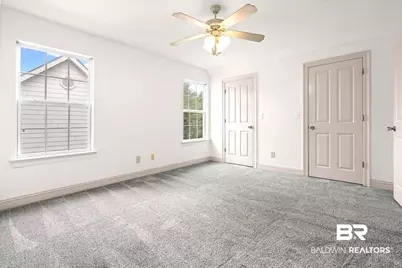
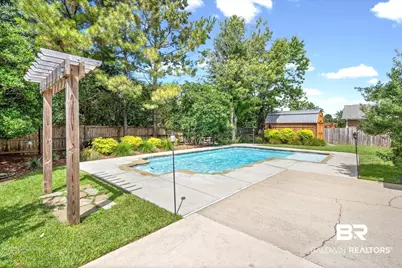
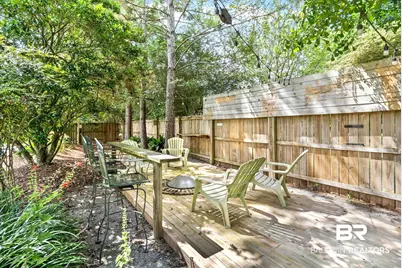
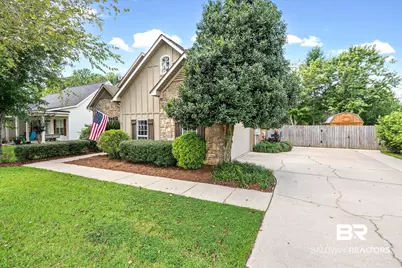
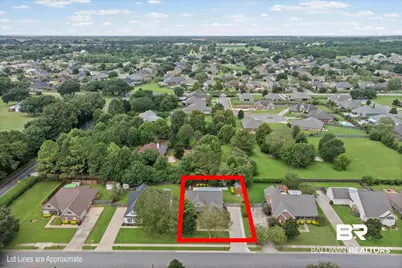
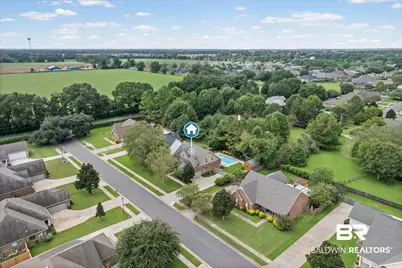
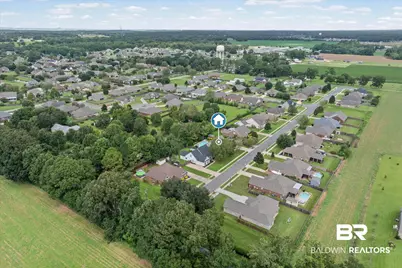
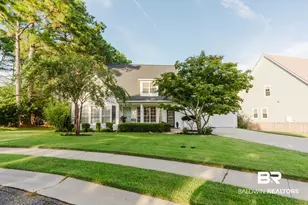
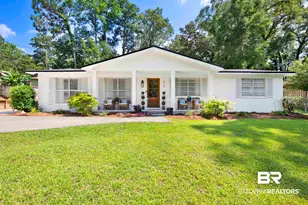
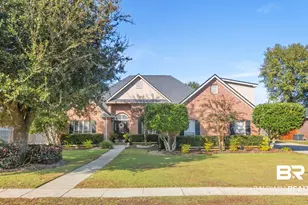
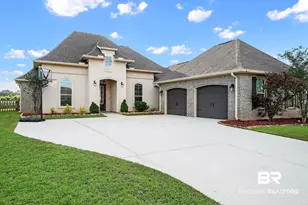
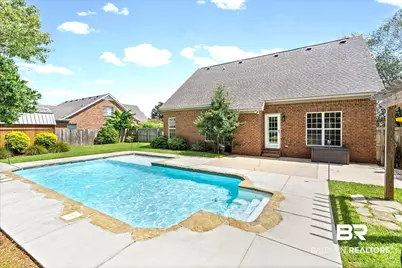
This custom built, one owner home, in Belforest has thoughtful architectural details, seller-added upgrades, mature trees and established landscaping, and is anything but cookie cutter. Inside, the wooden front door, the two-story foyer opens to spacious living areas with engineered hardwood flooring. Just off the foyer, the formal dining room features a barn door and offers the flexibility to serve as a home office or additional flex space. A half bath is conveniently tucked beneath the staircase and the living room features a soaring ceiling, second-story overlook, built-in bookshelves, a shiplap wall and wood beam details. The kitchen features granite countertops, painted cabinetry and a breakfast bar, along with a cleverly concealed microwave for a streamlined look. The adjoining breakfast room is filled with natural light and offers additional built-in cabinetry. The main-level primary suite overlooks the backyard and pool and includes a spacious ensuite bath with double vanity, separate soaking tub, walk-in shower, private water closet, large walk-in closet and a beautiful tongue-and-groove wood ceiling. Upstairs are two additional bedrooms, a full bath, large storage closet and an almost 300-square-foot bonus room-ideal for a media room, playroom, home gym or additional living space. Outside, in the private backyard, you'll find the saltwater pool, with tanning ledge- that's surrounded by mature landscaping, while a separate shaded seating area provides another spot to relax or entertain. An outdoor storage shed conveys for added storage. Major improvements include a FORTIFIED roof, 2021, and HVAC systems replaced in 2020 and 2022. An Arrow termite bond is currently in place through May 2027. Buyer to verify all information during due diligence.
Full Property Details
Full Property Details for 25293 Spindle Ln
General
- Price: $469,500
- HOA FEE: $25/month
- HOA FEE FREQ.: Annually
- Taxes: $1,362
- Status: Active
- Type: Single Family
- Source: 934
- MLS ID: 410588
- Updated: 9/16/2026
- Added to Site: 5 day(s) ago
Interior
- Interior Features: En Suite, Ceiling Fan(s), Termite Contract, Split Bedroom Plan
- Number of Fireplaces: 1
- Fireplace(s): Inoperable
- Appliances: Microwave, Dishwasher, Electric Range
- Furnishings: Unfurnished
- Flooring: Tile, Carpet, Other Floors/See Remarks
Rooms
Bathrooms
- Total Bathrooms: 3
- Full Bathrooms: 2
- Half Bathrooms: 1
- Primary Bathroom: GardenTub, DoubleVanity, WalkInCloset, SeparateShower, FirstFloorPrimary, PrivateWaterCloset
Bedrooms
- Total Bedrooms: 3
Additional Information
- Shared Amenities: None
- Pool Description: Fenced, In Ground, Salt Water
Exterior
- Porch/Patio/Deck: Patio, Front Porch
Parking
- Garage: Yes
- Parking Features: Attached, Double Garage, Garage Door Opener
Location
- County: Baldwin
- Subdivision: Cotton Ridge Estates
- Driving Directions: South on 181 to CR 64. East on CR 64. Turn right on CR 54. Turn left onto Bulb Dr. Turn right on Spindle Lane. House is on the right. Note: Main entrance is on Bulb Drive. If you reach Garrett Rd, you can go east on Garrett and Spindle will be on your left.
School Information
- Elementary School: Belforest Elementary School
- Middle School: Daphne Middle
- High School: Daphne High
Community
- Association: Yes
- Assoc. Fees Include: Taxes Common Area, Common Area Insurance, Common Area Maintenance
Heating & Cooling
- Heating Type: Electric
Utilities
- Utility Description: Grinder Pump, Belforest Water, Riviera Utilities, Baldwin Co Sewer Service
Structural Information
- Architectural Style: Traditional
- Roof: Composition Shingle
- Stories/Levels: 1
- Building Size: 2348
- Square Feet: 2,348
- Sq. Ft. Source: Builder
- Year Built: 2007
Additional Structures
- Other Structures: Fenced Storage, Storage
Lot Features
- Lot Size (Acres): 0.276
- Fence: Yes
- Lot Features: Some Trees, Subdivision, Less Than 1 Acre
- Fencing (Description): Fenced
Water Features
- Water Front View: No Waterfront
Financial Considerations
- Association Fee: $300
- Assoc Fee Freq.: Annually
- Tax Amount: $1,362
Disclosures and Reports
- Ownership: Whole Full
- Legal Description: 88 X 135.7 Irr Lot 29 Cotton Ridge Estates Sub Slide 2275- F Sec 24-T5s-R2e (Wd-Survivorship)
- APN: 43-06-24-0-000-021.045
- Block: Lot 29
Listed by Blue Heron Realty

Get Pre-Approved Today
Schools
Schools serving 25293 Spindle Ln
School District:Baldwin County School District
| Name | Grades | Distance |
|---|---|---|
Belforest Elementary School 11364 County Road 64, Daphne, AL 36526 | K-6 | 0.7 mi |
Daphne Middle School One Jody Davis Cir, Daphne, AL 36526 | 7-8 | 2.7 mi |
Daphne High School 9300 Champions Way, Daphne, AL 36526 | 9-12 | 3.6 mi |
Disclaimer:
School attendance boundaries provided by ATTOM Data Solutions and are for reference only. Contact the school directly to verify enrollment eligibility.
Price & Sales History for 25293 Spindle Ln
Date
Details
Price
Change
Source
9/15/2026
Listed
$469,500
74.6%
MLS
8/29/2007
Sold
$268,900
—
Public Record
Disclaimer: Historical sales information is derived from public records provided by the county offices. Information is not guaranteed and should be independently verified.
Tax History
Tax History for 25293 Spindle Ln
Year
Property Taxes
Change
Tax Assessment
Change
2025
$1,317
2%
$43,940
2%
2024
$1,295
9%
$43,220
9%
2023
$1,189
37%
$39,820
22%
2022
$871
18%
$32,720
24%
2021
$740
—
$26,460
5%
2021
$740
19%
$25,200
6%
2019
$623
4%
$23,840
4%
2018
$597
5%
$22,920
4%
2017
$570
1%
$21,980
1%
2016
$564
—
$21,740
—
2015
$563
3%
$21,700
3%
2014
$544
6%
$21,020
5%
2013
$514
—
$19,980
—
Disclaimer: Historical tax information is derived from public records provided by the county offices. Information is not guaranteed and should be independently verified.
Estimate the Cost
Estimate the Cost for 25293 Spindle Ln
25293 Spindle Lane, Daphne, AL 36526 (MLS# 410588) is a Single Family property with 3 bedrooms, 2 full bathrooms and 1 partial bathroom. 25293 Spindle Lane is currently listed for $469,500 and was received on September 15, 2026. Want to learn more about 25293 Spindle Lane? Do you have questions about finding other Single Family real estate for sale in Daphne? You can browse all Daphne real estate or contact a Coldwell Banker agent to request more information.