This is a carousel with tiles that activate property listing cards. Use the previous and next buttons to navigate.
1/32
$469,900 Just Listed
This is a carousel with tiles that activate property listing cards. Use the previous and next buttons to navigate.
1/32
Property Description
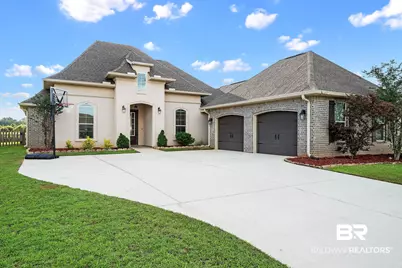
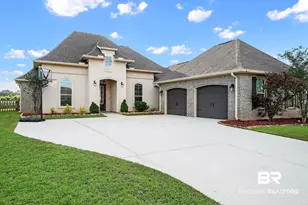
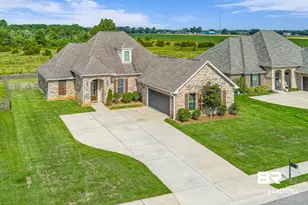
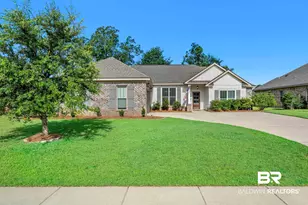
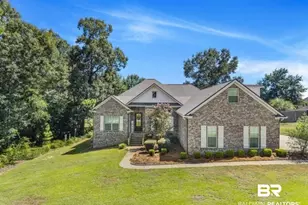
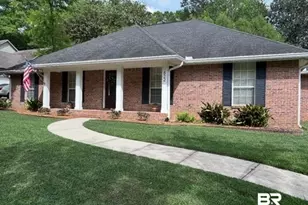
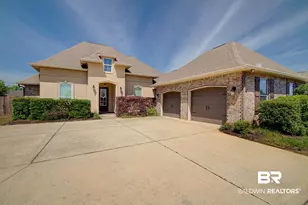
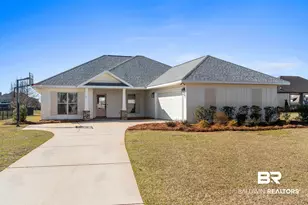
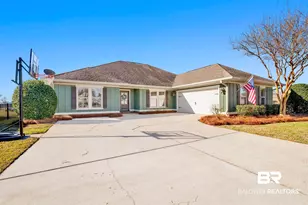
Welcome Home! This beautifully maintained 4-bedroom, 3-bathroom Gold Fortified home offers a bright and open split floor plan designed for both everyday living and entertaining. As you enter, you're greeted by a welcoming foyer that opens into the spacious living room featuring wood flooring, a gas log fireplace, built-in bookshelves, and abundant natural light. The living area flows seamlessly into the oversized eat-in kitchen complete with granite countertops, stainless steel appliances, gas stove, huge island with seating, tons of cabinet space, pantry, built-in desk and shelving, and a large breakfast area. Just off the kitchen is a formal dining space, perfect for hosting family and friends. The spacious primary suite features tray ceilings and a luxurious en-suite bathroom with double granite vanities, soaking tub, tiled walk-in shower, and a large walk-in closet with custom built-ins. Additional bedrooms are generously sized, with well-appointed bathrooms offering double vanities and separate shower areas. Step outside to your backyard retreat featuring a large partially covered paver patio, firepit area, full house gutters, fenced backyard, and great privacy overlooking the greens. Additional upgrades include a tankless water heater, 30-year shingles, hurricane shutters, and more. Neighborhood amenities include a community pool, stocked lake, fishing pier, and gazebo. Don't walk, RUN to schedule your private showing today! Buyer to verify all information during due diligence.
Full Property Details
Full Property Details for 11485 Alabaster Dr
General
- Price: $469,900
- HOA FEE: $67/month
- HOA FEE FREQ.: Annually
- Taxes: $1,492
- Status: Active
- Type: Single Family
- Source: 934
- MLS ID: 397186
- Updated: Today (5/28/2026)
- Added to Site: Today
Interior
- Interior Features: Ceiling Fan(s), Split Bedroom Plan
- Fireplace: Yes
- Number of Fireplaces: 1
- Fireplace(s): Gas Log, Living Room
- Appliances: Dishwasher, Microwave, Gas Range
- Furnishings: Unfurnished
- Flooring: Carpet, Tile, Wood
Rooms
Bathrooms
- Total Bathrooms: 3
- Full Bathrooms: 3
- Primary Bathroom: Double Vanity, Soaking Tub, Separate Shower
Bedrooms
- Total Bedrooms: 4
- Primary Bedroom: Walk-In Closet(s)
Other Rooms
- Dining Room: Separate Dining Room
Additional Information
- Shared Amenities: Pool - Outdoor
- Pool: Yes
- Pool Description: Community, Association
Exterior
- Porch/Patio/Deck: Covered, Rear Porch
Parking
- Garage: Yes
- Covered Spaces: 2
- Parking Features: Double Garage, Automatic Garage Door
Location
- Area: Baldwin County
- Subdivision: Canaan Place
- Driving Directions: From I-10 East bound take Malbis exit. Turn right onto Hwy 181 south. From Hwy 181 turn left on Co Rd 64. Turn right onto Co. Rd 54W. Turn left into Canaan Place subdivision. Turn left onto Alabaster Dr.
School Information
- Elementary School: Belforest Elementary School
- Middle School: Daphne Middle
- High School: Daphne High
Community
- Association: Yes
- Assoc. Fees Include: Maintenance Grounds, Pool
Heating & Cooling
- Air Conditioning: Yes
- Cooling Type: Central Electric (Cool)
- Heating Type: Central
Utilities
- Water: Belforest Water
- Utility Description: Water Heater-Tankless, Fairhope Utilities, Riviera Utilities
Structural Information
- Architectural Style: Traditional
- Exterior Const.: Brick, Stucco
- Roof: Composition
- Stories/Levels: 1
- Building Size: 2664
- Square Feet: 2,664
- Sq. Ft. Source: Assessor
- Year Built: 2018
- Property Condition: Resale
Lot Features
- Property View: Other-See Remarks
- Lot Size (Acres): 0.275
- Lot Size (Sq. Ft.): 11,979
- Lot Dimensions: 150 x 80
- Fence: Yes
- Lot Features: Level
- Zoning: Single Family Residence
- Fencing (Description): Fenced
Water Features
- Water Front View: No Waterfront
Financial Considerations
- Association Fee: $800
- Assoc Fee Freq.: Annually
- Tax Amount: $1,492
Disclosures and Reports
- Ownership: Whole/Full
- Legal Description: 80 X 150 Irr Lot 47 Canaan Place Phase 2B Slide 2597-B Sec 25-T5s-R2e (Wd Survivorship)
- Property ID: 4307250000005.172
- Block: 47
- Lot Number: 47
Listed by Elite Real Estate Solutions, LLC
Get Pre-Approved Today
Schools
Schools serving 11485 Alabaster Dr
School District:Baldwin County School District
| Name | Grades | Distance |
|---|---|---|
Belforest Elementary School 11364 County Road 64, Daphne, AL 36526 | K-6 | 1.3 mi |
Daphne Middle School One Jody Davis Cir, Daphne, AL 36526 | 7-8 | 3.4 mi |
Daphne High School 9300 Champions Way, Daphne, AL 36526 | 9-12 | 4.3 mi |
Disclaimer:
School attendance boundaries provided by ATTOM Data Solutions and are for reference only. Contact the school directly to verify enrollment eligibility.
Price & Sales History for 11485 Alabaster Dr
Date
Details
Price
Change
Source
5/28/2026
Listed
$469,900
10.56%
MLS
11/12/2021
Sold
$425,000
—
Public Record
Disclaimer: Historical sales information is derived from public records provided by the county offices. Information is not guaranteed and should be independently verified.
Tax History
Tax History for 11485 Alabaster Dr
Year
Property Taxes
Change
Tax Assessment
Change
2025
$1,461
1%
$48,580
1%
2024
$1,447
12%
$48,140
12%
2023
$1,293
37%
$43,160
22%
2022
$942
9%
$35,260
10%
2021
$863
—
$32,140
2%
2021
$863
2%
$31,380
4%
2019
$844
640%
$30,160
643%
2018
$114
—
$4,060
—
Disclaimer: Historical tax information is derived from public records provided by the county offices. Information is not guaranteed and should be independently verified.
Estimate the Cost
Estimate the Cost for 11485 Alabaster Dr
11485 Alabaster Drive, Daphne, AL 36526 (MLS# 397186) is a Single Family property with 4 bedrooms and 3 full bathrooms. 11485 Alabaster Drive is currently listed for $469,900 and was received on May 28, 2026. Want to learn more about 11485 Alabaster Drive? Do you have questions about finding other Single Family real estate for sale in Daphne? You can browse all Daphne real estate or contact a Coldwell Banker agent to request more information.