This is a carousel with tiles that activate property listing cards. Use the previous and next buttons to navigate.
1/33
$515,000 Just Listed
This is a carousel with tiles that activate property listing cards. Use the previous and next buttons to navigate.
1/33
Property Description
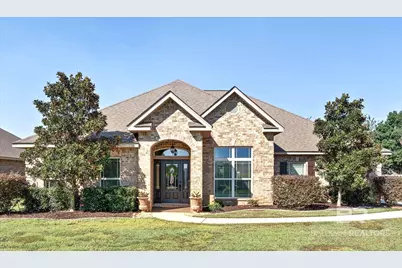
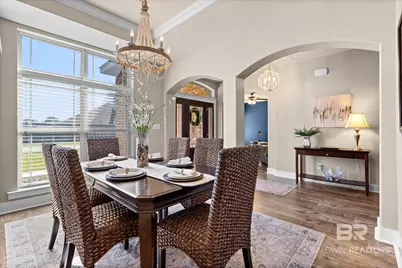
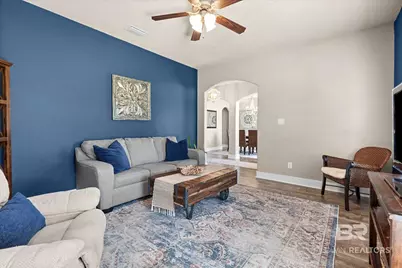
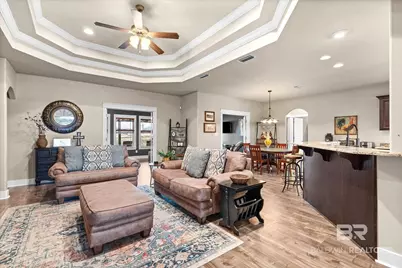
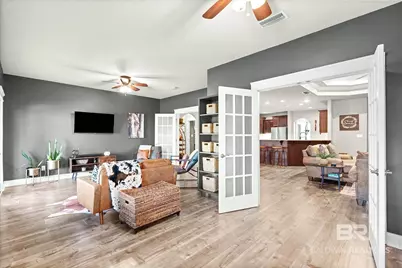
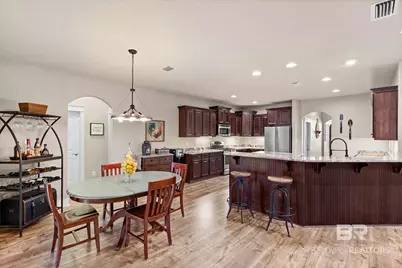
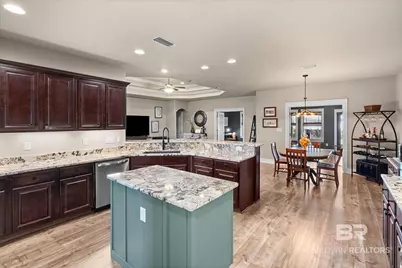
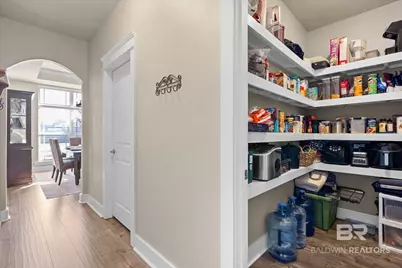
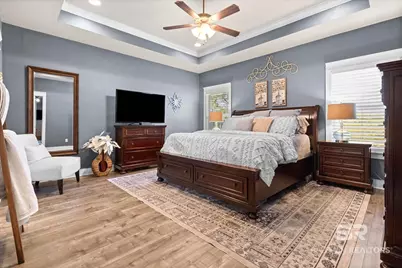
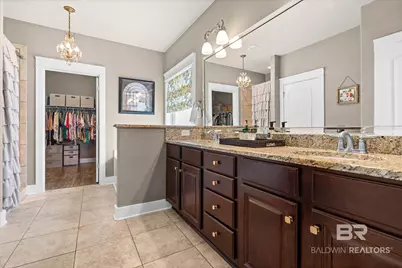
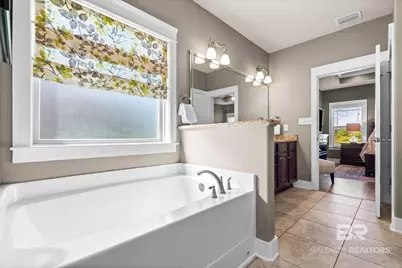
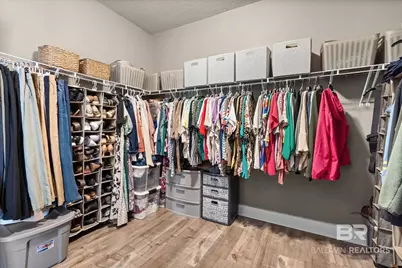
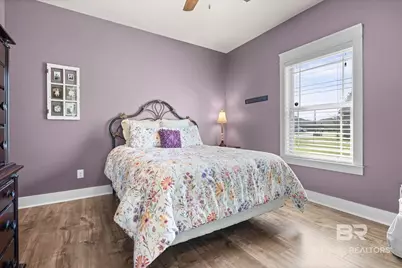
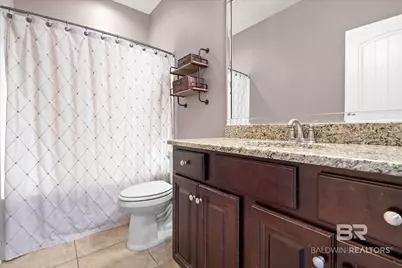
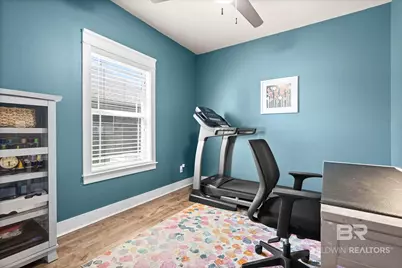
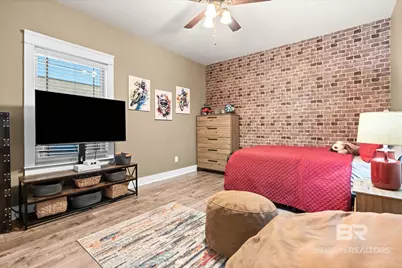
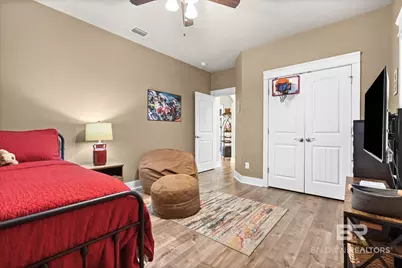
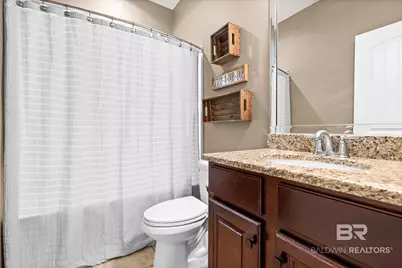
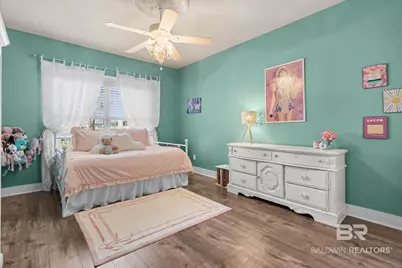
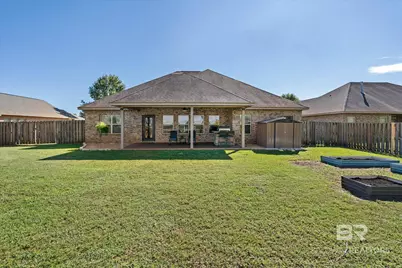
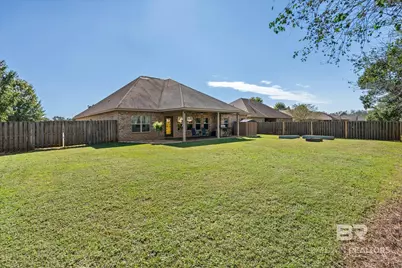
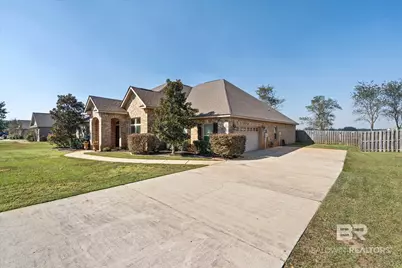
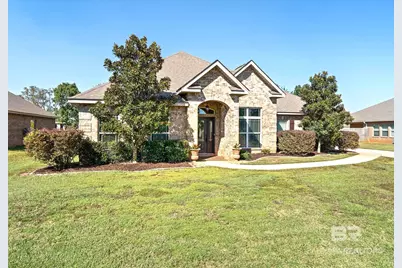
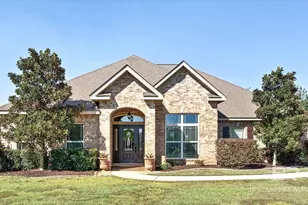
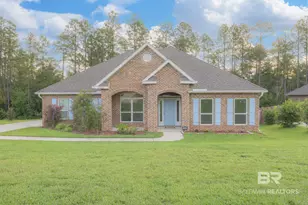
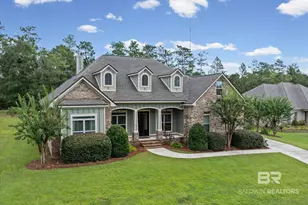
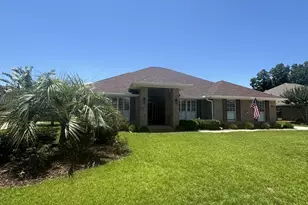
Spacious, beautifully updated and ideally located in the desirable Belforest area, this all-brick, Fortified home offers nearly 3,500 square feet of living space with 5 bedrooms, 3 full baths and multiple living areas. Step inside the welcoming foyer to find tall ceilings, arched openings, extensive trim and moldings, and beautiful updated flooring throughout. The light-filled formal dining room provides the perfect setting for gatherings, while a separate flex space offers endless possibilities as a home office, sitting room or additional living area. At the heart of the home, the spacious kitchen features solid wood cabinetry, granite countertops, stainless steel appliances (gas range and new dishwasher), a center island, farmhouse sink, generous breakfast bar, breakfast area and an oversized pantry. The kitchen looks into the main living area, complete with a cozy gas fireplace. Double French doors open to your second flex space, a spacious sunroom with direct access to the backyard. The split-bedroom floor plan provides plenty of privacy and flexibility. Two bedrooms and a full bath are located toward the front of the home, while two additional bedrooms and another full bath are situated near the breakfast area. Tucked away at the rear of the home, the private primary suite features a tray ceiling, dual vanities, a soaking tub, separate tiled shower and an oversized walk-in closet, along with convenient access to the sunroom. Outside, enjoy a covered back porch overlooking the fully fenced backyard, complete with double-gate access, a garden area and storage shed. A two-car garage with pull-down attic access adds even more storage. Major improvements completed approximately two years ago included a complete plumbing repipe and nearly $100,000 in updates, including new flooring, granite countertops and fresh interior paint. Additional highlights include a Gold Fortified certificate and a current repair termite bond with Waynes, paid monthly. Buyer to verify all information during due diligence.
Full Property Details
Full Property Details for 26813 Augustine Drive
General
- Price: $515,000
- HOA FEE: $50/month
- HOA FEE FREQ.: Annually
- Taxes: $1,458
- Status: Active
- Type: Single Family
- Source: 934
- MLS ID: 412314
- Updated: 10/22/2026
- Added to Site: 5 day(s) ago
Interior
- Interior Features: En Suite, Storage, Ceiling Fan(s), Termite Contract, Split Bedroom Plan
- Number of Fireplaces: 1
- Fireplace(s): Gas Log, Family Room, Gas Starter
- Appliances: Disposal, Gas Range, Microwave, Dishwasher
- Furnishings: Unfurnished
- Flooring: Tile, Laminate
Rooms
Bathrooms
- Total Bathrooms: 3
- Full Bathrooms: 3
- Primary Bathroom: GardenTub, DoubleVanity, WalkInCloset, SeparateShower, PrivateWaterCloset
Bedrooms
- Total Bedrooms: 5
Additional Information
- Shared Amenities: None
Exterior
- Porch/Patio/Deck: Patio, Rear Porch, Front Porch, Covered Patio
Parking
- Garage: Yes
- Parking Features: Double Garage, Garage Door Opener
Location
- County: Baldwin
- Subdivision: Saint Augustine
- Driving Directions: From I-10 take exit #38 Malbis. Go south on Hwy 181 for about 4 miles to Cty Rd 64. Left on Cty Rd 64 for about 1/2 mile to yellow blinking light, Rigsby Rd. Left on Rigsby Rd. St Augustine about 1/2 mile on right.
School Information
- Elementary School: Belforest Elementary School
- Middle School: Daphne Middle
- High School: Daphne High
Community
- Association: Yes
- Assoc. Fees Include: Reserve Funds, Taxes Common Area, Common Area Insurance, Association Management, Common Area Maintenance
Heating & Cooling
- Heating Type: Electric
Utilities
- Utility Description: Grinder Pump, Belforest Water, Riviera Utilities, Fairhope Utilities
Structural Information
- Architectural Style: Craftsman
- Roof: Composition Shingle
- Stories/Levels: 1
- Building Size: 3424
- Square Feet: 3,424
- Sq. Ft. Source: Builder
- Year Built: 2014
Additional Structures
- Other Structures: Fenced Storage
Lot Features
- Lot Size (Acres): 0.342
- Fence: Yes
- Lot Features: Subdivision, Less Than 1 Acre
- Fencing (Description): Fenced
Water Features
- Water Front View: No Waterfront
Financial Considerations
- Association Fee: $600
- Assoc Fee Freq.: Annually
- Tax Amount: $1,458
Disclosures and Reports
- Ownership: Whole Full
- Legal Description: 90 X 171 Lot 55 Saint Augustine Phase 2 Slide 2470-A Sec 1 4-T5s-R2e (Wd-Survivorship)
- APN: 43-06-14-0-000-005.041
- Block: Lot 55
Listed by Blue Heron Realty
Get Pre-Approved Today
Schools
Schools serving 26813 Augustine Drive
School District:Baldwin County School District
| Name | Grades | Distance |
|---|---|---|
Belforest Elementary School 11364 County Road 64, Daphne, AL 36526 | K-6 | 1 mi |
Daphne Middle School One Jody Davis Cir, Daphne, AL 36526 | 7-8 | 1.7 mi |
Daphne High School 9300 Champions Way, Daphne, AL 36526 | 9-12 | 2.1 mi |
Disclaimer:
School attendance boundaries provided by ATTOM Data Solutions and are for reference only. Contact the school directly to verify enrollment eligibility.
Price & Sales History for 26813 Augustine Drive
Date
Details
Price
Change
Source
10/21/2026
Listed
$515,000
85.82%
MLS
9/12/2014
Sold
$277,156
—
Public Record
Disclaimer: Historical sales information is derived from public records provided by the county offices. Information is not guaranteed and should be independently verified.
Tax History
Tax History for 26813 Augustine Drive
Year
Property Taxes
Change
Tax Assessment
Change
2026
$1,413
6%
$47,040
6%
2024
$1,327
1%
$44,260
1%
2023
$1,313
30%
$43,820
16%
2022
$1,013
12%
$37,800
13%
2021
$903
—
$33,540
1%
2021
$903
2%
$33,080
—
2019
$882
4%
$33,100
4%
2018
$845
5%
$31,780
4%
2017
$808
-3%
$30,460
-3%
2016
$830
5%
$31,260
4%
2015
$794
406%
$29,960
435%
2014
$157
-11%
$5,600
-11%
2013
$176
—
$6,300
—
Disclaimer: Historical tax information is derived from public records provided by the county offices. Information is not guaranteed and should be independently verified.
Estimate the Cost
Estimate the Cost for 26813 Augustine Drive
26813 Augustine Drive, Daphne, AL 36526 (MLS# 412314) is a Single Family property with 5 bedrooms and 3 full bathrooms. 26813 Augustine Drive is currently listed for $515,000 and was received on October 21, 2026. Want to learn more about 26813 Augustine Drive? Do you have questions about finding other Single Family real estate for sale in Daphne? You can browse all Daphne real estate or contact a Coldwell Banker agent to request more information.