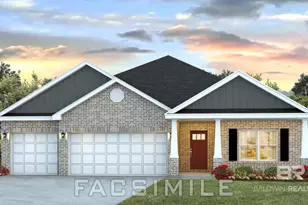
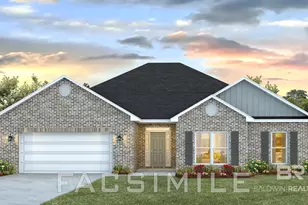
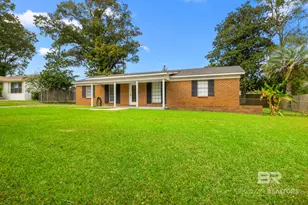
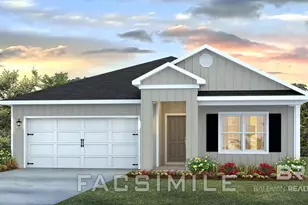
This is a carousel with tiles that activate property listing cards. Use the previous and next buttons to navigate.
1/31
$524,900 Just Listed
This is a carousel with tiles that activate property listing cards. Use the previous and next buttons to navigate.
1/31
Property Description
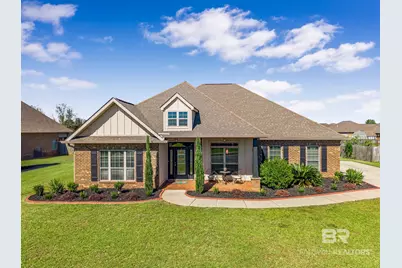
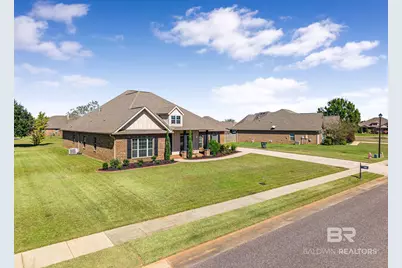
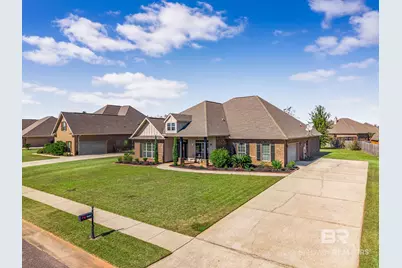
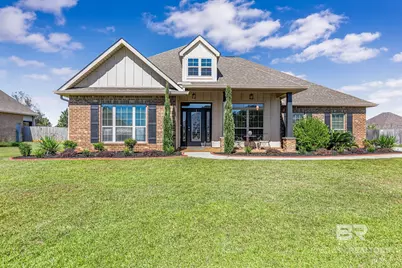
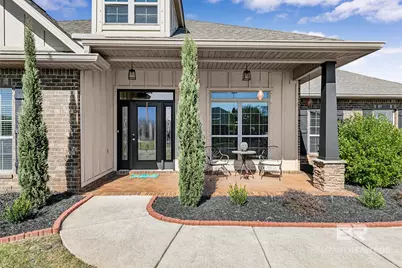
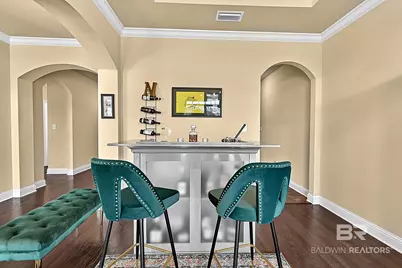
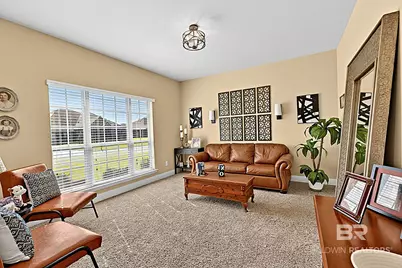
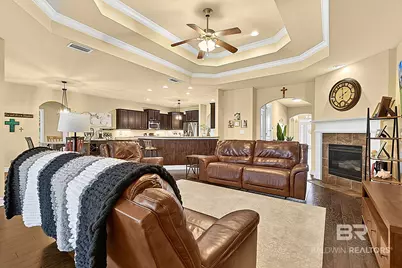
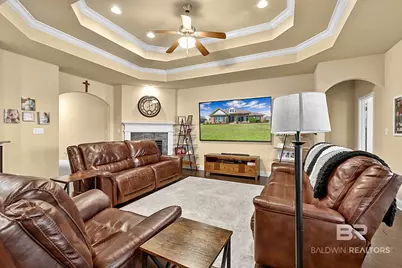
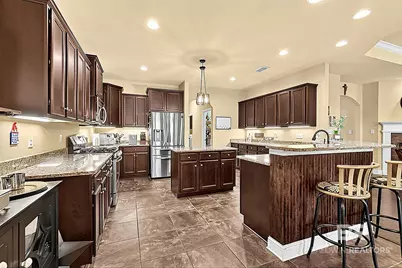
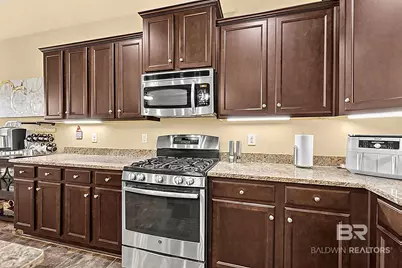
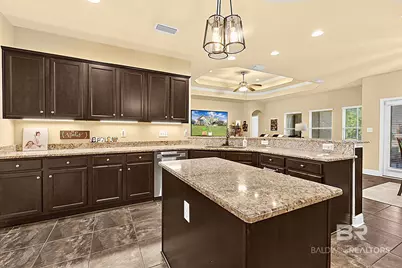
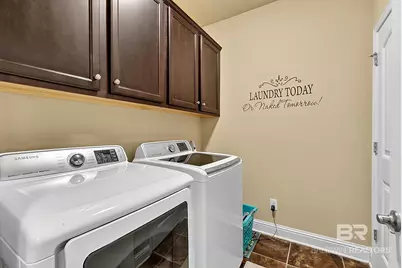
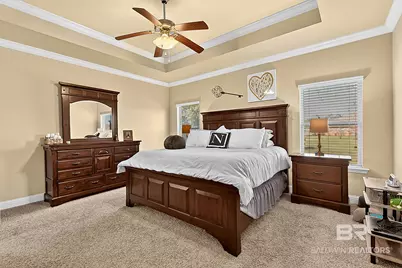
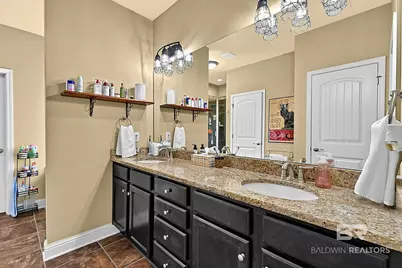
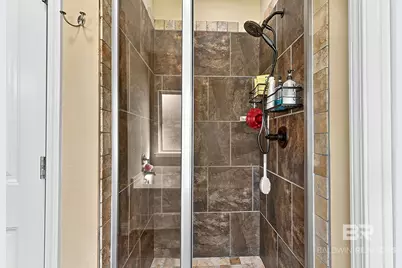
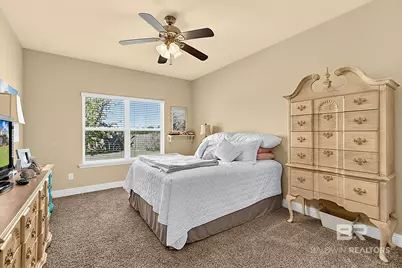
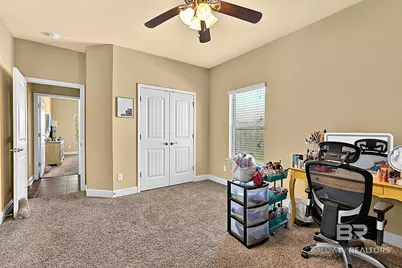
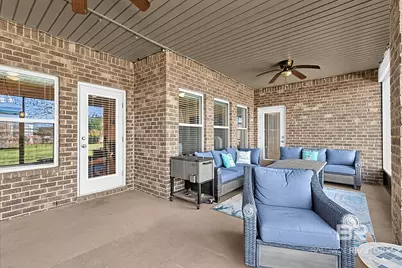
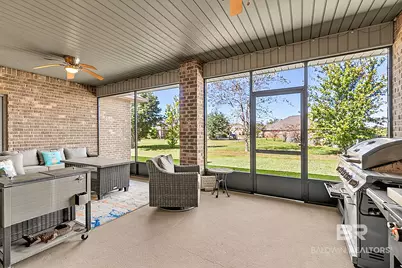
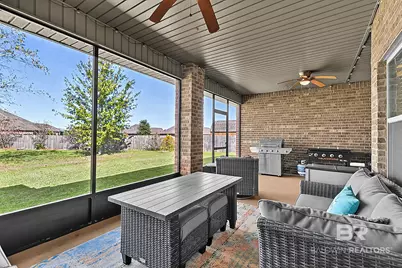
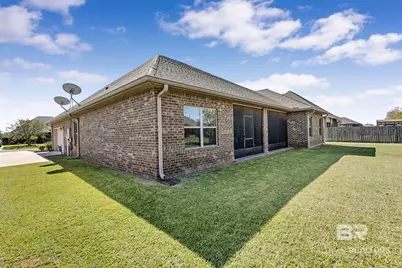
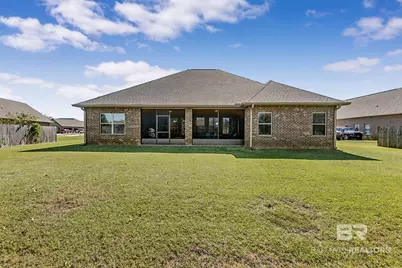
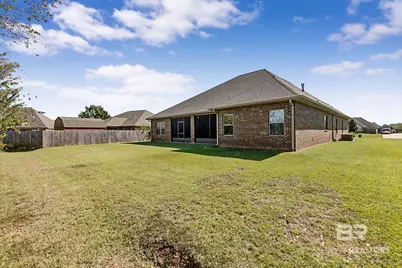
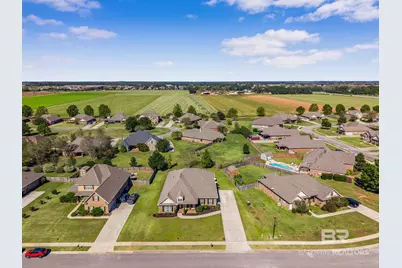
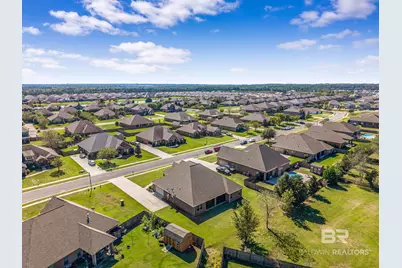
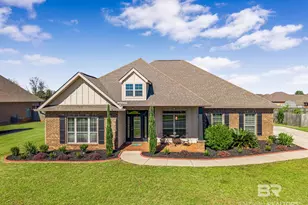
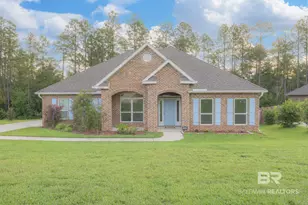
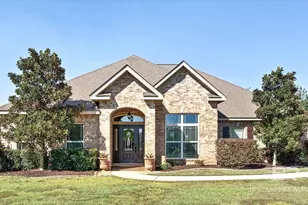
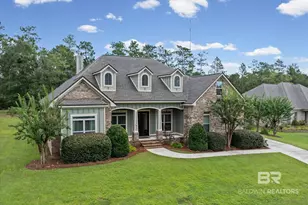
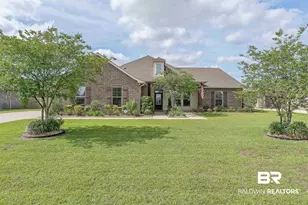
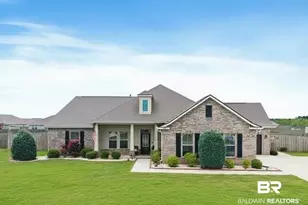
Space to spread out, room to entertain, and a screened-in outdoor retreat you'll never want to leave! This beautiful 5-bedroom home combines timeless curb appeal, a spacious floor plan, and thoughtful details throughout. From the attractive brick exterior and manicured landscaping to the inviting covered front porch, this home makes a great first impression! Inside, discover architectural details including elegant arched entryways, crown molding, tray ceilings, and beautiful wood flooring. A separate living room offers flexibility for a home office or sitting area, while the spacious family room features a fireplace, impressive tray ceiling, and an open connection to the kitchen and breakfast nook. Love to cook or entertain? This kitchen delivers! Featuring granite countertops, stainless steel appliances, abundant cabinetry, a center island, breakfast bar seating, and a generous walk-in pantry. A separate dining area provides even more room for gathering. The primary suite offers a spacious retreat with a tray ceiling, private bath with double vanities, and a large walk-in closet. Four additional bedrooms provide plenty of options for guests, hobbies, or home offices. And then there's the screened porch-an outdoor retreat that's sure to become a favorite! Measuring approximately 24 feet long, this expansive space is perfect for relaxing, dining, and entertaining while enjoying views of the spacious backyard. There's plenty of room for gardening, outdoor activities, or simply enjoying your own backyard. Additional highlights include a dedicated laundry room, attached two-car garage, and access to the neighborhood's in-ground swimming pool-without the upkeep of a private pool! Five bedrooms, multiple living spaces, a fantastic screened porch, and a community pool! Schedule your private showing and see everything this home has to offer! Buyer to verify all information during due diligence.
Full Property Details
Full Property Details for 9661 Cumbria Drive
General
- Price: $524,900
- HOA FEE: $50/month
- HOA FEE FREQ.: Annually
- Taxes: $1,865
- Status: Active
- Type: Single Family
- Source: 934
- MLS ID: 412562
- Updated: 10/26/2026
- Added to Site: 5 day(s) ago
Interior
- Interior Features: Internet, Ceiling Fan(s), High Ceilings, Termite Contract, Split Bedroom Plan
- Fireplace(s): Gas Log, Gas Starter, Living Room
- Appliances: Disposal, Gas Range, Microwave, Dishwasher, Refrigerator, Plumbed For Ice Maker, Smoke Detector
- Furnishings: Unfurnished
- Flooring: Tile, Wood, Carpet
Rooms
Bathrooms
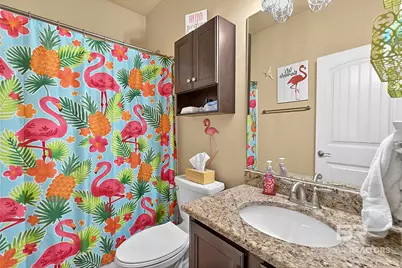
- Total Bathrooms: 3
- Full Bathrooms: 3
- Primary Bathroom: GardenTub, DoubleVanity, WalkInCloset, SeparateShower, PrivateWaterCloset
Bedrooms
- Total Bedrooms: 5
Additional Information
- Shared Amenities: ClubHouse
Exterior
- Porch/Patio/Deck: Patio, Rear Porch, Front Porch, Covered Patio, Porch S
Parking
- Garage: Yes
- Parking Features: Double Garage, Side Entrance
Location
- County: Baldwin
- Subdivision: Arnold Place
- Driving Directions: From HWY 181 South, pass CR 64, approx 3 miles Oldfield is on the right, go to the 2nd stop sign and make a right, follow to next stop sign and make a right onto Cumbria Dr. The home will be on the left
School Information
- Elementary School: Daphne East Elementary
- Middle School: Daphne Middle
- High School: Daphne High
Community
- Association: Yes
- Assoc. Fees Include: Pool, Common Area Insurance, Common Area Maintenance
Heating & Cooling
- Air Conditioning: Yes
- Cooling Type: Electric
- Heating Type: Heat Pump, Central, Electric
Utilities
- Utility Description: Underground Utilities, Water City, Sewage City, Cable
Structural Information
- Architectural Style: Craftsman
- Roof: Composition Shingle
- Stories/Levels: 1
- Building Size: 3047
- Square Feet: 3,047
- Sq. Ft. Source: Builder
- Year Built: 2013
Lot Features
- Lot Size (Acres): 0.356
- Fence: Yes
- Lot Features: Level, Inside Lot, Less Than 1 Acre
- Fencing (Description): Partial
Water Features
- Water Front View: No Waterfront
Financial Considerations
- Association Fee: $600
- Assoc Fee Freq.: Annually
- Tax Amount: $1,865
Disclosures and Reports
- Ownership: Whole Full
- Legal Description: 115.2 X 151.7 Lot 111 Oldfield Phase One Sub Slide 2328-C & D In City Of Daphne Sec 34-T5s-R2e (Wd-Survivorship)
- APN: 43-08-34-0-000-001.124
- Block: Lot 111
Listed by Real Broker, LLC
Get Pre-Approved Today
Schools
Schools serving 9661 Cumbria Drive
School District:Baldwin County School District
| Name | Grades | Distance |
|---|---|---|
Daphne East Elementary School 26651 County Road 13, Daphne, AL 36526 | K-6 | 3 mi |
Daphne Middle School One Jody Davis Cir, Daphne, AL 36526 | 7-8 | 3.2 mi |
Daphne High School 9300 Champions Way, Daphne, AL 36526 | 9-12 | 4.5 mi |
Disclaimer:
School attendance boundaries provided by ATTOM Data Solutions and are for reference only. Contact the school directly to verify enrollment eligibility.
Price & Sales History for 9661 Cumbria Drive
Date
Details
Price
Change
Source
10/21/2026
Listed
$524,900
90.26%
MLS
6/28/2019
Sold
$275,882
—
Public Record
Disclaimer: Historical sales information is derived from public records provided by the county offices. Information is not guaranteed and should be independently verified.
Tax History
Tax History for 9661 Cumbria Drive
Year
Property Taxes
Change
Tax Assessment
Change
2026
$1,583
-14%
$40,560
-1%
2024
$1,833
-1%
$40,820
-1%
2023
$1,852
29%
$41,240
20%
2022
$1,432
9%
$34,360
10%
2021
$1,314
—
$31,340
1%
2021
$1,314
7%
$30,940
5%
2019
$1,224
4%
$29,500
4%
2018
$1,174
4%
$28,360
4%
2017
$1,125
2%
$27,220
2%
2016
$1,099
-52%
$26,600
-50%
2015
$2,285
14%
$53,140
14%
2014
$1,996
1401%
$46,420
13%
2013
$133
—
$41,100
—
Disclaimer: Historical tax information is derived from public records provided by the county offices. Information is not guaranteed and should be independently verified.
Estimate the Cost
Estimate the Cost for 9661 Cumbria Drive
9661 Cumbria Drive, Daphne, AL 36526 (MLS# 412562) is a Single Family property with 5 bedrooms and 3 full bathrooms. 9661 Cumbria Drive is currently listed for $524,900 and was received on October 21, 2026. Want to learn more about 9661 Cumbria Drive? Do you have questions about finding other Single Family real estate for sale in Daphne? You can browse all Daphne real estate or contact a Coldwell Banker agent to request more information.