This is a carousel with tiles that activate property listing cards. Use the previous and next buttons to navigate.
1/31
$314,999
This is a carousel with tiles that activate property listing cards. Use the previous and next buttons to navigate.
1/31
Property Description
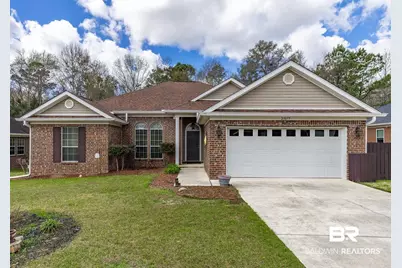
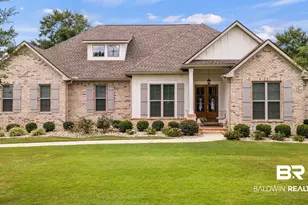
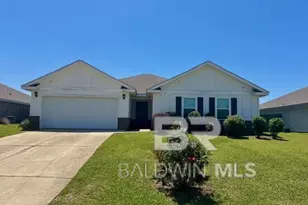
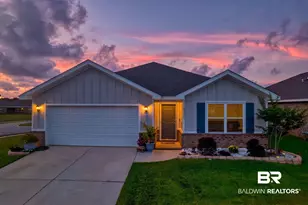
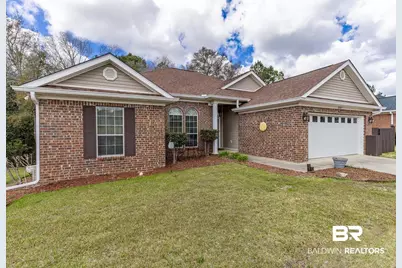
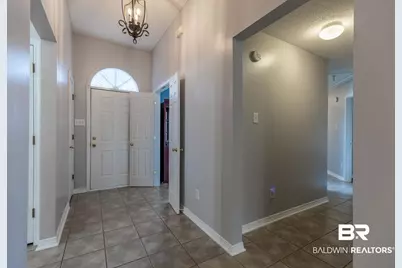
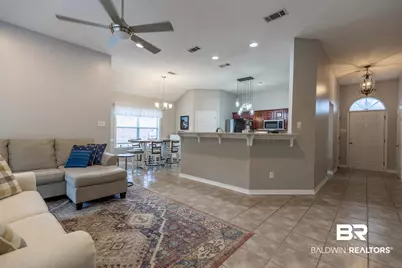
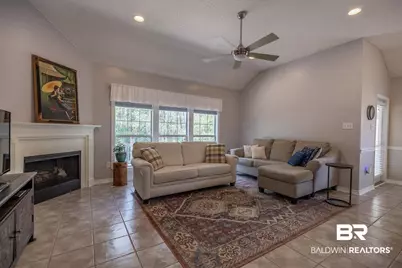
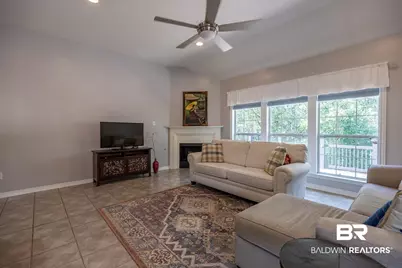
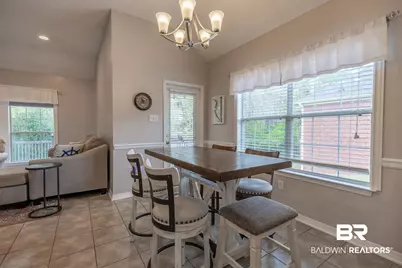
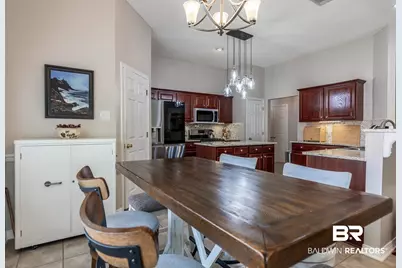
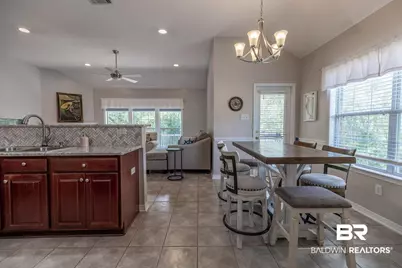
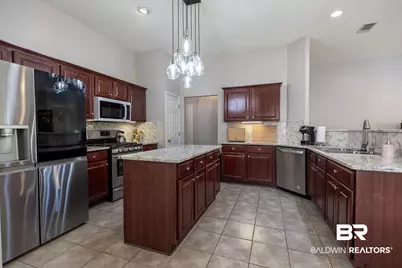
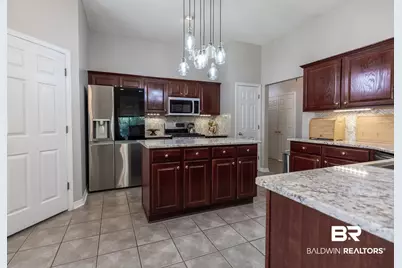
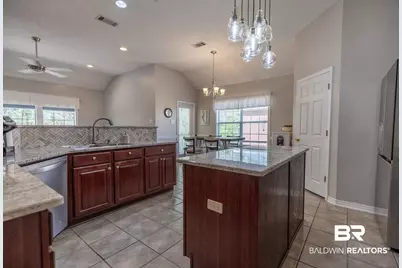
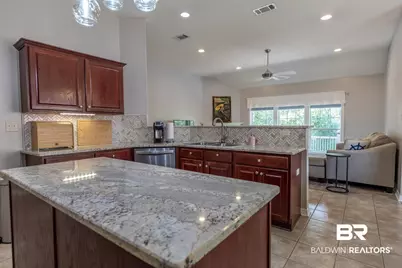
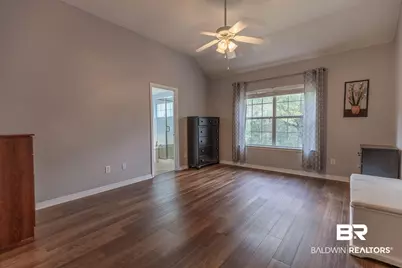
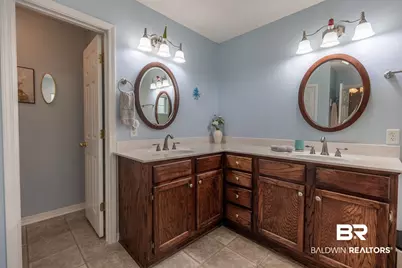
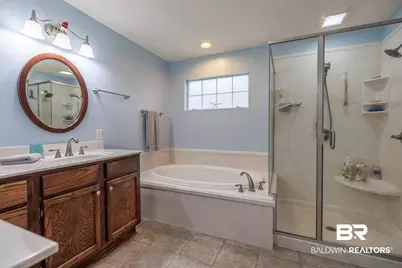
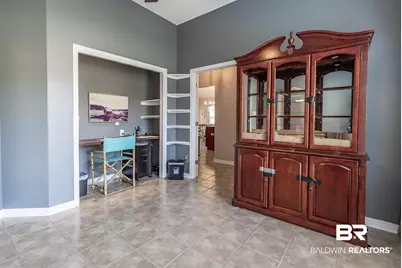
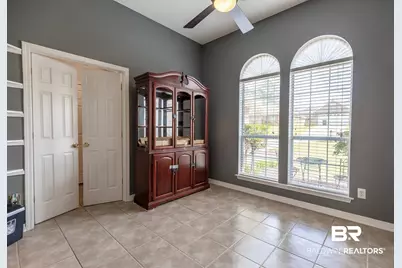
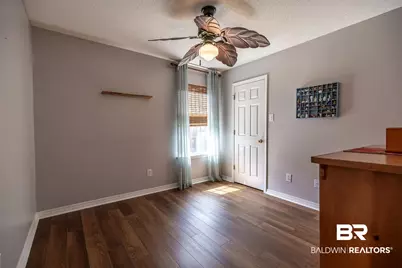
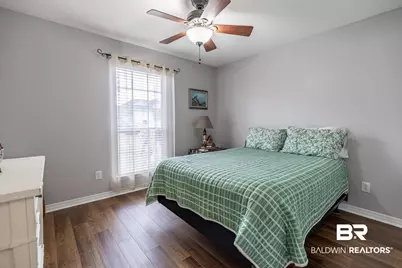
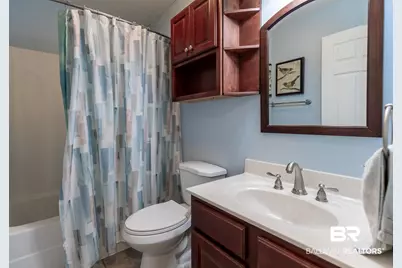
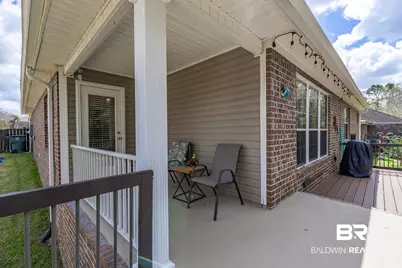
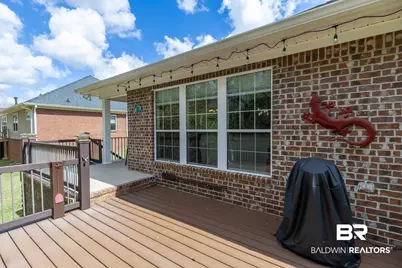
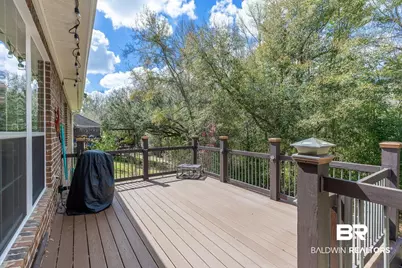
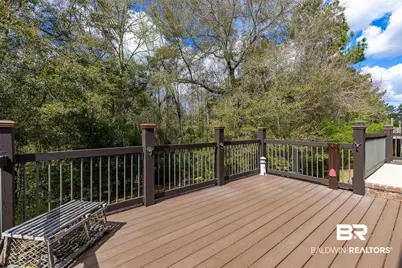
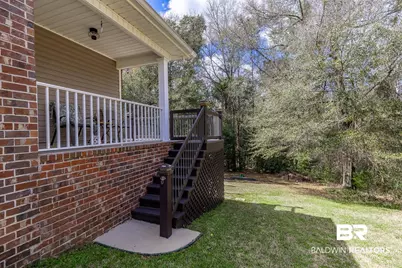
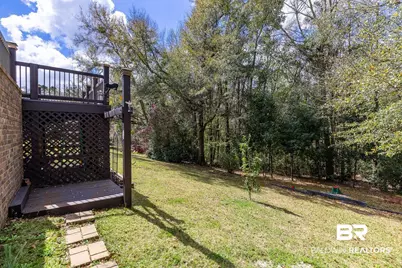
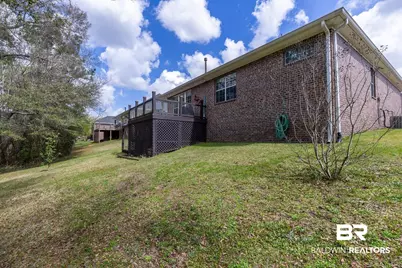
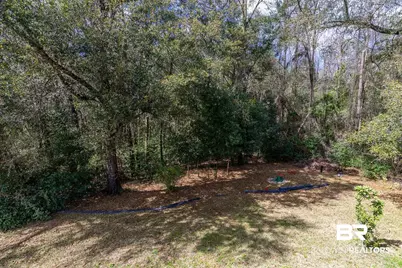
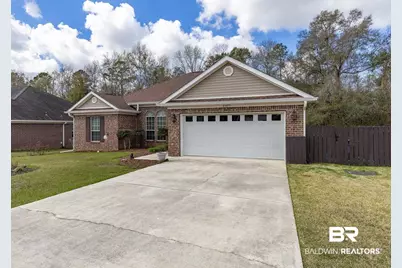
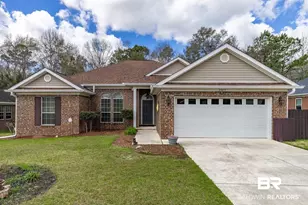
Picture-perfect and truly move-in ready, this wonderfully maintained and updated Stratford Glen home offers an open-concept layout for everyday living and entertaining; mature, well-kept landscaping welcomes you home and the property features gutters and hard flooring throughout with no carpet; the kitchen has been refreshed with new countertops and backsplash plus a premium LG refrigerator, a new built-in microwave, stainless appliances, a gas stove, center island, breakfast bar, pantry, and recessed and under-cabinet lighting; interior recently painted throughout and finished with new ceiling fans; enjoy a great back porch overlooking a private wooded area along with a covered patio space that's perfect for relaxing or grilling; high ceilings and abundant windows keep the main living spaces bright and airy and the living room offers a cozy gas-log fireplace; spacious primary suite with walk-in closet and an updated bath featuring a soaker tub, separate shower, dual comfort-height vanities, and a private water closet; high-end water softening system; 2-car garage; roof replaced in 2017 and recently re-certified as FORTIFIED which may help with insurance savings; convenient Daphne location near schools, parks, sports fields, walking paths, the YMCA, and quick access to I-10. Buyer to verify all information during due diligence.
Full Property Details
Full Property Details for 27077 Bit & Spur Dr
General
- Price: $314,999
- HOA FEE: $20/month
- HOA FEE FREQ.: Annually
- Taxes: $1,162
- Status: Under Contract
- Type: Single Family
- Source: 934
- MLS ID: 398024
- Updated: 7/30/2026
- Added to Site: 58 day(s) ago
Interior
- Interior Features: En Suite, Ceiling Fan(s), Termite Contract
- Fireplace: Yes
- Number of Fireplaces: 1
- Fireplace(s): Gas Log, Living Room
- Appliances: Disposal, Gas Range, Microwave, Dishwasher, Plumbed For Ice Maker, Smoke Detector
- Furnishings: Unfurnished
- Flooring: Tile, Luxury Vinyl Plank
Rooms
Bathrooms
- Total Bathrooms: 2
- Full Bathrooms: 2
- Primary Bathroom: GardenTub, SeparateShower, FirstFloorPrimary, PrivateWaterCloset
Bedrooms
- Total Bedrooms: 4
Additional Information
- Shared Amenities: MoreThanTwoPetsAllowed
Exterior
- Porch/Patio/Deck: Patio, Covered Patio
Parking
- Garage: Yes
- Parking Features: Attached, Double Garage, Garage Door Opener
Location
- Area: Fairhope
- County: Baldwin
- Subdivision: Stratford Glen
- Driving Directions: From the intersection of Highway 98 and Whispering Pines in Daphne, Go East on Whispering Pines, through the Round-A-Bout, and Stratford Glen will be approximately 1/2 mile on your left (White Picket Fence). Once you enter the subdivision, Immediate Left on Bit and Spur and the House will be on your left.
School Information
- Elementary School: Daphne East Elementary
- Middle School: Daphne Middle
- High School: Daphne High
Community
- Association: Yes
- Assoc. Fees Include: Taxes Common Area, Common Area Insurance, Association Management, Common Area Maintenance
- Pets Allowed: Yes
Heating & Cooling
- Heating Type: Electric
Utilities
- Utility Description: Natural Gas Available, Underground Utilities, Water Heater Gas
Structural Information
- Architectural Style: Traditional
- Roof: Dimensional
- Stories/Levels: 1
- Building Size: 1839
- Square Feet: 1,839
- Sq. Ft. Source: Tax Records
- Year Built: 2003
Lot Features
- Property View: Wooded
- Lot Size (Acres): 0.275
- Lot Features: Some Trees, Less Than 1 Acre
Water Features
- Water Front View: No Waterfront
Financial Considerations
- Association Fee: $240
- Assoc Fee Freq.: Annually
- Tax Amount: $1,162
Disclosures and Reports
- Ownership: Whole Full
- Legal Description: 80 X 150 Lot 27 Stratford Glen Sub Phase One Slide 2062-A In The City Of Daphne Sec 9-T5s-R2e (Wd Survivorship)
- APN: 43-02-09-0-000-010.081
- Block: 27
Listed by Ashurst & Niemeyer, LLC
Get Pre-Approved Today
Schools
Schools serving 27077 Bit & Spur Dr
School District:Baldwin County School District
| Name | Grades | Distance |
|---|---|---|
Daphne East Elementary School 26651 County Road 13, Daphne, AL 36526 | K-6 | 0.6 mi |
Daphne Middle School One Jody Davis Cir, Daphne, AL 36526 | 7-8 | 0.6 mi |
Daphne High School 9300 Champions Way, Daphne, AL 36526 | 9-12 | 1.6 mi |
Disclaimer:
School attendance boundaries provided by ATTOM Data Solutions and are for reference only. Contact the school directly to verify enrollment eligibility.
Price & Sales History for 27077 Bit & Spur Dr
Date
Details
Price
Change
Source
6/14/2026
Listed
$314,999
—
MLS
Disclaimer: Historical sales information is derived from public records provided by the county offices. Information is not guaranteed and should be independently verified.

Estimate the Cost
Estimate the Cost for 27077 Bit & Spur Dr
27077 Bit & Spur Drive, Daphne, AL 36526 (MLS# 398024) is a Single Family property with 4 bedrooms and 2 full bathrooms. 27077 Bit & Spur Drive is currently listed for $314,999 and was received on June 12, 2026. Want to learn more about 27077 Bit & Spur Drive? Do you have questions about finding other Single Family real estate for sale in Daphne? You can browse all Daphne real estate or contact a Coldwell Banker agent to request more information.