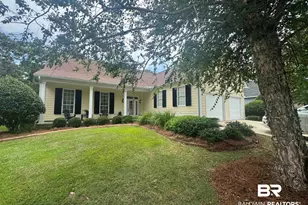
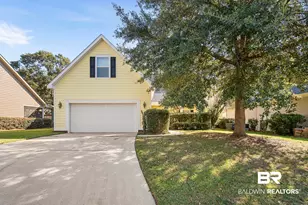
This is a carousel with tiles that activate property listing cards. Use the previous and next buttons to navigate.
1/37
$429,900
This is a carousel with tiles that activate property listing cards. Use the previous and next buttons to navigate.
1/37
Property Description
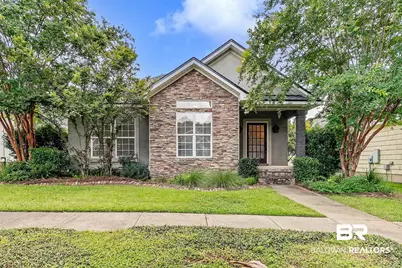
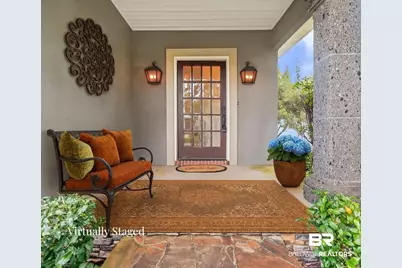
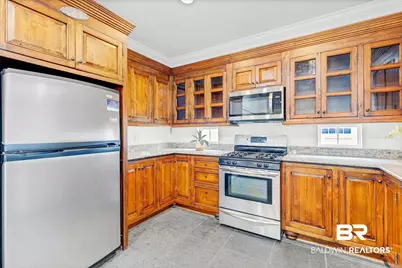
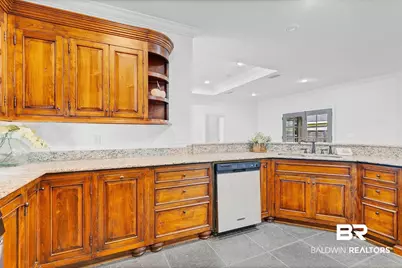
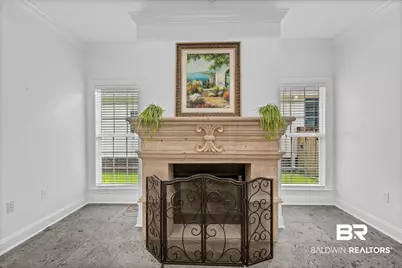
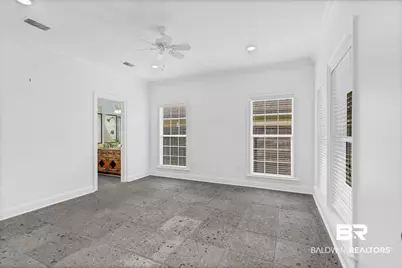
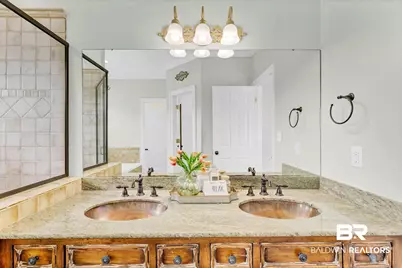
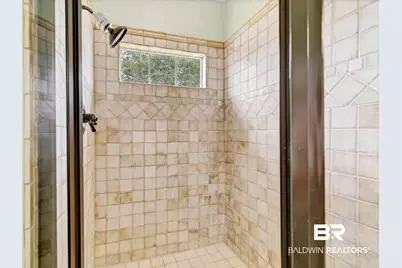
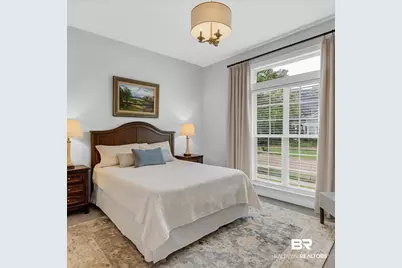
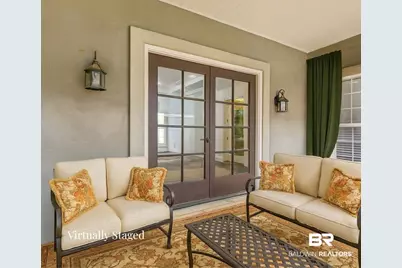
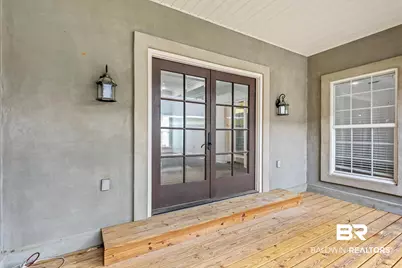
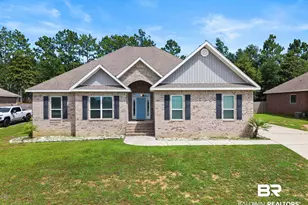
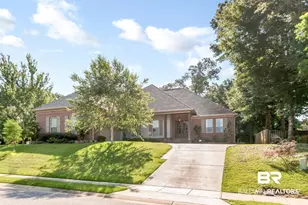
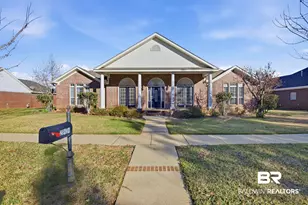
HISTORIC MALBIS CUSTOM COTTAGE: Discover timeless Southern charm and high-end custom craftsmanship in the heart of Historic Malbis with FORTIFIED roof. This elegant home sits on a generous 50' x 200' lot and features luxurious upgrades from floor to ceiling. INTERIOR FEATURES: Fully custom-made cabinetry throughout with Lazy Susan, pull-out drawers, and glass cabinet doors. CHEF'S KITCHEN with Cabrera stone flooring, Whirlpool microwave, Frigidaire gas stove, KitchenAid dishwasher, and Whirlpool refrigerator. Sophisticated wet bar with copper sink and built-in wine rack. Imported Cantera stone flooring continues through the main living spaces, paired with carpeted bedrooms. Large laundry-mudroom combo with ample workspace and storage. Striking fireplace framed with custom detail, perfect for cozy evenings. PRIMARY SUITE HIGHLIGHTS: More custom cabinetry with granite countertops and dual copper sinks. Oversized jetted Whirlpool tub, custom tiled shower, and private water closet. Generous walk-in closet with built-ins for effortless organization. EXTERIOR DETAILS: Charming front porch with a statement column and welcoming curb appeal. A garage with plenty of additional parking. Lush landscaping on a deep homesite in one of the Eastern Shore's most coveted neighborhoods. LOCATION, LOCATION, LOCATION: Nestled in the heart of HISTORIC MALBIS, you're minutes from I-10, Eastern Shore Centre, medical facilities, and top-rated schools-everything Baldwin County has to offer is right at your fingertips. The BEACH is just a 45-minute drive away. MOBILE is about 15 minutes and PENSACOLA is 35 minutes. Catch the SUNSETS on MOBILE BAY just a short drive away at some of the finest dining the EASTERN SHORE has to offer. SCHEDULE YOUR SHOWING TODAY! Buyer to verify all information during due diligence.
Full Property Details
Full Property Details for 29951 St Barbara St
General
- Price: $429,900
- HOA FEE: $33/month
- HOA FEE FREQ.: Annually
- Taxes: $1,598
- Status: Active
- Type: Single Family
- Source: 934
- MLS ID: 383891
- Updated: 7/30/2026
- Added to Site: 395 day(s) ago
Interior
- Interior Features: En Suite, Ceiling Fan(s), High Ceilings, Termite Contract, Split Bedroom Plan
- Fireplace: Yes
- Number of Fireplaces: 1
- Appliances: Microwave, Dishwasher, Refrigerator, Electric Range
- Furnishings: Unfurnished
- Flooring: Tile, Carpet
Rooms
Bathrooms
- Total Bathrooms: 2
- Full Bathrooms: 2
- Primary Bathroom: Fireplace, JettedTub, DoubleVanity, WalkInCloset, SeparateShower, FirstFloorPrimary, PrivateWaterCloset
Bedrooms
- Total Bedrooms: 3
Additional Information
- Shared Amenities: ClubHouse, Playground, MoreThanTwoPetsAllowed
Exterior
- Exterior Features: Irrigation Sprinkler
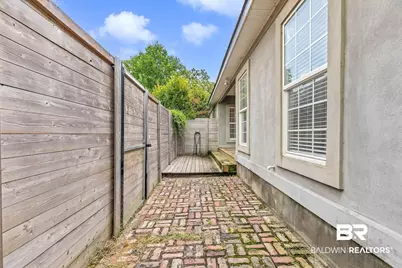
- Porch/Patio/Deck: Side Porch, Front Porch, Covered Patio
Parking
- Parking Features: Attached, Garage Door Opener
Location
- Area: Daphne
- County: Baldwin
- Subdivision: Historic Malbis
- Driving Directions: From 181 turn into Historic Malbis on Papageorge St., go around the roundabout. Saint Barbara will be on your right as your are coming back toward Papageorge St. Home will be on the left.
School Information
- Elementary School: Belforest Elementary School
- Middle School: Daphne Middle
- High School: Daphne High
Community
- Association: Yes
- Assoc. Fees Include: Taxes Common Area, Common Area Insurance, Common Area Maintenance
- Pets Allowed: Yes
Heating & Cooling
- Air Conditioning: Yes
- Cooling Type: Electric
- Heating Type: Electric
Utilities
- Utility Description: Underground Utilities, Water City, Sewage City, Daphne Utilities, Riviera Utilities, Water Heater Electric
Structural Information
- Architectural Style: Craftsman
- Roof: Composition Shingle
- Windows: Window Treatments
- Stories/Levels: 1
- Building Size: 1976
- Square Feet: 1,976
- Sq. Ft. Source: Seller
- Year Built: 2008
Lot Features
- Property View: Eastern View, Western View
- Lot Size (Acres): 0.23
- Lot Features: Level, Inside Lot, Some Trees, Subdivision, Less Than 1 Acre
Water Features
- Water Front View: No Waterfront
Financial Considerations
- Association Fee: $400
- Assoc Fee Freq.: Annually
- Tax Amount: $1,598
Disclosures and Reports
- Ownership: Whole Full
- Legal Description: 50 X 200(S) Lot 8 Historic Malbis Phase Three-A A Resub Of Parcel 2 Historic Malbis Phase Three Slide 2228-A In The Ci Ty Of Daphne Sec 35-T4s-R2e (Wd Survivorship)
- APN: 32-07-35-0-000-001.288
- Block: 8
Listed by Call It Closed Intl Realty

Get Pre-Approved Today
Price & Sales History for 29951 St Barbara St
Date
Details
Price
Change
Source
11/06/2025
Price Reduced
$429,900
-1.15%
MLS
8/16/2025
Listed
$434,900
—
MLS
Disclaimer: Historical sales information is derived from public records provided by the county offices. Information is not guaranteed and should be independently verified.
Tax History
Tax History for 29951 St Barbara St
Year
Property Taxes
Change
Tax Assessment
Change
2025
$1,353
—
$34,740
—
2024
$1,353
-4%
$34,740
13%
2023
$1,416
24%
$30,780
16%
2022
$1,140
-46%
$26,500
-45%
2021
$2,100
—
$48,380
102%
2021
$2,100
103%
$23,920
-5%
2019
$1,033
6%
$25,060
6%
2018
$972
4%
$23,660
4%
2017
$934
1%
$22,760
1%
2016
$925
-4%
$22,560
-4%
2015
$967
7%
$23,540
7%
2014
$903
15%
$22,040
14%
2013
$787
—
$19,360
—
Disclaimer: Historical tax information is derived from public records provided by the county offices. Information is not guaranteed and should be independently verified.
Estimate the Cost
Estimate the Cost for 29951 St Barbara St
29951 Saint Barbara Street, Daphne, AL 36526 (MLS# 383891) is a Single Family property with 3 bedrooms and 2 full bathrooms. 29951 Saint Barbara Street is currently listed for $429,900 and was received on July 10, 2025. Want to learn more about 29951 Saint Barbara Street? Do you have questions about finding other Single Family real estate for sale in Daphne? You can browse all Daphne real estate or contact a Coldwell Banker agent to request more information.