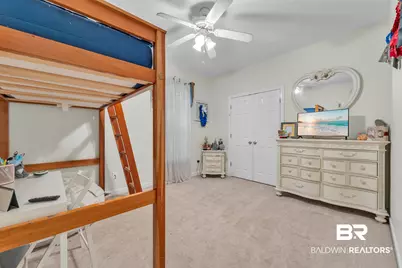
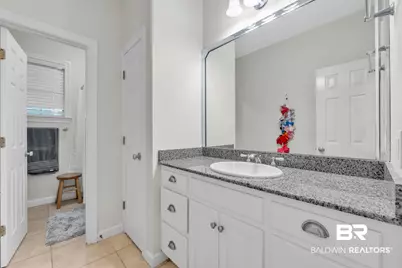
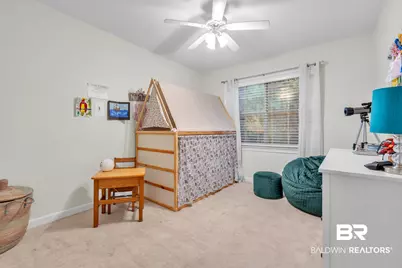
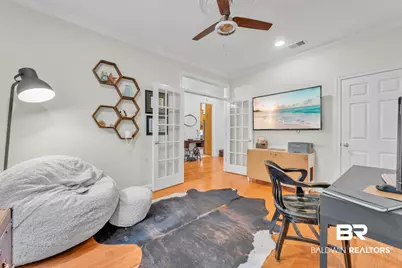
This is a carousel with tiles that activate property listing cards. Use the previous and next buttons to navigate.
1/55
$659,900 Just Listed
This is a carousel with tiles that activate property listing cards. Use the previous and next buttons to navigate.
1/55
Property Description
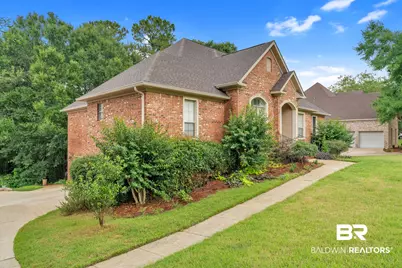
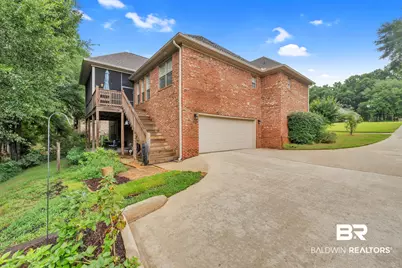
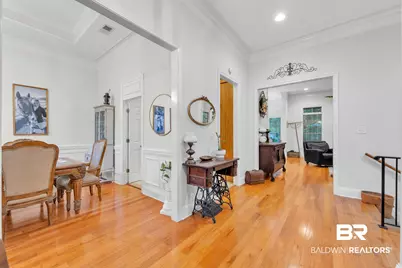
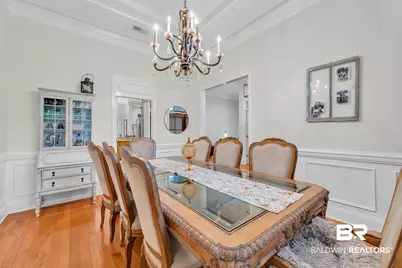
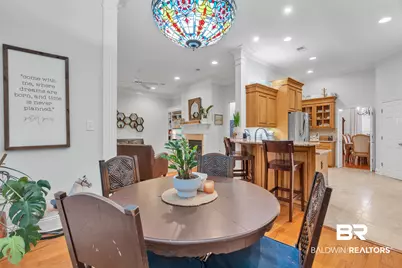
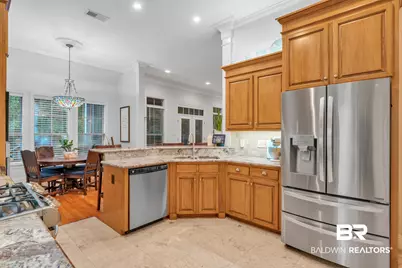
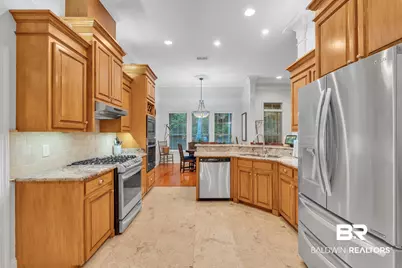
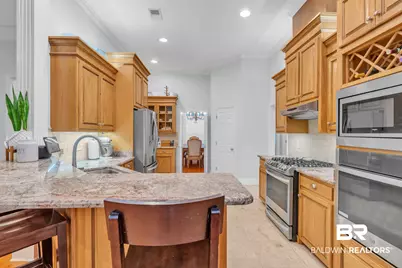
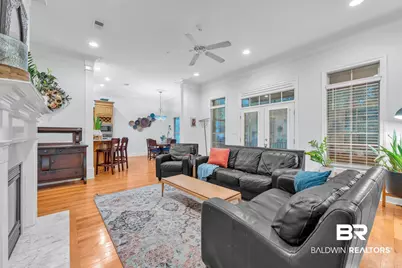
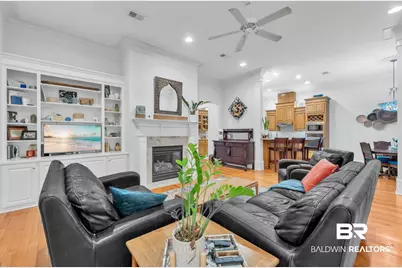
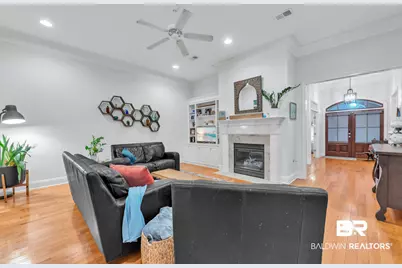
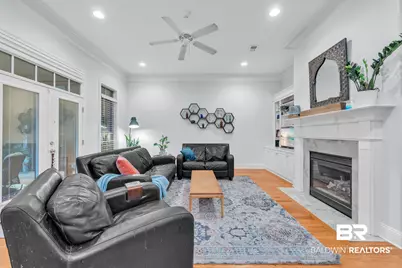
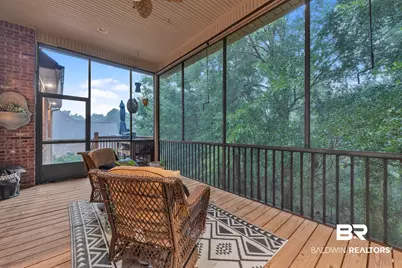
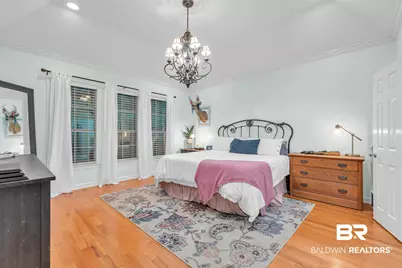
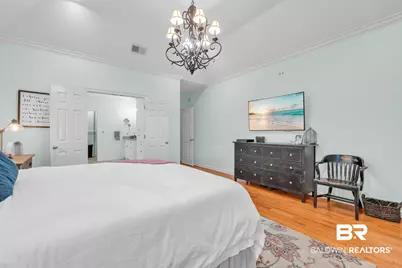
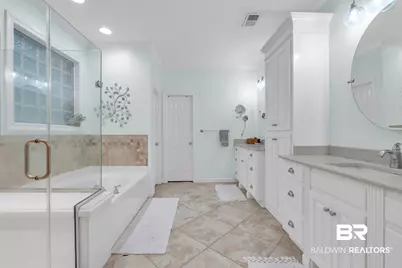
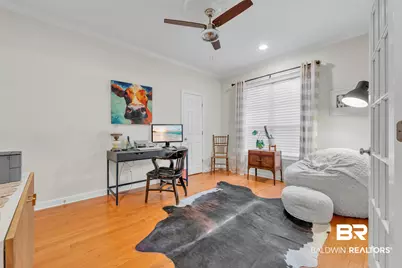
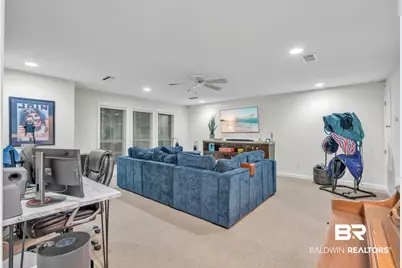
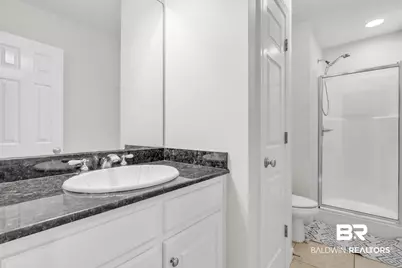
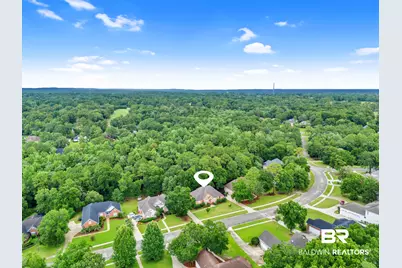
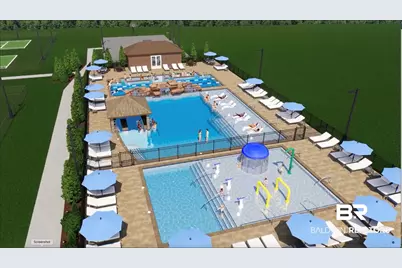
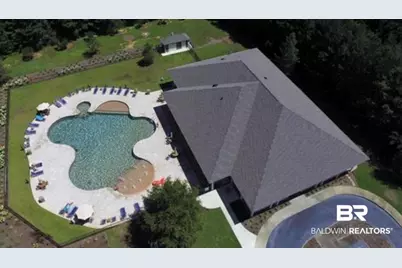
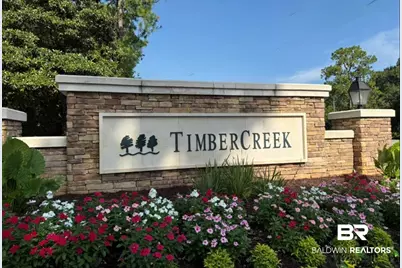
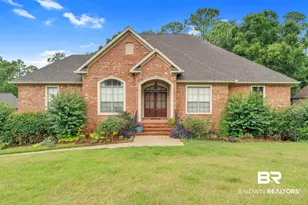
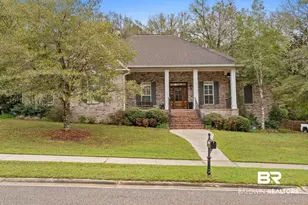
3.75% ASSUMABLE VA LOAN - 4-Bedroom, 4 Bath Home in Timbercreek! Welcome to this great 4-bedroom, 4 bath home with hardwood floors in living areas and primary bedroom. A beautiful French-door entry leads into the home, where you'll find a flexible space or 4th bedroom with French doors on the right and a formal dining room on the left. The spacious dining area features beautiful molding, a tray ceiling with deep crown molding, and seamless flow into the kitchen. The kitchen is a fantastic gathering area that includes stainless steel appliances, granite countertops, a 6-burner gas range, dual electric ovens, a wine rack, breakfast bar, and a bright breakfast area. The open layout offers clear views into the inviting living room, which showcases built-in shelving, a cozy gas-log fireplace, and additional French doors that lead to the screened back deck with custom roll-down shades. The primary suite features a turtleback ceiling and an updated bathroom with dual vanities, a jetted tub, separate tiled shower, private water closet, walk-in closet, and ample storage. A spacious lower-level den provides even more room to relax or entertain. Additional highlights include a FORTIFIED roof for added durability and insurance savings, and a TANKLESS hot water heater for energy-efficient, on-demand hot water. Outdoor living is a dream with a walk-out lower-level patio and a screened deck overlooking a private, wooded backyard. The side-entry deep double garage equipped with a 240v outlet for charging an electric vehicle gives plenty of space for vehicles. There's an abundance of additional storage off the garage as well. This residence perfectly blends wonderful design with comfortable functionality-ideal for both entertaining and everyday living. Property has a Sentricon termite system. Home Warranty Included. NEW amazing community pools coming in 2027. Don't miss your chance to own a great home in the one of the area's most desirable neighborhoods. Buyer to verify all information during due diligence.
Full Property Details
Full Property Details for 30208 Dolive Ridge
General
- Price: $659,900
- HOA FEE: $100/month
- HOA FEE FREQ.: Semi-Annually
- Taxes: $2,475
- Status: Active
- Type: Single Family
- Source: 934
- MLS ID: 409726
- Updated: 8/27/2026
- Added to Site: 1 day(s) ago
Interior
- Interior Features: En Suite, Internet, Storage, Ceiling Fan(s), High Ceilings, Termite Contract, Split Bedroom Plan
- Number of Fireplaces: 1
- Fireplace(s): Gas Log, Great Room
- Appliances: Cooktop, Disposal, Microwave, Dishwasher, Convection Oven, Plumbed For Ice Maker, Smoke Detector
- Furnishings: Unfurnished
- Flooring: Tile, Wood, Carpet, Luxury Vinyl Plank
Rooms
Bathrooms
- Total Bathrooms: 4
- Full Bathrooms: 4
- Primary Bathroom: GardenTub, DoubleVanity, WalkInCloset, SeparateShower, FirstFloorPrimary, PrivateWaterCloset
Bedrooms
- Total Bedrooms: 4
Additional Information
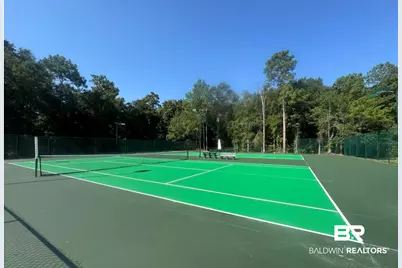
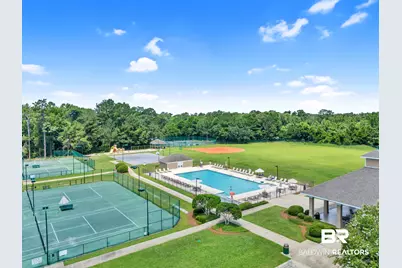
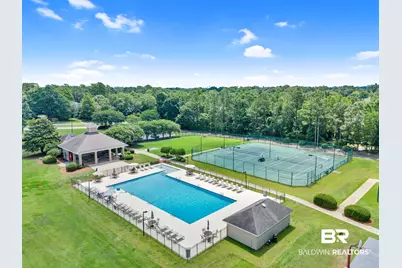
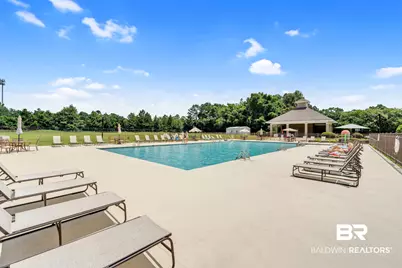
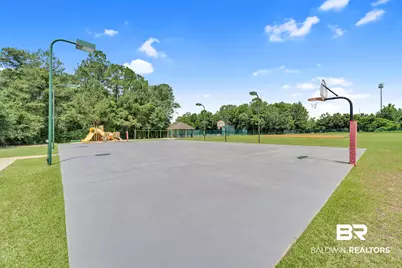
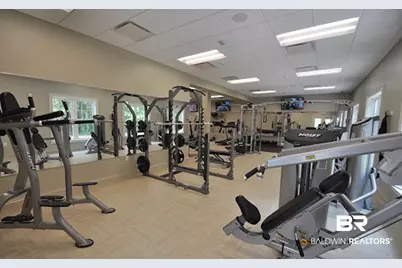
- Shared Amenities: Gated, Fencing, Playground, GolfCourse, MeetingRoom, PetsAllowed, ExerciseRoom, SecurityCard, PrivateSecurity, PickleBallCourt, OnSiteManagement, TennisRacquetball, WheelchairAccessible, MoreThanTwoPetsAllowed
Exterior
- Porch/Patio/Deck: Covered Patio, Porch Screened
Parking
- Garage: Yes
- Parking Features: Attached, Double Garage, Side Entrance, Three Or More Vehicles, Electric Vehicle Charging Station(s), Garage Door Opener
Location
- County: Baldwin
- Subdivision: Timbercreek
- Cross Streets: Middle Creek Circle
- Driving Directions: Traveling South on 181, take a right into Timbercreek. Travel 1 mile. Take a left on Pine Run, then a left on Middle Creek, and then left onto D'Olive. Home will be on your right.
School Information
- Elementary School: Rockwell Elementary
- Middle School: Spanish Fort Middle
- High School: Spanish Fort High
Community
- Association: Yes
- Assoc. Fees Include: Pool, Security, Recreation Facilities, Other/See Remarks, Taxes Common Area, Common Area Insurance, Association Management, Common Area Maintenance
- Pets Allowed: Yes
Heating & Cooling
- Heating Type: Electric
Utilities
- Utility Description: Daphne Utilities, Riviera Utilities
Structural Information
- Architectural Style: Traditional
- Roof: Composition Shingle
- Stories/Levels: 2
- Building Size: 3129
- Square Feet: 3,129
- Sq. Ft. Source: Tax Records
- Year Built: 2004
Lot Features
- Lot Size (Acres): 0.646
- Lot Features: Some Trees, Subdivision, Less Than 1 Acre
Water Features
- Water Front View: No Waterfront
Financial Considerations
- Association Fee: $600
- Assoc Fee Freq.: Semi-Annually
- Tax Amount: $2,475
Disclosures and Reports
- Ownership: Whole Full
- Legal Description: 110 X 325 Irr Lot 42 Phase Eight Timbercreek Slide 2018-C Lying In The City Of Daphne Sec 27-T4s-R2e (Wd Survivorship)
- APN: 32-08-27-0-000-137.044
- Block: Lot 42
Listed by Real Broker, LLC

Get Pre-Approved Today
Schools
Schools serving 30208 Dolive Ridge
School District:Baldwin County School District
| Name | Grades | Distance |
|---|---|---|
Rockwell Elementary School 10183 U.S. 31, Spanish Fort, AL 36527 | K-6 | 2.2 mi |
Spanish Fort Middle School 33899 Jimmy Faulkner Drive, Spanish Fort, AL 36527 | 7-8 | 3.5 mi |
Spanish Fort High School One Plaza De Toros, Spanish Fort, AL 36527 | 9-12 | 1.7 mi |
Disclaimer:
School attendance boundaries provided by ATTOM Data Solutions and are for reference only. Contact the school directly to verify enrollment eligibility.
Price & Sales History for 30208 Dolive Ridge
Date
Details
Price
Change
Source
8/27/2026
Listed
$659,900
38.34%
MLS
6/29/2021
Sold
$477,000
—
Public Record
Disclaimer: Historical sales information is derived from public records provided by the county offices. Information is not guaranteed and should be independently verified.
Tax History
Tax History for 30208 Dolive Ridge
Year
Property Taxes
Change
Tax Assessment
Change
2025
$2,431
6%
$53,820
5%
2024
$2,302
4%
$51,020
4%
2023
$2,215
18%
$49,120
17%
2022
$1,882
23%
$41,900
-46%
2021
$1,531
—
$76,960
102%
2021
$1,531
-54%
$38,160
-51%
2019
$3,323
—
$77,280
—
2018
$3,323
—
$77,280
—
2017
$3,323
8%
$77,280
8%
2016
$3,063
5%
$71,240
5%
2015
$2,923
-1%
$67,980
-1%
2014
$2,948
-1%
$68,560
-1%
2013
$2,974
—
$69,160
—
Disclaimer: Historical tax information is derived from public records provided by the county offices. Information is not guaranteed and should be independently verified.
Estimate the Cost
Estimate the Cost for 30208 Dolive Ridge
Home Warranty : Included
30208 Dolive Ridge, Daphne, AL 36527 (MLS# 409726) is a Single Family property with 4 bedrooms and 4 full bathrooms. 30208 Dolive Ridge is currently listed for $659,900 and was received on August 27, 2026. Want to learn more about 30208 Dolive Ridge? Do you have questions about finding other Single Family real estate for sale in Daphne? You can browse all Daphne real estate or contact a Coldwell Banker agent to request more information.