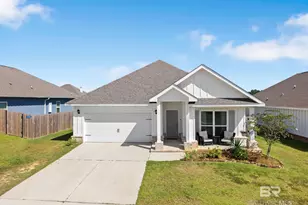
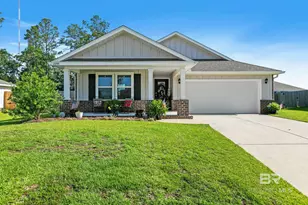
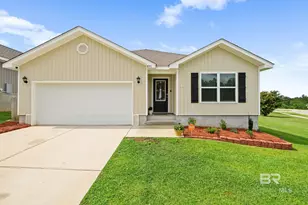
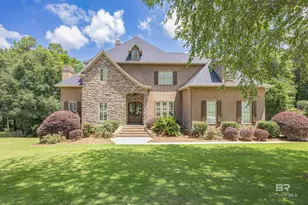
This is a carousel with tiles that activate property listing cards. Use the previous and next buttons to navigate.
1/40
$269,900 Just Listed
This is a carousel with tiles that activate property listing cards. Use the previous and next buttons to navigate.
1/40
Property Description
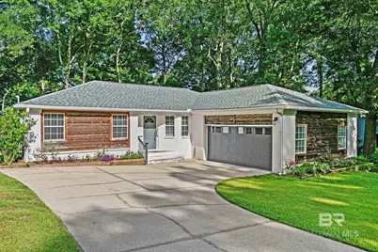
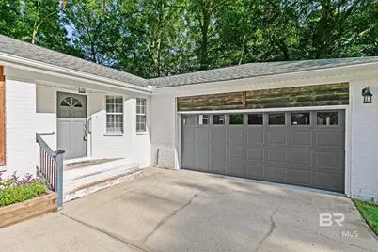
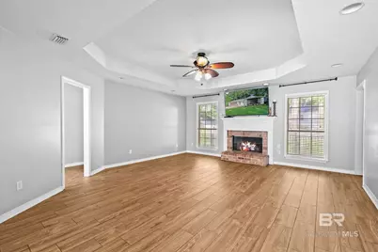
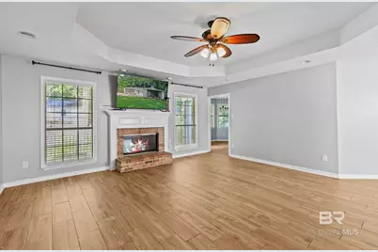
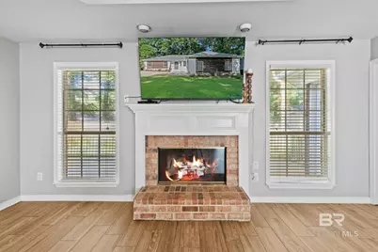
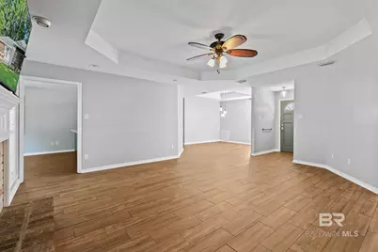
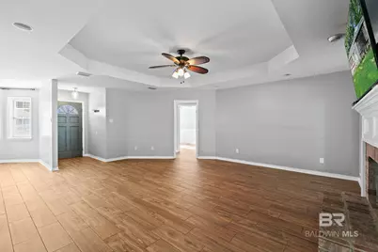
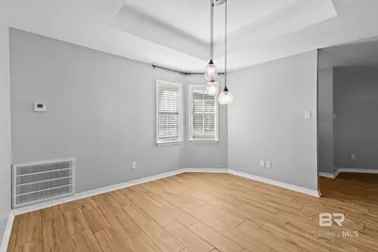
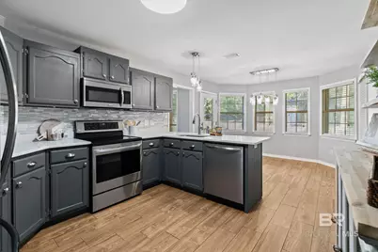
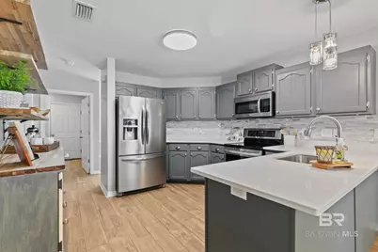
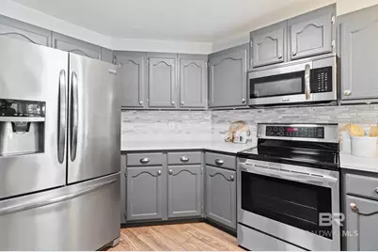
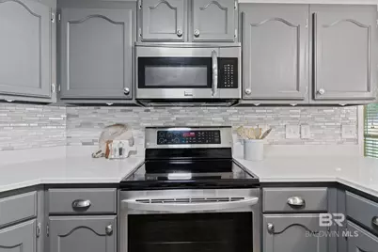
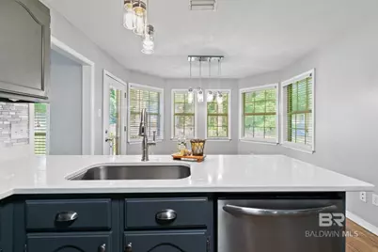
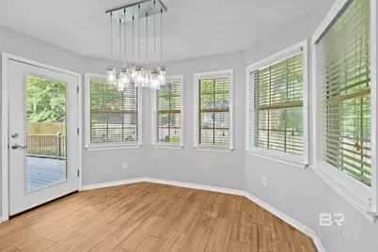
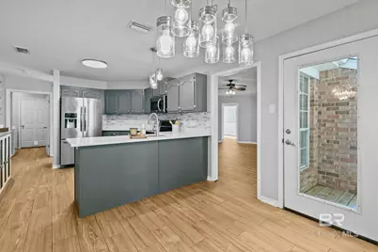
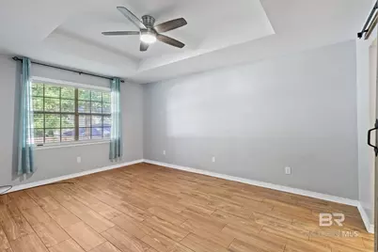
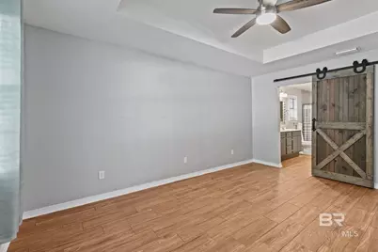
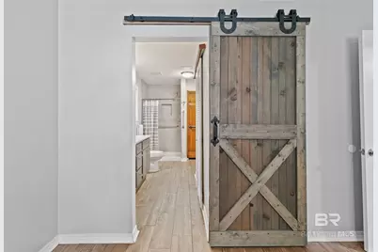
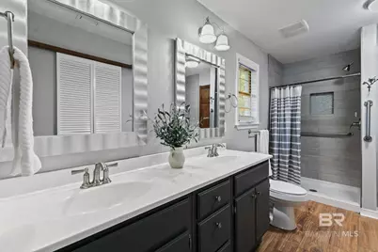
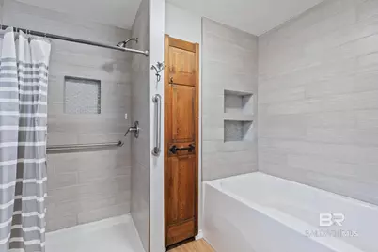
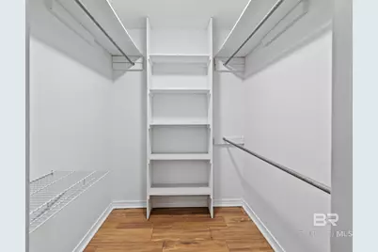
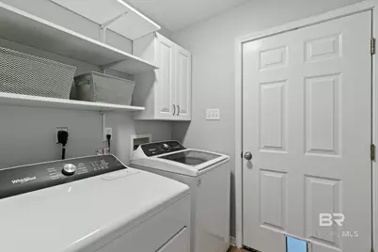
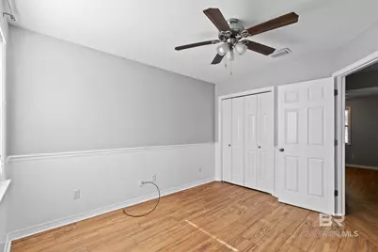
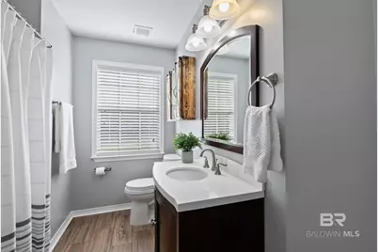
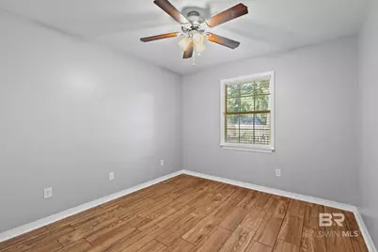
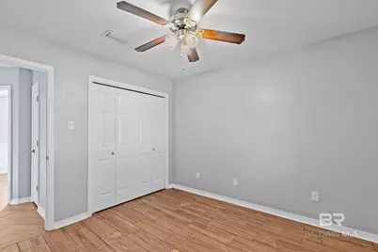
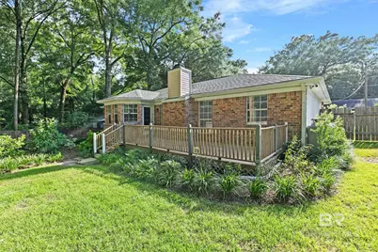
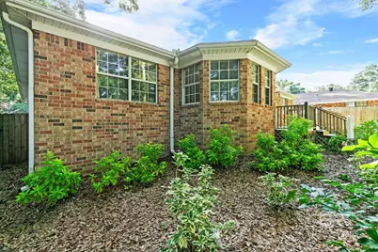
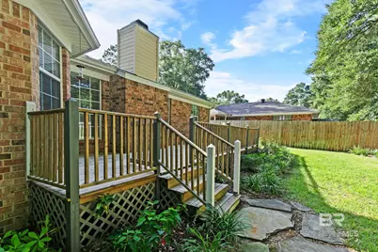
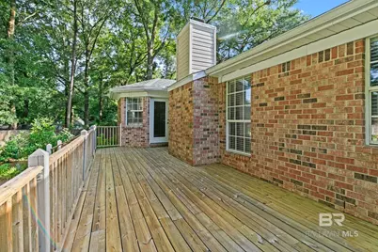
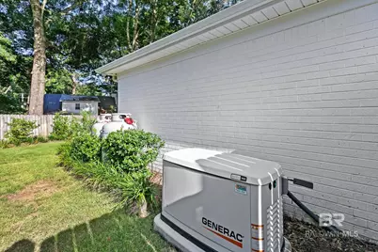
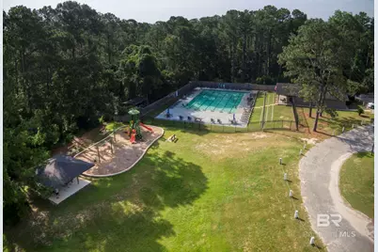
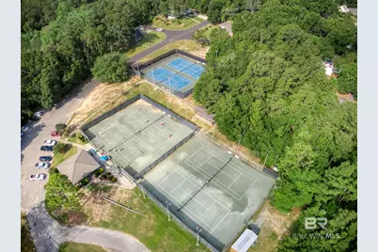
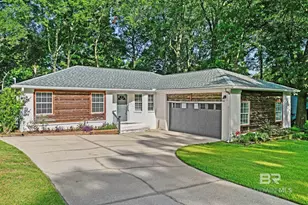
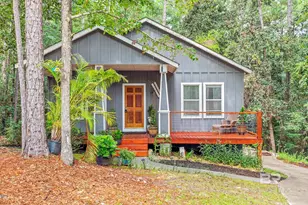
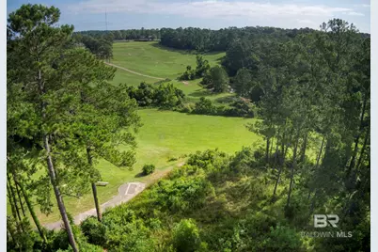
Charming home tucked away on a cul-de-sac in Lake Forest with inviting curb appeal and numerous updates throughout. The open living area features ceramic wood-plank tile flooring and a cozy wood-burning fireplace. The kitchen has been refreshed with quartz countertops, painted cabinets, a tile backsplash, and stainless steel appliances; the refrigerator IS included. Enjoy meals in the breakfast area overlooking the backyard or host gatherings in the separate dining room.The primary suite features a tray ceiling and a sliding barn door leading to the en-suite bath, which includes a double vanity, a deep soaking tub, a separate tiled shower, and a walk-in closet. Additional highlights include a split-bedroom floor plan, laundry room with washer and dryer INCLUDED, rain gutters, no carpet, and a **WHOLE HOUSE GENERATOR** for added peace of mind. Step outside to a spacious back porch overlooking the beautifully landscaped, fenced backyard. Lake Forest amenities include three swimming pools, tennis courts, a golf course, and horse stables. This move-in-ready home combines comfort, functionality, and desirable community amenities in one attractive package. Make your appointment today! Buyer to verify all information during due diligence.
Full Property Details
Full Property Details for 303 S Greenbriar Circle
General
- Price: $269,900
- HOA FEE: $70/month
- Taxes: $1,429
- Status: Active
- Type: Single Family
- Source: 934
- MLS ID: 399659
- Updated: 7/20/2026
- Added to Site: Today
Interior
- Interior Features: Ceiling Fan(s), En-Suite, Split Bedroom Plan
- Fireplace: Yes
- Number of Fireplaces: 1
- Fireplace(s): Den, Wood Burning
- Appliances: Dishwasher, Disposal, Dryer, Microwave, Electric Range, Refrigerator w/Ice Maker, Washer
- Furnishings: Unfurnished
- Flooring: Tile
Rooms
Bathrooms
- Total Bathrooms: 2
- Full Bathrooms: 2
- Primary Bathroom: Double Vanity, Soaking Tub, Separate Shower
Bedrooms
- Total Bedrooms: 3
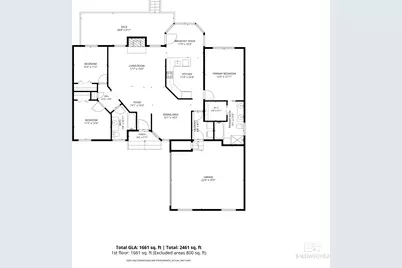
- Primary Bedroom: 1st Floor Primary, Walk-In Closet(s), 12 x 15.9167, Main, 191 Sq. Ft.
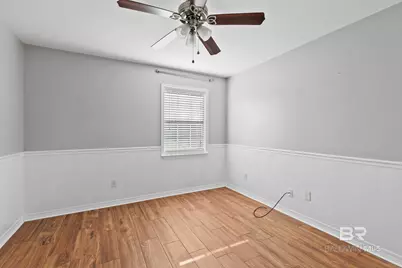
- Bedroom 2: 11.4167 x 12, Main, 137 Sq. Ft.
- Bedroom 3: 10.3333 x 11.1667, Main, 115.3889 Sq. Ft.
Other Rooms
- Living Room: 17.5833 x 15, Main, 263.75 Sq. Ft.
- Kitchen: 11.5 x 15.9167, Main, 183.0417 Sq. Ft.
- Dining Room: Breakfast Room, Separate Dining Room, 12.0833 x 16.25, Main, 196.3542 Sq. Ft.
- Laundry: Main Level, Inside
Additional Information
- Shared Amenities: Pool - Outdoor, Tennis Court(s), Golf, Playground
- Pool: Yes
- Pool Description: Community, Association
- Security/Safety: Smoke Detector(s)
Exterior
- Exterior Features: Termite Contract
- Porch/Patio/Deck: Rear Porch
Parking
- Garage: Yes
- Attached garage: Yes
- Covered Spaces: 2
- Parking Features: Attached, Double Garage, Side Entrance, Automatic Garage Door
Location
- County: Baldwin County
- Subdivision: Lake Forest
- Cross Streets: Greenbriar Ct.
- Driving Directions: From Ridgewood, turn right onto Greenwood Drive, then left at Greenbriar Circle S. The house will be on the left side.
- Direction Faces: West
School Information
- Elementary School: Daphne Elementary, WJ Carroll Intermediate
- Middle School: Daphne Middle
- High School: Daphne High
Community
- Association: Yes
- Assoc. Fees Include: Association Management, Common Area Insurance, Maintenance Grounds, Recreational Facilities, Pool
- Pets Allowed: Yes
Heating & Cooling
- Cooling Type: Ceiling Fan(s)
- Heating Type: Electric
Utilities
- Sewer: Public Sewer
- Water: Public
- Utility Description: Daphne Utilities, Riviera Utilities
Structural Information
- Architectural Style: Contemporary
- Exterior Const.: Brick, Wood Siding, Wood Frame
- Roof: Composition
- Windows: Window Treatments, Double Pane Windows
- Stories/Levels: 1
- Building Size: 1694
- Square Feet: 1,694
- Sq. Ft. Source: Assessor
- Year Built: 1996
- Property Condition: Resale
Lot Features
- Property View: Western View
- Lot Size (Acres): 0.187
- Lot Size (Sq. Ft.): 8,145.72
- Lot Dimensions: 74 x 112
- Fence: Yes
- Lot Features: Less than 1 acre, Cul-De-Sac, Level, Few Trees, Subdivision
- Fencing (Description): Fenced
Water Features
- Water Front View: No Waterfront
Financial Considerations
- Association Fee: $70
- Assoc Fee Freq.: Monthly
- Tax Amount: $1,429
Disclosures and Reports
- Ownership: Whole/Full
- Legal Description: Lot 26 Unit 12 Lake Forest Sub Pb7 Pg118
- Property ID: 4302040014026
- Block: 26
- Lot Number: 26
Listed by Keller Williams AGC Realty-Da

Get Pre-Approved Today
Schools
Schools serving 303 S Greenbriar Circle
School District:Baldwin County School District
| Name | Grades | Distance |
|---|---|---|
Daphne Elementary School 2307 Main Street, Daphne, AL 36526 | K-3 | 1.9 mi |
W J Carroll Intermediate School 1000 Main Street, Daphne, AL 36526 | 4-6 | 3 mi |
Daphne Middle School One Jody Davis Cir, Daphne, AL 36526 | 7-8 | 1.5 mi |
Daphne High School 9300 Champions Way, Daphne, AL 36526 | 9-12 | 1.3 mi |
Disclaimer:
School attendance boundaries provided by ATTOM Data Solutions and are for reference only. Contact the school directly to verify enrollment eligibility.
Price & Sales History for 303 S Greenbriar Circle
Date
Details
Price
Change
Source
7/20/2026
Listed
$269,900
-0.95%
MLS
5/05/2023
Sold
$272,500
—
Public Record
Disclaimer: Historical sales information is derived from public records provided by the county offices. Information is not guaranteed and should be independently verified.
Tax History
Tax History for 303 S Greenbriar Circle
Year
Property Taxes
Change
Tax Assessment
Change
2025
$1,208
12%
$31,060
12%
2024
$1,074
-49%
$27,680
-39%
2023
$2,099
146%
$45,620
118%
2022
$853
33%
$20,880
32%
2021
$643
—
$15,800
1%
2021
$643
7%
$15,720
4%
2019
$603
4%
$15,080
4%
2018
$579
-51%
$14,520
6%
2017
$1,182
4%
$13,760
-48%
2016
$1,138
-1%
$26,460
1%
2015
$1,144
3%
$26,200
3%
2014
$1,110
2%
$25,420
2%
2013
$1,087
—
$24,880
—
Disclaimer: Historical tax information is derived from public records provided by the county offices. Information is not guaranteed and should be independently verified.
Estimate the Cost
Estimate the Cost for 303 S Greenbriar Circle
303 S Greenbriar Circle, Daphne, AL 36526 (MLS# 399659) is a Single Family property with 3 bedrooms and 2 full bathrooms. 303 S Greenbriar Circle is currently listed for $269,900 and was received on July 20, 2026. Want to learn more about 303 S Greenbriar Circle? Do you have questions about finding other Single Family real estate for sale in Daphne? You can browse all Daphne real estate or contact a Coldwell Banker agent to request more information.