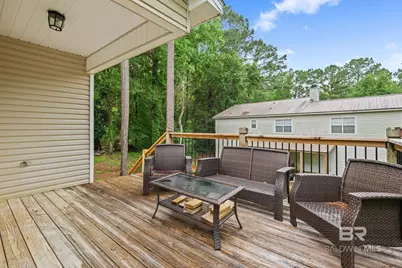
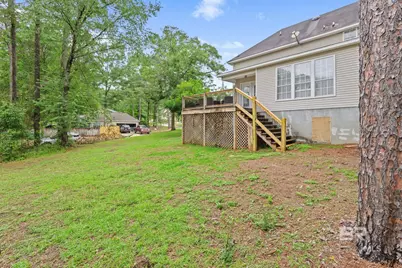
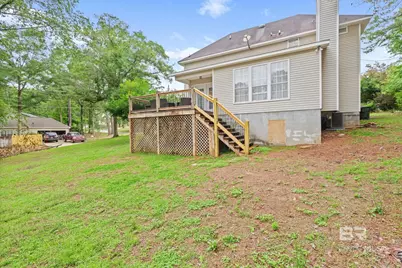
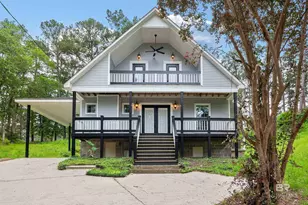
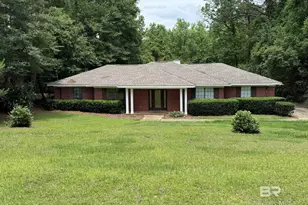
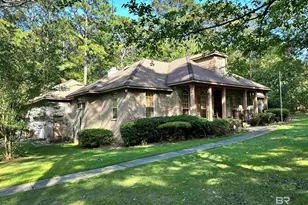
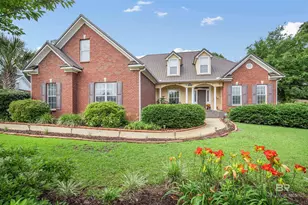
Full Property Details for 439 Ridgewood Dr
General
- Price: $320,000
- HOA FEE: $70/month
- Taxes: $1,355
- Status: Active
- Type: Single Family
- Source: 934
- MLS ID: 397198
- Updated: 5/28/2026
- Added to Site: Today
Interior
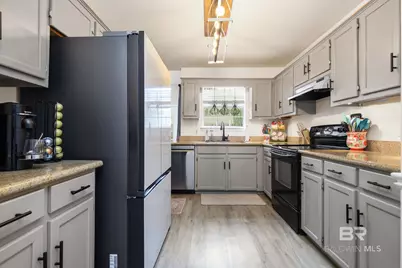
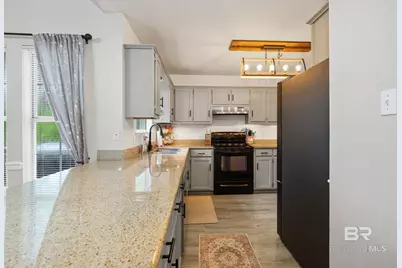
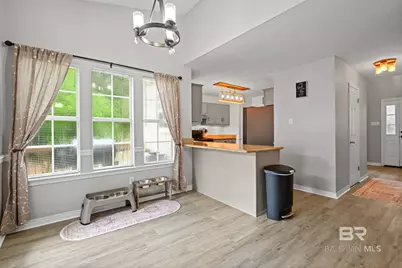
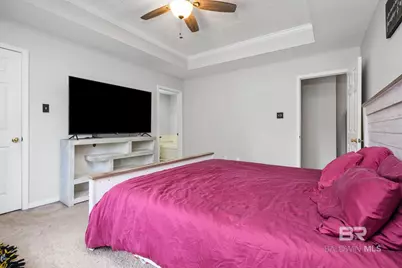
- Interior Features: Breakfast Bar, Ceiling Fan(s), En-Suite, High Ceilings, Vaulted Ceiling(s)
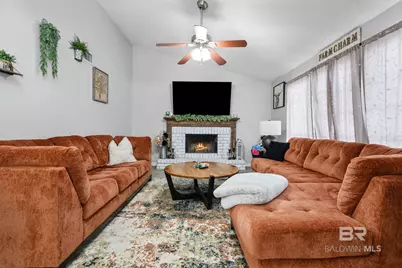
- Fireplace: Yes
- Number of Fireplaces: 1
- Fireplace(s): Family Room
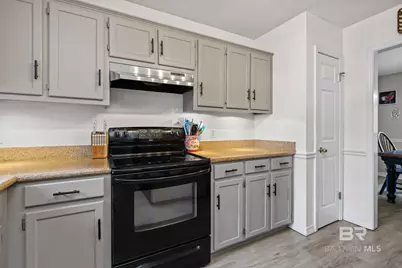
- Appliances: Dishwasher, Electric Range
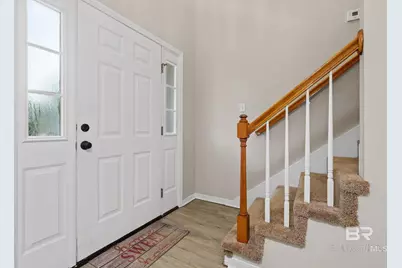
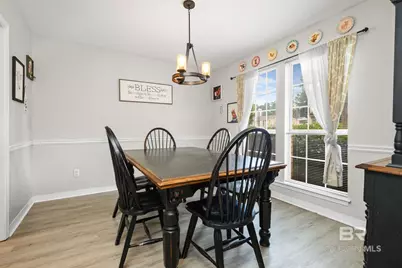
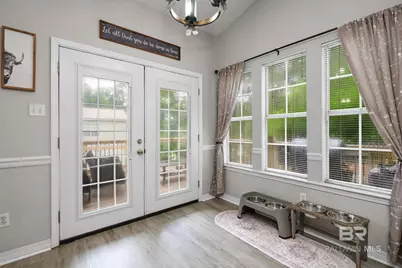
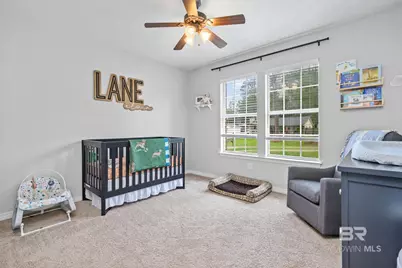
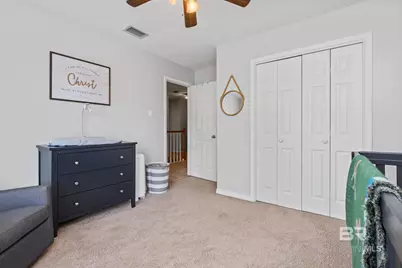
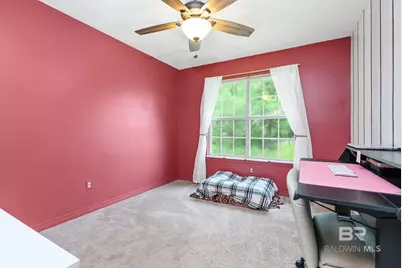
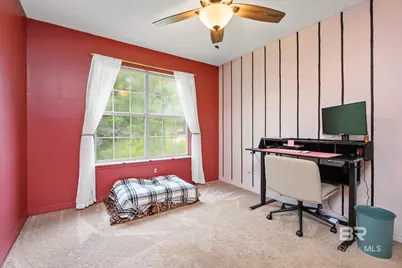
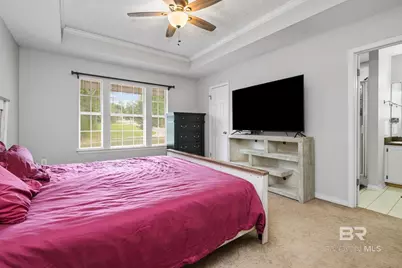
- Flooring: Carpet, Tile, Laminate
Rooms
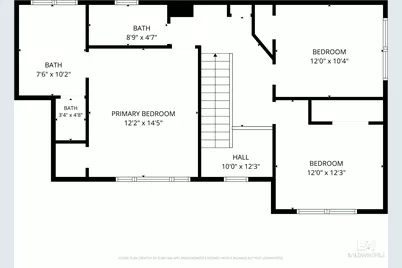
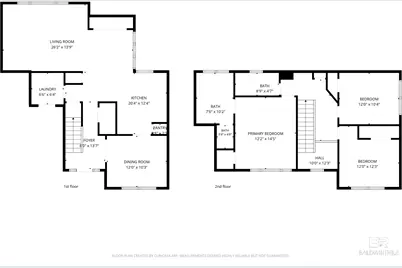
- Total Bathrooms: 3
- Full Bathrooms: 2
- Half Bathrooms: 1
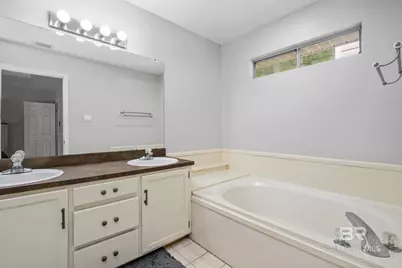
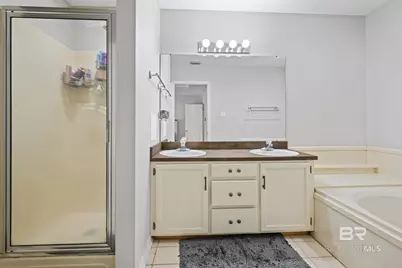
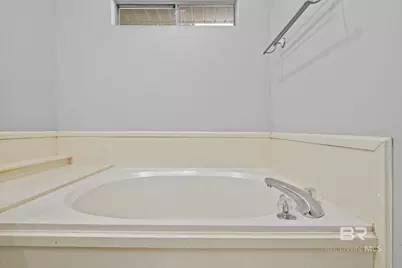
- Primary Bathroom: Double Vanity, Soaking Tub, Separate Shower
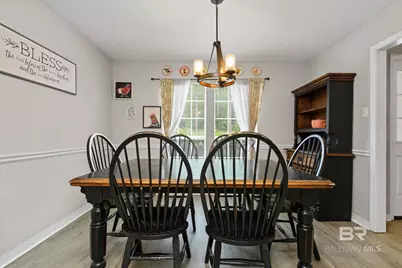
- Dining Room: Breakfast Area-Kitchen, Separate Dining Room
- Laundry: Inside
Additional Information
- Shared Amenities: Clubhouse, Pool - Outdoor, Tennis Court(s), Golf
- Pool: Yes
- Pool Description: Community, Association
Parking
- Garage: Yes
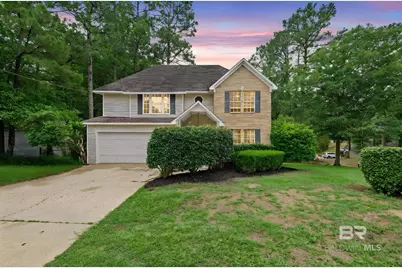
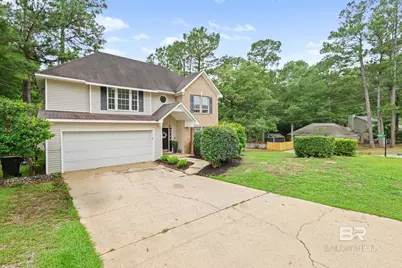
- Attached garage: Yes
- Covered Spaces: 2
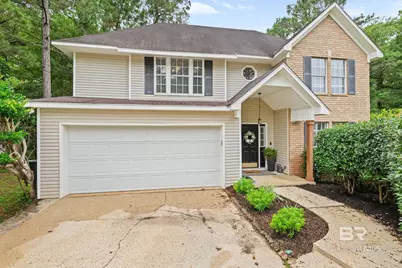
- Parking Features: Attached, Double Garage, Automatic Garage Door
Location
- Area: Baldwin County
- Subdivision: Lake Forest
- Cross Streets: Lawson Dr.
- Driving Directions: South on 181, Right on Champions Way. Follow Champions Way to Lawson Rd. Left on Ridgewood. Home is on the right.
School Information
- Elementary School: Daphne Elementary
- Middle School: Daphne Middle
- High School: Daphne High
Community
- Association: Yes
- Assoc. Fees Include: Maintenance Grounds, Recreational Facilities, Clubhouse, Pool
- Pets Allowed: Yes
Heating & Cooling
- Air Conditioning: Yes
- Cooling Type: Central Electric (Cool), Ceiling Fan(s)
- Heating Type: Electric
Utilities
- Utility Description: Daphne Utilities
Structural Information
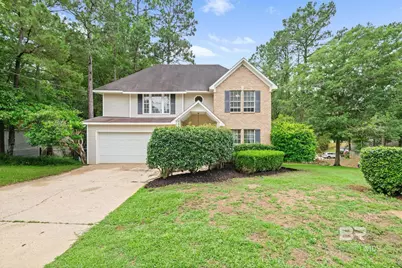
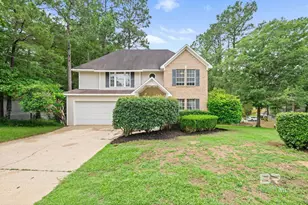
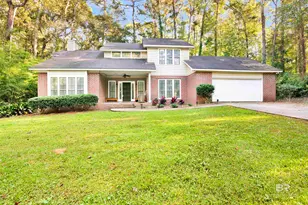
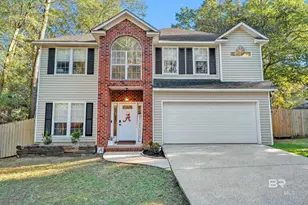
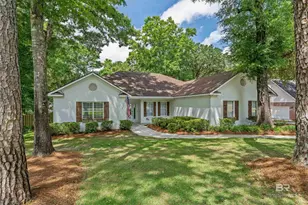
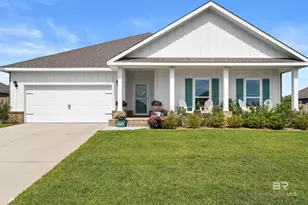
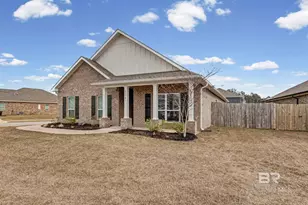
- Architectural Style: Traditional
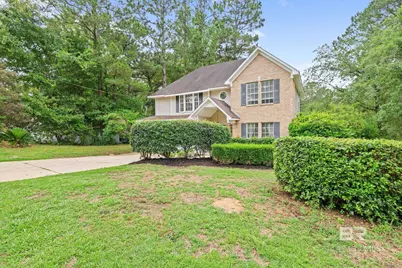
- Exterior Const.: Brick, Vinyl Siding, Wood Frame
- Roof: Composition
- Building Size: 1940
- Square Feet: 1,940
- Sq. Ft. Source: Seller
- Year Built: 1992
- Property Condition: Resale
Lot Features
- Property View: None/Not Applicable
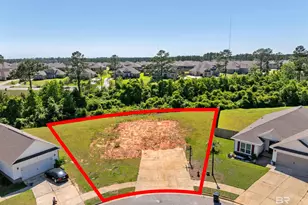
- Lot Size (Acres): 0.301
- Lot Size (Sq. Ft.): 13,111.56
- Lot Dimensions: 111 x 102 x 120 x 117
- Lot Features: Less than 1 acre, Corner Lot, Subdivision
- Zoning: Single Family Residence
Water Features
- Water Front View: No Waterfront
Financial Considerations
- Association Fee: $70
- Assoc Fee Freq.: Monthly
- Tax Amount: $1,355
Disclosures and Reports
- Ownership: Whole/Full
- Legal Description: 124.3' X 116' IRR LOT 92 UNIT 22 LAKE FOREST SUB SLIDE 724-A (MB8 PG73) LYING IN THE CITY OF DAPHNE SEC 4-T5S-R2E (WD-SU RVIVORSHIP)
- Property ID: 4302040009089
- Block: 92
- Lot Number: 92
Listed by Bellator Real Estate LLC Mobil