This is a carousel with tiles that activate property listing cards. Use the previous and next buttons to navigate.
1/31
$770,000
This is a carousel with tiles that activate property listing cards. Use the previous and next buttons to navigate.
1/31
Property Description
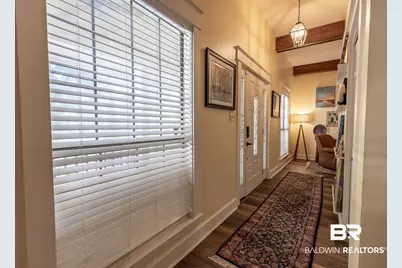
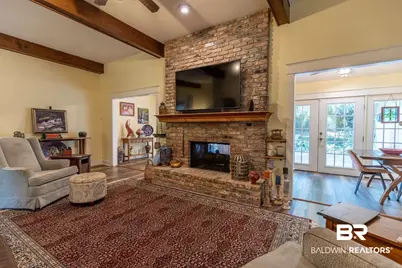
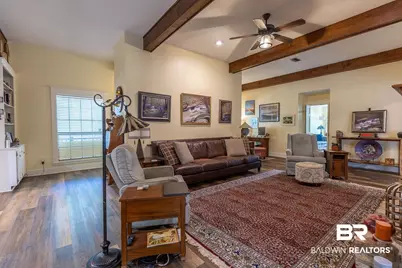
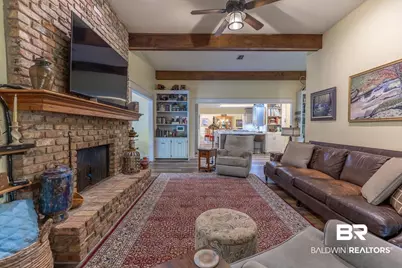
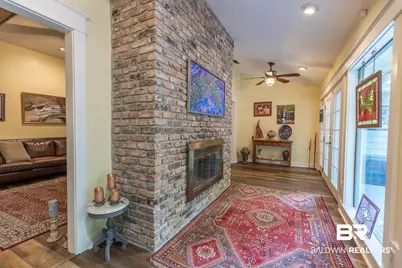
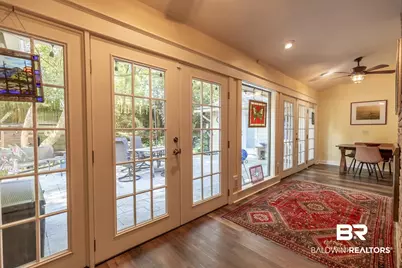
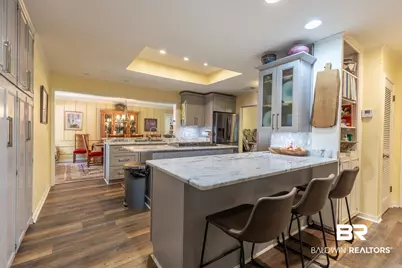
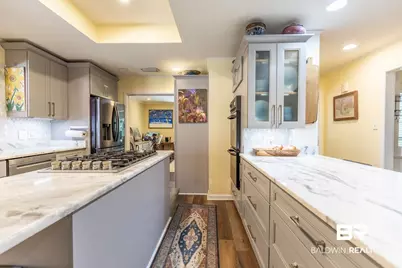
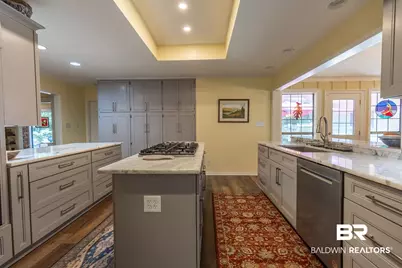
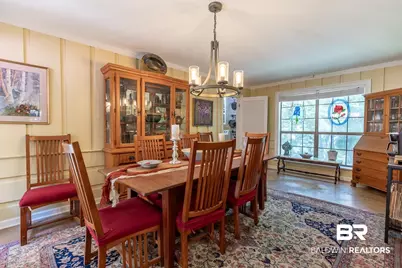
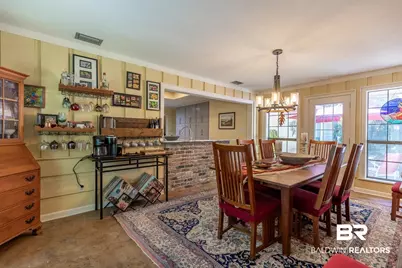
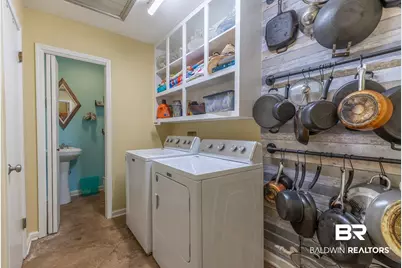
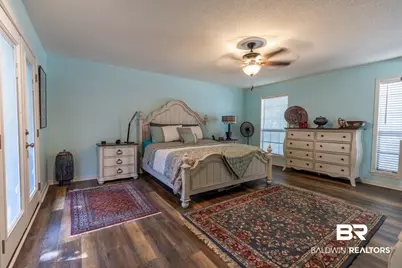
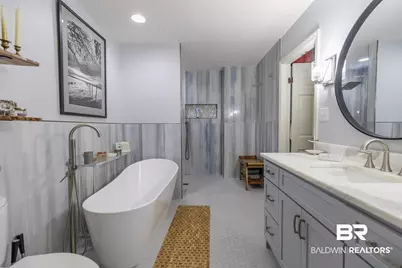
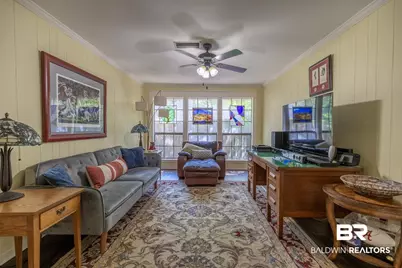
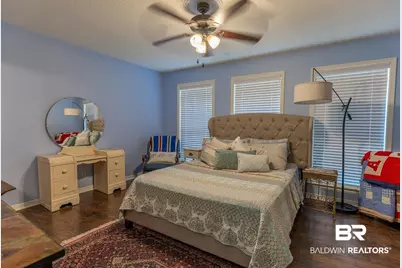
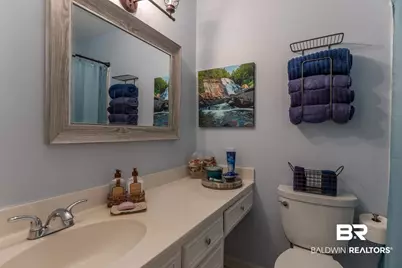
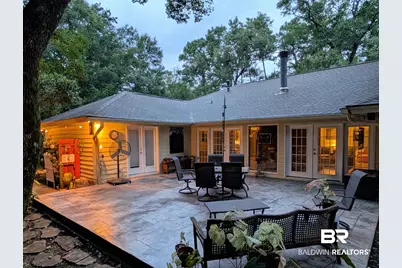
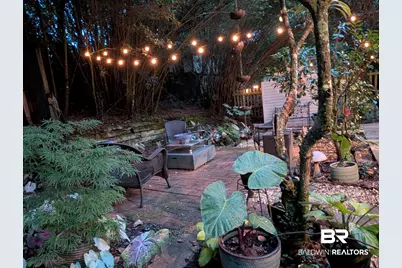
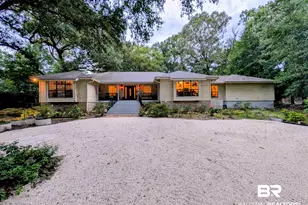
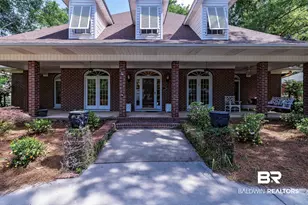
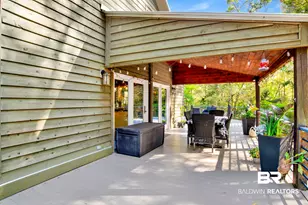
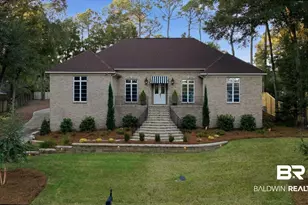
Location, Location, Location!!! Everything is right around the corner. The property is close to shopping, parks, restaurants, and public and private schools. This Old Daphne charmer will steal your heart. There's plenty of room for everyone to spread out, but it still feels cozy. The open concept living space is anchored with a double-sided fireplace from the great room to the sunroom. It flows very naturally from the inside to outdoor entertaining areas for serving large or small crowds. The unique split floor plan offers an added measure of privacy to the beautiful primary suite with an updated ensuite bathroom that hosts a soaker tub and walk in shower. Two of the other three bedrooms have ensuite baths and one of those bedrooms would make a great bonus/playroom. The office overlooks the front yard with massive live oaks and Japanese maples. There's no shortage of storage with lots of closet space, cabinets and built-ins. The home is situated on the lot so that it offers an abundance of privacy even though it is in a subdivision. This beautifully landscaped yard hosts a 41 head sprinkler system that is controlled by an automated system, as well as an electric powered water fountain and a separate patio with gas firepit. Walk to the bay and watch the beautiful Eastern Shore sunsets or join in with the locals scooping up fish during a jubilee. This beauty won't last long. Buyer to verify all information during due diligence.
Full Property Details
Full Property Details for 611 Sandpiper Ln
General
- Price: $770,000
- Taxes: $2,700
- Status: Active
- Type: Single Family
- Source: 934
- MLS ID: 396760
- Updated: 7/30/2026
- Added to Site: 99 day(s) ago
Interior
- Interior Features: Ceiling Fan(s)
- Fireplace: Yes
- Number of Fireplaces: 1
- Fireplace(s): Living Room
- Appliances: Cooktop, Disposal, Gas Range, Microwave, Dishwasher, Plumbed For Ice Maker, Smoke Detector
- Furnishings: Unfurnished
- Flooring: Tile, Wood, Engineered Vinyl Plank
Rooms
Bathrooms
- Total Bathrooms: 4
- Full Bathrooms: 3
- Half Bathrooms: 1
- Primary Bathroom: FirstFloorPrimary
Bedrooms
- Total Bedrooms: 3
Additional Information
- Shared Amenities: MoreThanTwoPetsAllowed
Exterior
- Exterior Features: Storage
- Porch/Patio/Deck: Patio, Porch Open, Front Porch
Parking
- Garage: Yes
- Garage Spaces: 2
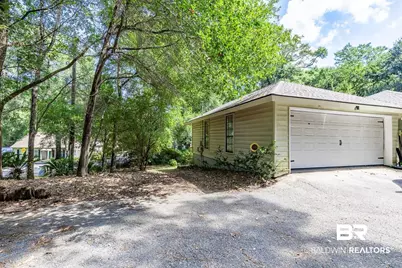
- Parking Features: Attached, Double Garage, Garage Door Opener
Location
- Area: Fairhope
- County: Baldwin
- Subdivision: Old Daphne
- Cross Streets: Old County Road
- Driving Directions: From US Hwy 98 and County Road 64 (Daphne Avenue) go east on County Road 64 to Main Street. Turn north (right) onto Main Street, west (left) onto Lea Avenue, and north (right) onto Old County Road. Sandpiper Circle will be on your right.
School Information
- Elementary School: Daphne Elementary
- Middle School: Daphne Middle
- High School: Daphne High
Community
- Assoc. Fees Include: Other/See Remarks
- Pets Allowed: Yes
Heating & Cooling
- Heating Type: Heat Pump, Electric
Utilities
- Water: Public
- Utility Description: Daphne Utilities
Structural Information
- Architectural Style: Contemporary
- Roof: Composition Shingle
- Stories/Levels: 1
- Building Size: 3329
- Square Feet: 3,329
- Sq. Ft. Source: Appraiser
- Year Built: 1979
- Property Condition: Resale
Lot Features
- Property View: Other/See Remarks
- Lot Size (Acres): 0.707
- Lot Features: Rolling Slope, Some Trees, Elevation High, Less Than 1 Acre
Water Features
- Water Front View: No Waterfront
Financial Considerations
- Assoc Fee Freq.: Monthly
- Tax Amount: $2,700
Disclosures and Reports
- Ownership: Whole Full
- Legal Description: 257' X 195' IRR LOT 1 SLEEPY HOLLOW SUB MB9 PG145 IN CITY OF DAPHNE GR SEC 41-T5S-R2E
- APN: 43-04-41-0-004-001.011
- Block: 1
Listed by Ashurst & Niemeyer, LLC

Get Pre-Approved Today
Schools
Schools serving 611 Sandpiper Ln
School District:Baldwin County School District
| Name | Grades | Distance |
|---|---|---|
Daphne Elementary School 2307 Main Street, Daphne, AL 36526 | K-3 | 0.3 mi |
W J Carroll Intermediate School 1000 Main Street, Daphne, AL 36526 | 4-6 | 1.3 mi |
Daphne Middle School One Jody Davis Cir, Daphne, AL 36526 | 7-8 | 2.3 mi |
Daphne High School 9300 Champions Way, Daphne, AL 36526 | 9-12 | 3.3 mi |
Disclaimer:
School attendance boundaries provided by ATTOM Data Solutions and are for reference only. Contact the school directly to verify enrollment eligibility.
Price & Sales History for 611 Sandpiper Ln
Date
Details
Price
Change
Source
7/02/2026
Price Reduced
$770,000
-0.65%
MLS
5/19/2026
Listed
$775,000
114.68%
MLS
10/15/2019
Sold
$361,000
—
Public Record
Disclaimer: Historical sales information is derived from public records provided by the county offices. Information is not guaranteed and should be independently verified.
Tax History
Tax History for 611 Sandpiper Ln
Year
Property Taxes
Change
Tax Assessment
Change
2025
$2,697
5%
$68,760
5%
2024
$2,567
-1%
$65,480
16%
2023
$2,595
-31%
$56,420
-36%
2022
$3,769
19%
$87,640
10%
2021
$3,178
—
$79,840
157%
2021
$3,178
126%
$31,120
-8%
2019
$1,408
36%
$33,800
3%
2018
$1,034
—
$32,700
3%
2017
$1,034
—
$31,600
4%
2016
$1,034
—
$30,340
5%
2015
$1,034
—
$28,840
—
2014
$1,034
3%
$28,840
3%
2013
$1,004
—
$28,040
—
Disclaimer: Historical tax information is derived from public records provided by the county offices. Information is not guaranteed and should be independently verified.
Estimate the Cost
Estimate the Cost for 611 Sandpiper Ln
611 Sandpiper Lane, Daphne, AL 36526 (MLS# 396760) is a Single Family property with 3 bedrooms, 3 full bathrooms and 1 partial bathroom. 611 Sandpiper Lane is currently listed for $770,000 and was received on May 18, 2026. Want to learn more about 611 Sandpiper Lane? Do you have questions about finding other Single Family real estate for sale in Daphne? You can browse all Daphne real estate or contact a Coldwell Banker agent to request more information.