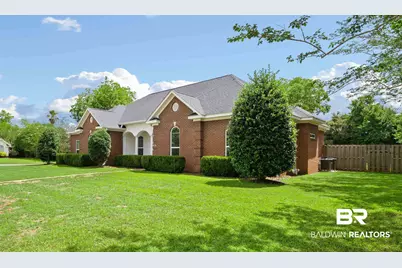
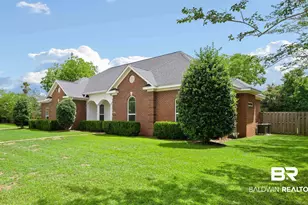
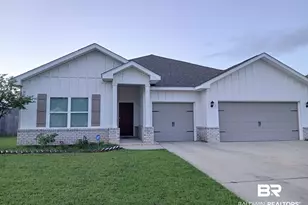
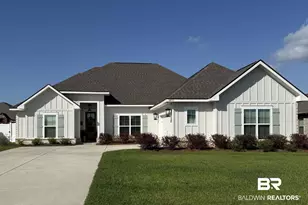
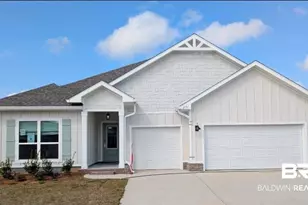
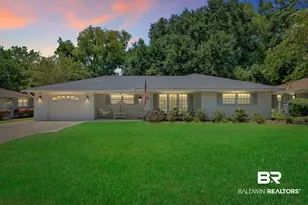
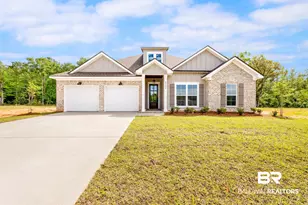
Full Property Details for 9270 Parliament Cir
General
- Sold For: $500,000
- HOA FEE: $33/month
- HOA FEE FREQ.: Annually
- Taxes: $1,390
- Status: Closed
- Type: Single Family
- Source: 934
- MLS ID: 396615
- Added to Site: 146 day(s) ago
Interior
- Interior Features: Breakfast Bar, Bonus Room, Entrance Foyer, Recreation Room, Ceiling Fan(s), Split Bedroom Plan, Storage
- Fireplace: Yes
- Number of Fireplaces: 1
- Fireplace(s): Electric, Living Room
- Appliances: Dishwasher, Disposal, Dryer, Microwave, Electric Range, Refrigerator, Washer
- Furnishings: Unfurnished
- Flooring: Engineered Vinyl Plank
Rooms
- Total Bathrooms: 4
- Full Bathrooms: 3
- Half Bathrooms: 1
- Primary Bathroom: Double Vanity, Soaking Tub, Separate Shower, Private Water Closet
- Total Bedrooms: 4
- Primary Bedroom: 1st Floor Primary, Walk-In Closet(s)
- Dining Room: Breakfast Area-Kitchen, Separate Dining Room
- Laundry: Inside
Additional Information
- Shared Amenities: BBQ Area, Other
- Pool: Yes
- Private Pool: Yes
- Pool Description: In Ground
- Security/Safety: Smoke Detector(s)
Exterior
- Exterior Features: Termite Contract
- Porch/Patio/Deck: Covered, Front Porch
Parking
- Garage: Yes
- Attached garage: Yes
- Covered Spaces: 2
- Parking Features: Attached, Double Garage, Side Entrance, Automatic Garage Door
Location
- County: Baldwin County
- Subdivision: Chamberlain Trace
- Cross Streets: Kensington Way
- Driving Directions: From the intersection of HW181 and CR64, head west on CR 64, turn left onto Royalty Drive - the second (western) entrance into Chamberlain Trace, on Royalty Drive turn right onto Parliament Circle and home will be on the left on the corner of Parliament/Kensington Way.
- Direction Faces: East, West
School Information
- Elementary School: Daphne East Elementary
- Middle School: Daphne Middle
- High School: Daphne High
Community
- Assoc. Fees Include: Maintenance Grounds
- Pets Allowed: Yes
Heating & Cooling
- Cooling Type: Ceiling Fan(s)
- Heating Type: Natural Gas
Utilities
- Utility Description: Daphne Utilities, Riviera Utilities
Structural Information
- Architectural Style: Traditional
- Exterior Const.: Brick, Stucco
- Roof: Composition
- Windows: Window Treatments, Double Pane Windows
- Stories/Levels: 1
- Building Size: 2900
- Square Feet: 2,900
- Sq. Ft. Source: Seller
- Year Built: 1999
- Property Condition: Resale
Additional Structures
- Other Structures: Storage
Lot Features
- Property View: Eastern View, Western View
- Lot Size (Acres): 0.48
- Lot Size (Sq. Ft.): 20,908.8
- Lot Dimensions: 167 x 100
- Fence: Yes
- Lot Features: Less than 1 acre, Corner Lot, Level, Few Trees, Subdivision
- Zoning: Single Family Residence, Within Corp Limits
- Fencing (Description): Fenced
Water Features
- Water Front View: No Waterfront
Financial Considerations
- Association Fee: $400
- Assoc Fee Freq.: Annually
- Tax Amount: $1,390
Disclosures and Reports
- Ownership: Whole/Full
- Legal Description: 167 X 110 Irr Lot 77 Unit Three Chamberlain Trace Slide 18 36-A Sec 22-T5s-R2e (Wd Survivorship)
- Property ID: 4305220000014.038
- Block: 77
- Lot Number: 77
Listed by Legendary Realty, LLC
Sold by Coastal Alabama Real Estate