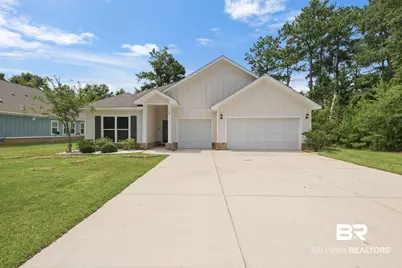
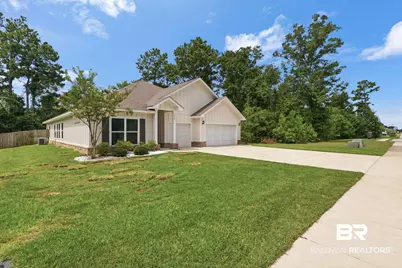
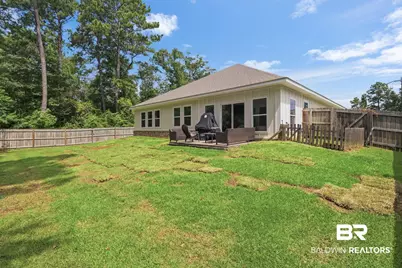
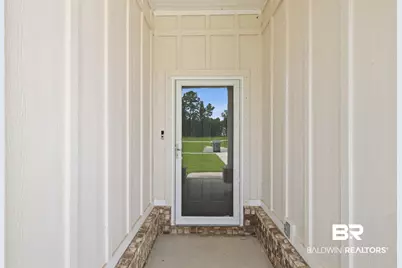
This is a carousel with tiles that activate property listing cards. Use the previous and next buttons to navigate.
1/1
$465,000 Coming Soon
This is a carousel with tiles that activate property listing cards. Use the previous and next buttons to navigate.
1/1
Property Description
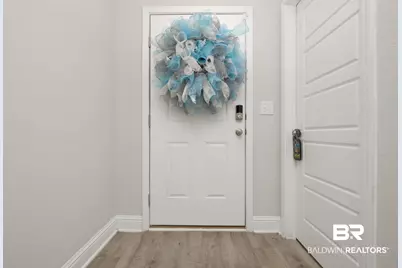
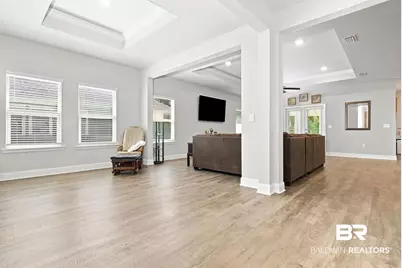
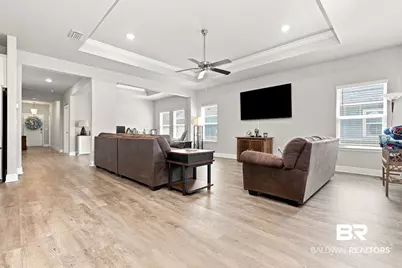
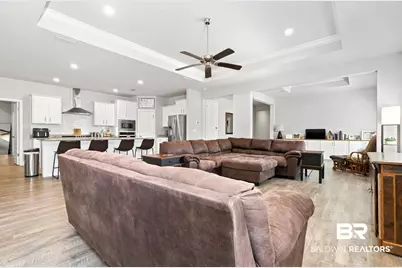
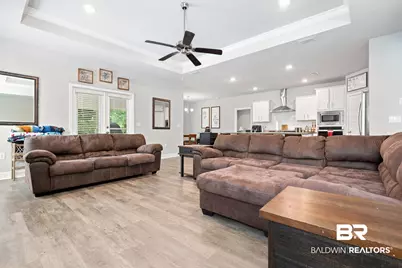
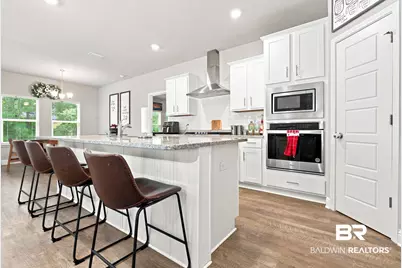
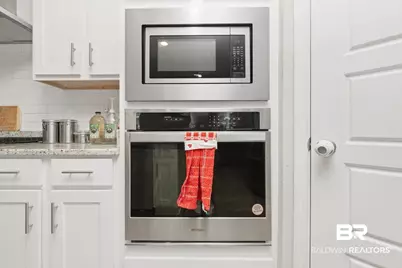
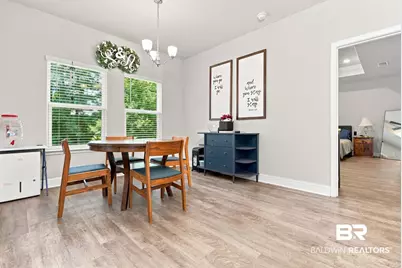
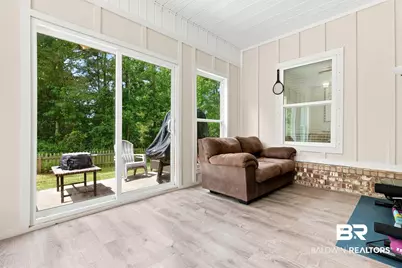
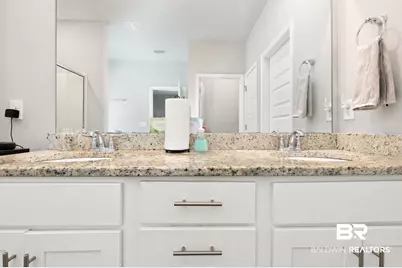
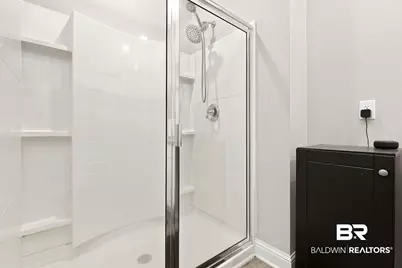
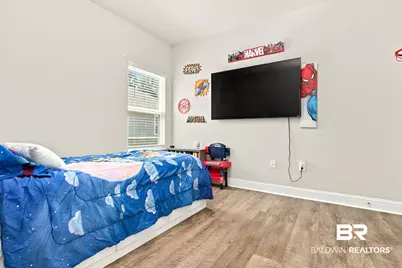
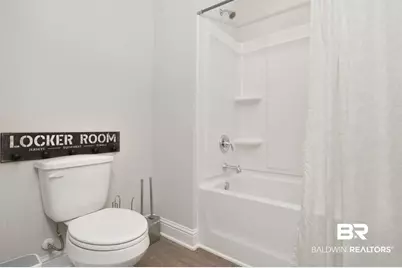
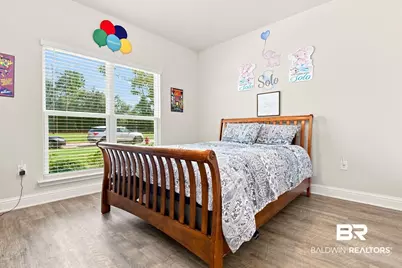
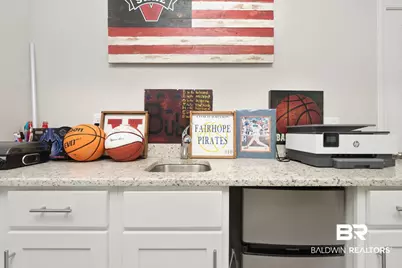
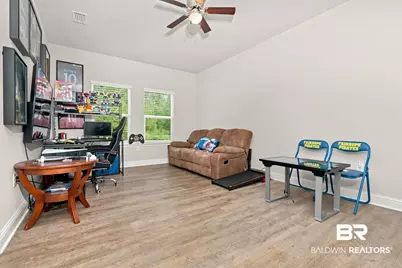
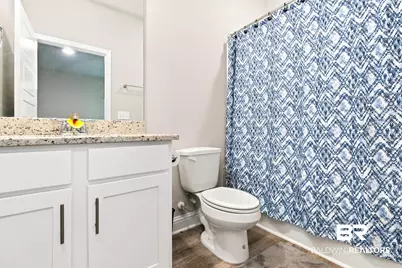
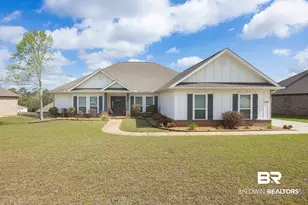
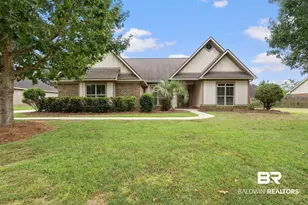
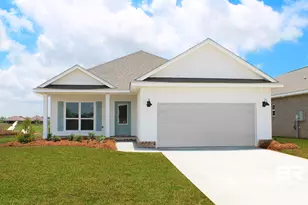
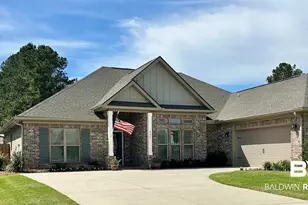
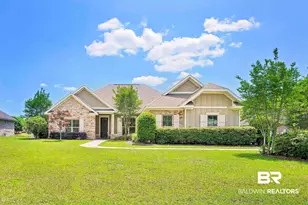
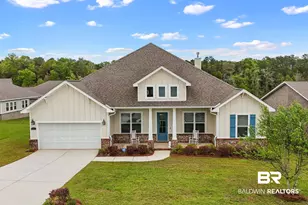
This is a Coming Soon Listing. Discover the exceptional Camden plan, a spacious and inviting home that features 4 bedrooms and 3.5 baths, designed for contemporary living. Encompassing 2,785 sqft, the open concept layout creates a seamless flow throughout the living areas. The gourmet kitchen is a chef's delight, equipped with a 5-burner gas cooktop, wall-mounted microwave, and oven, while the dining room showcases custom built-ins that enhance functionality and style. The owner's suite offers a luxurious retreat, complete with an ensuite bath featuring a separate shower and garden tub, along with a generous walk-in closet. Two additional bedrooms share a well-appointed Jack and Jill bathroom. A sizable laundry room and convenient mudroom nook add to the home's practicality. The standout feature is the versatile study/office/guest suite, which offers its own bedroom, full bath, walk-in closet, and additional living space, perfect for a game room or home office. Centrally located in Daphne, this home provides easy access to I-10, making it an ideal choice for modern living. Buyer to verify all information during due diligence.
Full Property Details
Full Property Details for 9520 Amethyst Dr
General
- Price: $465,000
- HOA FEE: $58/month
- HOA FEE FREQ.: Annually
- Taxes: $2,134
- Status: Coming Soon
- Type: Single Family
- Source: 934
- MLS ID: 399432
- Updated: 7/15/2026
- Added to Site: 3 day(s) ago
Interior
- Interior Features: High Ceilings, Split Bedroom Plan
- Appliances: Dishwasher, Disposal, Convection Oven, Microwave, Gas Range, Refrigerator w/Ice Maker
- Flooring: Tile, Vinyl
Rooms
Bathrooms
- Total Bathrooms: 4
- Full Bathrooms: 3
- Half Bathrooms: 1
Bedrooms
- Total Bedrooms: 4
Additional Information
- Shared Amenities: Playground
Exterior
- Exterior Features: Irrigation Sprinkler, Termite Contract
Parking
- Garage: Yes
- Covered Spaces: 3
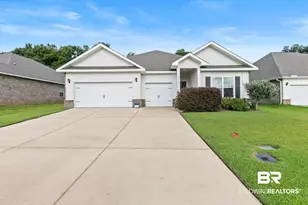
- Parking Features: Three Car Garage
Location
- County: Baldwin County
- Subdivision: Diamante
- Driving Directions: From Daphne High School Continue south approximately .5 Miles. Turn Left on Diamante Blvd. Take first right on to Amethyst dr. go past two stop signs. Home is on the right hand side.
School Information
- Elementary School: Daphne East Elementary
- Middle School: Daphne Middle
- High School: Daphne High
Community
- Association: Yes
- Assoc. Fees Include: Maintenance Grounds
Heating & Cooling
- Air Conditioning: Yes
- Cooling Type: Central Electric (Cool)
- Heating Type: Heat Pump
Utilities
- Water: Belforest Water
- Utility Description: Daphne Utilities, Riviera Utilities
Structural Information
- Property Detached: Yes
- Structure Type: Single Story
- Exterior Const.: Brick, Hardboard, Fortified-Gold
- Roof: Composition
- Stories/Levels: 1
- Building Size: 2785
- Square Feet: 2,785
- Sq. Ft. Source: Builder
- Year Built: 2021
- Property Condition: Resale
Lot Features
- Property View: Wooded
- Lot Size (Acres): 0.273
- Lot Size (Sq. Ft.): 11,891.88
- Fence: Yes
- Lot Features: Less than 1 acre
- Fencing (Description): Fenced
Water Features
- Water Front View: No Waterfront
Financial Considerations
- Association Fee: $700
- Assoc Fee Freq.: Annually
- Tax Amount: $2,134
Disclosures and Reports
- Ownership: Whole/Full
- Legal Description: 80 X 150.9 Irr Lot 124 Diamante Phase Two Resub Of Lot 1 O F Malbis Cr 13 Amended Slide 2734 D&E Sub Slide 2730 C&D, 25 94-F In The City Of Daphne Sec 10-T5s-R2e (Wd Survivorship)
- Property ID: 4302100000003.074
Listed by IXL Real Estate
Get Pre-Approved Today
Schools
Schools serving 9520 Amethyst Dr
School District:Baldwin County School District
| Name | Grades | Distance |
|---|---|---|
Daphne East Elementary School 26651 County Road 13, Daphne, AL 36526 | K-6 | 1.3 mi |
Daphne Middle School One Jody Davis Cir, Daphne, AL 36526 | 7-8 | 1.1 mi |
Daphne High School 9300 Champions Way, Daphne, AL 36526 | 9-12 | 0.7 mi |
Disclaimer:
School attendance boundaries provided by ATTOM Data Solutions and are for reference only. Contact the school directly to verify enrollment eligibility.
Price & Sales History for 9520 Amethyst Dr
Date
Details
Price
Change
Source
7/14/2026
Listed
$465,000
18.7%
MLS
1/05/2021
Sold
$391,750
—
Public Record
Disclaimer: Historical sales information is derived from public records provided by the county offices. Information is not guaranteed and should be independently verified.
Tax History
Tax History for 9520 Amethyst Dr
Year
Property Taxes
Change
Tax Assessment
Change
2025
$2,089
7%
$46,400
6%
2024
$1,961
4%
$43,600
4%
2023
$1,893
109%
$42,120
100%
2022
$904
302%
$21,020
101%
2021
$225
—
$10,460
—
Disclaimer: Historical tax information is derived from public records provided by the county offices. Information is not guaranteed and should be independently verified.
Estimate the Cost
Estimate the Cost for 9520 Amethyst Dr
9520 Amethyst Drive, Daphne, AL 36526 (MLS# 399432) is a Single Family property with 4 bedrooms, 3 full bathrooms and 1 partial bathroom. 9520 Amethyst Drive is currently listed for $465,000 and was received on July 14, 2026. Want to learn more about 9520 Amethyst Drive? Do you have questions about finding other Single Family real estate for sale in Daphne? You can browse all Daphne real estate or contact a Coldwell Banker agent to request more information.