This is a carousel with tiles that activate property listing cards. Use the previous and next buttons to navigate.
1/54
$529,900 Just Listed
This is a carousel with tiles that activate property listing cards. Use the previous and next buttons to navigate.
1/54
Property Description
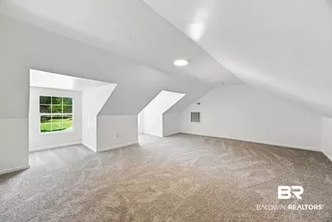
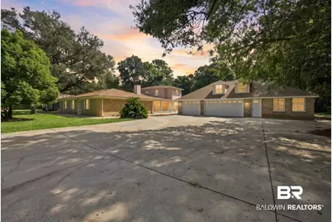
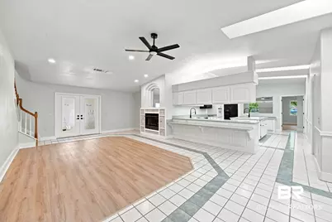
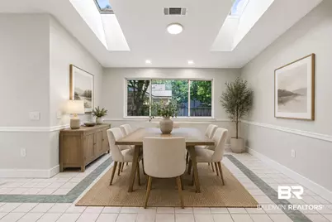
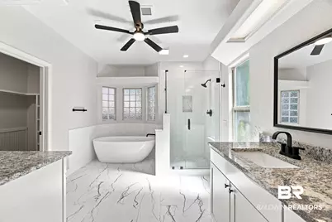
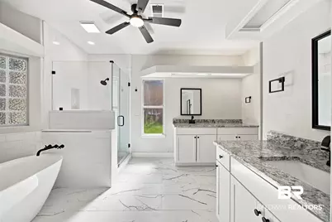
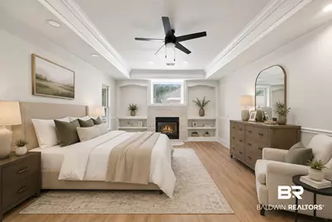
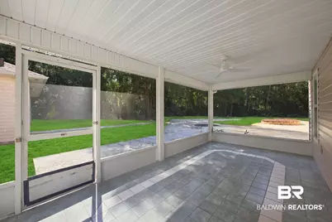
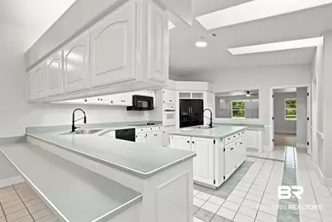
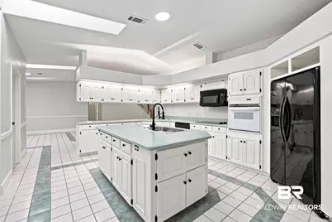
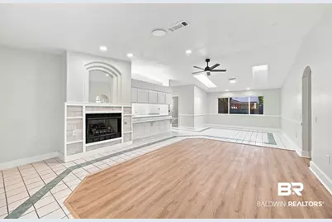
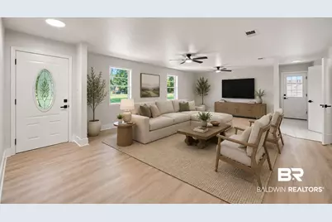
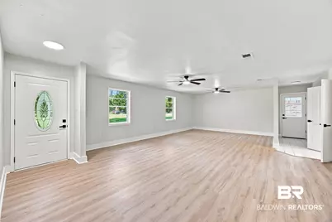
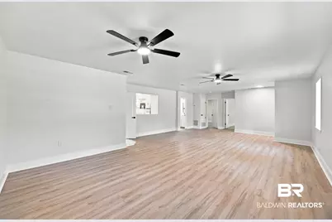
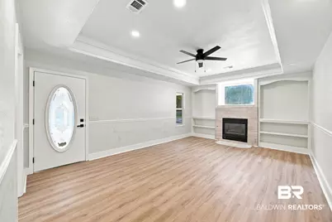
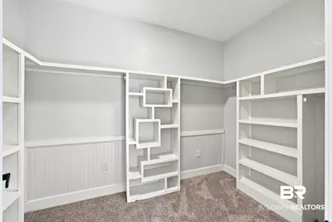
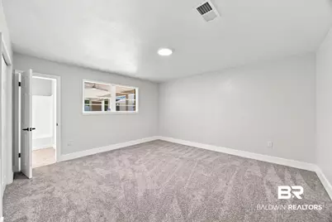
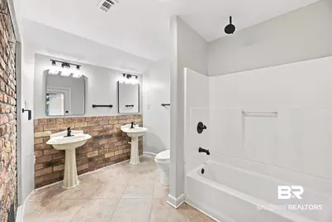
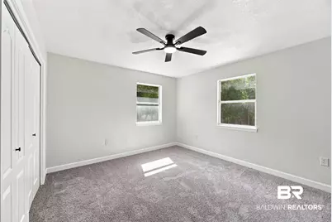
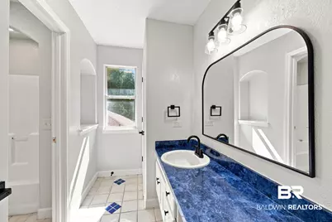
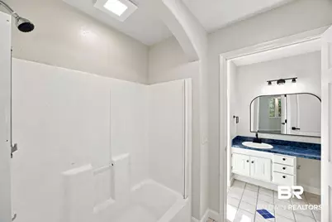
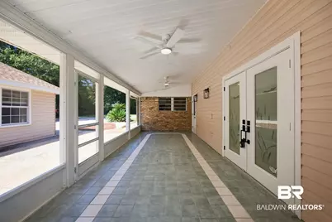
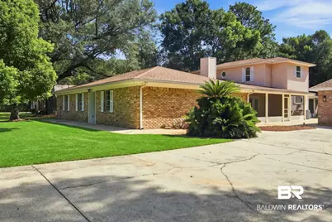
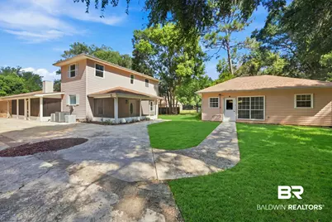
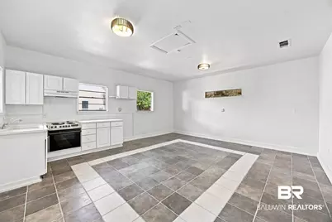
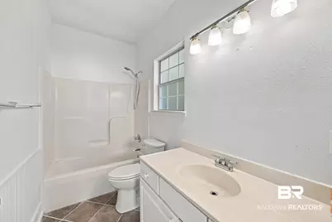
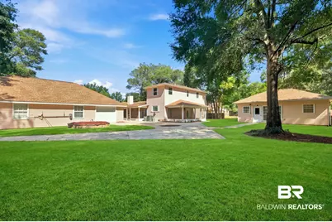
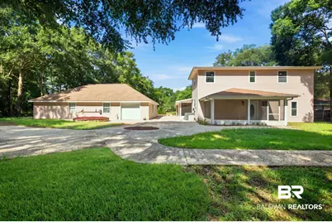
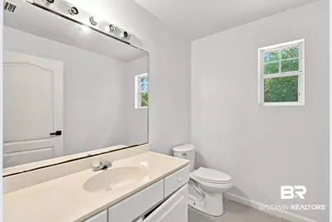
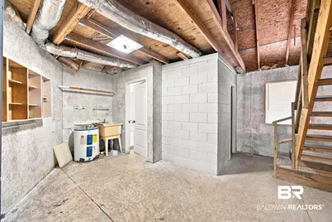
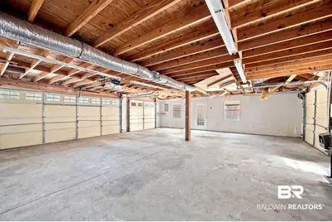
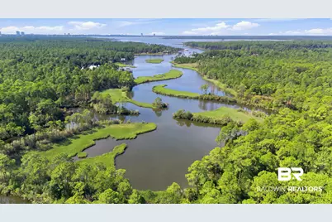
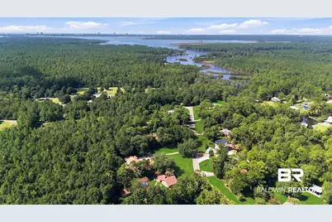
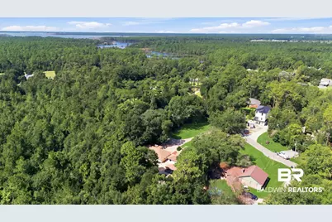
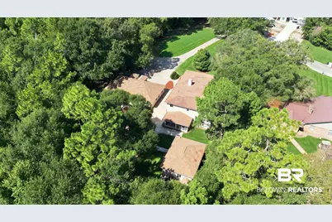
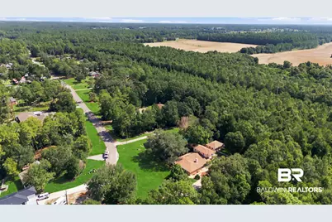
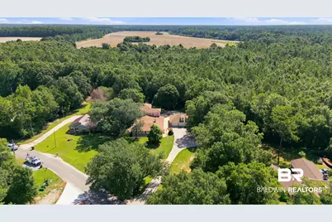
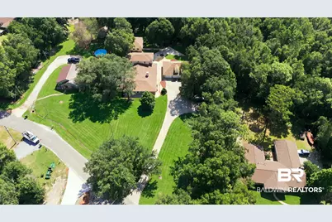
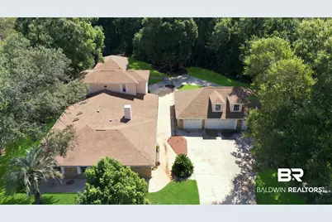
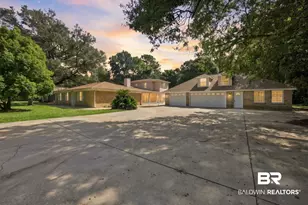
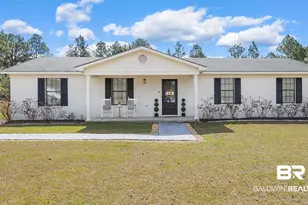
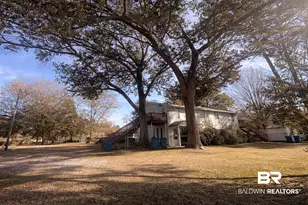
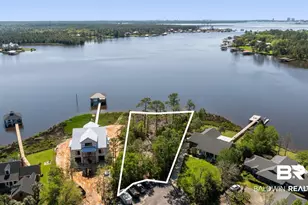
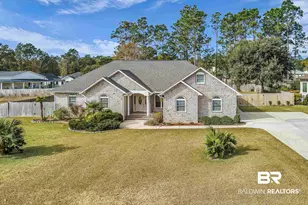
ESTATE-SIZE PROPERTY + WATER ACCESS + 3 STRUCTURES! Nearly an acre in Elberta with community water access to Hammock Creek, this property offers an impressive amount of space and potential. A 5-bedroom main house, detached guest house, and 3-car garage with additional unfinished space create multiple possibilities for the next owner. The main house features 5 bedrooms, 4 full bathrooms, 2 spacious living areas, a large kitchen, and two screened porches. The 1st-floor primary suite includes a FULLY RENOVATED BATHROOM with a separate tiled shower, soaking tub, double granite vanities, and a large walk-in closet. Recent updates include fresh paint, new carpet, LVP flooring, new lighting and ceiling fans, plus two new water heaters in the main house. The detached guest house provides a fully functioning accessory dwelling with its own kitchen, living area, bedroom, and bathroom. The detached garage features 3 vehicle bays plus an additional partially finished space with potential for additional finished living or accessory space. New roofs were recently installed on both the guest house and detached garage. A concrete patio connects all three structures in the back, while mature shade trees, a long paved driveway, and abundant parking add to the property's functionality. Idlewild Estates non-waterfront owners community access to Hammock Creek includes a 2 FISHING PIERS, SMALL BOAT LAUNCH, PICNIC TABLES, AND GRILL, providing convenient access to the water. So much space. So much potential. So many possibilities! Sold As-Is. Buyer to verify all information during due diligence.
Full Property Details
Full Property Details for 9092 Woodland Dr
General
- Price: $529,900
- Taxes: $2,927
- Status: Active
- Type: Single Family
- Source: 934
- MLS ID: 409576
- Updated: 8/27/2026
- Added to Site: 1 day(s) ago
Interior
- Interior Features: En Suite, Storage, Ceiling Fan(s), Vaulted Ceiling(s)
- Number of Fireplaces: 2
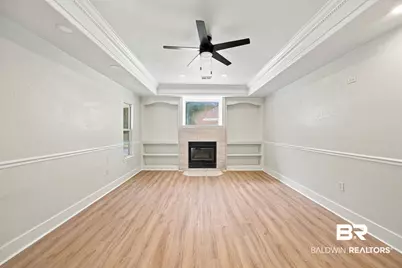
- Fireplace(s): Family Room, Master Bedroom
- Appliances: Cooktop, Microwave, Dishwasher, Refrigerator, Convection Oven, Other/See Remarks
- Furnishings: Unfurnished
- Flooring: Tile, Carpet, Luxury Vinyl Plank
Rooms
Bathrooms
- Total Bathrooms: 4
- Full Bathrooms: 4
- Primary Bathroom: Fireplace, GardenTub, BalconyPatio, DoubleVanity, WalkInCloset, SeparateShower, FirstFloorPrimary, PrivateWaterCloset
Bedrooms
- Total Bedrooms: 5
Additional Information
- Shared Amenities: WaterAccessDeeded
Exterior
- Porch/Patio/Deck: Porch Screened
Parking
- Garage: Yes
- Parking Features: Detached, Three Car Garage, Other/See Remarks
Location
- County: Baldwin
- Subdivision: Idlewild Estates
- Driving Directions: Hwy 59S Right on Co 20. Drive approx 2.5 miles. Right on Woodland Drive. House is located on the left.
School Information
- Elementary School: Elberta Elementary
- Middle School: Elberta Middle
- High School: Elberta High School
Heating & Cooling
- Air Conditioning: Yes
- Cooling Type: Electric
- Heating Type: Central
Utilities
- Utility Description: Water Well, Sewage Septic
Structural Information
- Architectural Style: Traditional, Other See Remarks
- Roof: Composition Shingle
- Stories/Levels: 1
- Building Size: 3494
- Square Feet: 3,494
- Sq. Ft. Source: Tax Records
- Year Built: 1978
Additional Structures
- Other Structures: Guest House, Guest Cottage
Lot Features
- Property View: Other/See Remarks
- Lot Size (Acres): 0.887
- Lot Features: Some Trees, Less Than 1 Acre, Other/See Remarks
Water Features
- Water Front View: No Waterfront
Financial Considerations
- Assoc Fee Freq.: Monthly
- Tax Amount: $2,927
Disclosures and Reports
- Ownership: Whole Full
- Legal Description: 190 X 280 Irr Lot 99 & 100 & Also 2 35th Int In Lot 66 Idl Ewild Estates Pb5 Pg78 Sec 9-T8s-R5e (Qcd) In#1440594
- APN: 62-02-09-0-001-084.001
- Block: Lot 99
Listed by RE/MAX of Orange Beach

Get Pre-Approved Today
Schools
Schools serving 9092 Woodland Dr
School District:Baldwin County School District
| Name | Grades | Distance |
|---|---|---|
Elberta Elementary School 25820 U.S. 98, Elberta, AL 36530 | K-6 | 4 mi |
Elberta Middle School, Elberta, AL 13355 Main Street, Elberta, AL 36530 | 7-8 | 4.8 mi |
Elberta Middle School, Elberta, AL 13355 Main Street, Elberta, AL 36530 | 9-12 | 4.8 mi |
Disclaimer:
School attendance boundaries provided by ATTOM Data Solutions and are for reference only. Contact the school directly to verify enrollment eligibility.
Price & Sales History for 9092 Woodland Dr
Date
Details
Price
Change
Source
8/27/2026
Listed
$529,900
1371.94%
MLS
2/04/2014
Sold
$36,000
—
Public Record
Disclaimer: Historical sales information is derived from public records provided by the county offices. Information is not guaranteed and should be independently verified.
Tax History
Tax History for 9092 Woodland Dr
Year
Property Taxes
Change
Tax Assessment
Change
2025
$2,928
-10%
$104,560
-10%
2024
$3,256
-5%
$116,280
-5%
2023
$3,417
28%
$122,040
27%
2022
$2,680
16%
$95,720
16%
2021
$2,318
—
$82,480
4%
2021
$2,318
5%
$79,200
1%
2019
$2,204
12%
$78,700
12%
2018
$1,963
3%
$70,100
2%
2017
$1,903
1%
$68,960
3%
2016
$1,882
2%
$67,220
2%
2015
$1,841
839%
$65,740
839%
2014
$196
-70%
$7,000
-72%
2013
$659
—
$25,160
—
Disclaimer: Historical tax information is derived from public records provided by the county offices. Information is not guaranteed and should be independently verified.
Estimate the Cost
Estimate the Cost for 9092 Woodland Dr
9092 Woodland Drive, Elberta, AL 36530 (MLS# 409576) is a Single Family property with 5 bedrooms and 4 full bathrooms. 9092 Woodland Drive is currently listed for $529,900 and was received on August 27, 2026. Want to learn more about 9092 Woodland Drive? Do you have questions about finding other Single Family real estate for sale in Elberta? You can browse all Elberta real estate or contact a Coldwell Banker agent to request more information.