This is a carousel with tiles that activate property listing cards. Use the previous and next buttons to navigate.
1/1
$375,000
This is a carousel with tiles that activate property listing cards. Use the previous and next buttons to navigate.
1/1
Property Description
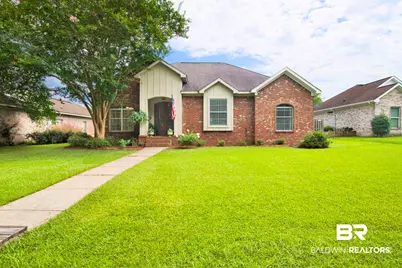
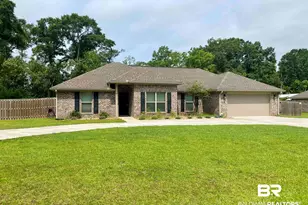
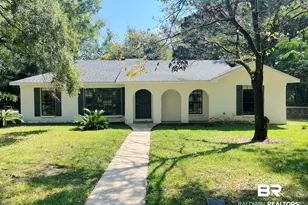
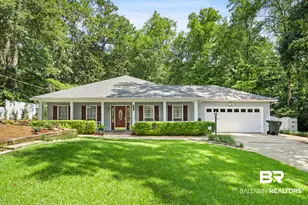
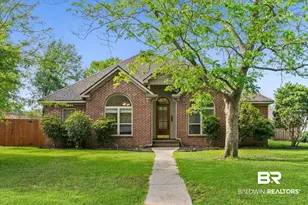
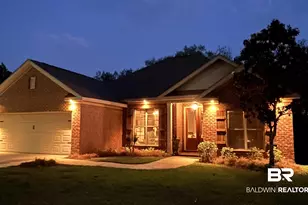
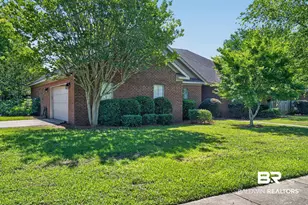
Welcome to this beautifully maintained 3-bedroom, 2-bathroom custom-built home by Ryan Creel Construction, where quality craftsmanship meets timeless design. Qualified buyers may have the opportunity to assume the seller's existing VA loan, subject to lender approval and eligibility requirements. Built in 2008 and offering 1,909 square feet of comfortable living space, this home has been thoughtfully updated and meticulously cared for. Step inside through stunning double wood front doors and be greeted by a spacious living room featuring soaring 10-foot ceilings, abundant natural light from oversized windows, and a cozy gas fireplace. The entire interior was freshly repainted in 2025, creating a bright and inviting atmosphere throughout. Designed for both everyday living and entertaining, the home features a separate breakfast room and formal dining room, along with a well-appointed kitchen complete with stainless steel appliances, custom cabinetry, a garbage disposal, and an ultra-quiet, brand-new KitchenAid dishwasher. The spacious primary suite is a true retreat, boasting elegant tray ceilings, two walk-in closets, and a luxurious ensuite bathroom featuring a double vanity, garden tub, separate shower, and private water closet. The guest bathroom offers a large vanity and custom cabinetry for added functionality. Additional upgrades include new luxury vinyl plank flooring paired with 12-inch tile, ceiling fans in all bedrooms, blown-in insulation installed in 2024, and both interior and exterior HVAC units replaced in 2021 for improved energy efficiency. Enjoy outdoor living year-round from the screened back porch, complete with new ceiling fans, or gather with family and friends in the separate covered grilling area. Privacy fence was replaced in 2020, providing both beauty and seclusion. Members enjoy access to a private community park, providing the perfect setting for recreation and relaxation. Buyer to do due diligence during contingency period. Buyer to ve
Full Property Details
Full Property Details for 10368 Gayfer Rd Ext
General
- Sold For: $375,000
- HOA FEE: $20/month
- HOA FEE FREQ.: Annually
- Taxes: $1,515
- Status: Closed
- Type: Single Family
- Source: 934
- MLS ID: 398549
- Added to Site: 68 day(s) ago
Interior
- Interior Features: Eat-in Kitchen, Ceiling Fan(s), En-Suite, High Ceilings, Internet
- Fireplace: Yes
- Number of Fireplaces: 1
- Fireplace(s): Family Room, Gas Log
- Appliances: Dishwasher, Disposal, Microwave, Electric Range, Electric Water Heater
- Furnishings: Negotiable
- Flooring: Tile, Luxury Vinyl Plank
Rooms
Bathrooms
- Total Bathrooms: 2
- Full Bathrooms: 2
- Primary Bathroom: Double Vanity, Soaking Tub, Separate Shower
Bedrooms
- Total Bedrooms: 3
- Primary Bedroom: 1st Floor Primary, Multiple Walk in Closets, Walk-In Closet(s), 13 x 16, Main, 208 Sq. Ft.
- Bedroom 2: 12 x 15, Main, 180 Sq. Ft.
- Bedroom 3: 12 x 14, Main, 168 Sq. Ft.
Other Rooms
- Family Room: 13 x 19, Main, 247 Sq. Ft.
- Kitchen: 14 x 11, Main, 154 Sq. Ft.
- Dining Room: Breakfast Area-Kitchen, Separate Dining Room, 11 x 13, Main, 143 Sq. Ft.
- Laundry: Main Level, Inside
Additional Information
- Shared Amenities: None
- Security/Safety: Smoke Detector(s)
Exterior
- Exterior Features: Termite Contract
- Porch/Patio/Deck: Covered
Parking
- Garage: Yes
- Covered Spaces: 2
- Parking Features: Double Garage, Automatic Garage Door
Location
- County: Baldwin County
- Subdivision: Gayfer Estates Plantation
- Driving Directions: Traveling north on Hwy 98, take a right and head east on Gayfer Ave. Travel approximately 2.5 miles and take a right on J Michael St. Take the alley on the left immediately. Subject is the 5th house on the left.
- Direction Faces: South
School Information
- Elementary School: Fairhope East Elementary
- Middle School: Fairhope Middle
- High School: Fairhope High
Community
- Association: Yes
- Assoc. Fees Include: Association Management, Common Area Insurance, Maintenance Grounds
- Pets Allowed: Yes
Heating & Cooling
- Cooling Type: Ceiling Fan(s)
- Heating Type: Electric, Central
Utilities
- Gas: Gas-Natural
- Sewer: Public Sewer
- Water: Public
- Utility Description: Natural Gas Connected, Riviera Utilities
Structural Information
- Architectural Style: Traditional
- Exterior Const.: Brick, Hardboard
- Roof: Composition
- Stories/Levels: 1
- Building Size: 1909
- Square Feet: 1,909
- Sq. Ft. Source: Assessor
- Year Built: 2008
- Property Condition: Resale
Lot Features
- Property View: Southern View
- Lot Size (Acres): 0.273
- Lot Size (Sq. Ft.): 11,891.88
- Lot Dimensions: 75 x 159
- Fence: Yes
- Lot Features: Less than 1 acre, Subdivision
- Zoning: Single Family Residence
- Fencing (Description): Fenced, Partial
Water Features
- Water Front View: No Waterfront
Green Features
- Energy Efficient: Insulation
Financial Considerations
- Association Fee: $240
- Assoc Fee Freq.: Annually
- Tax Amount: $1,515
Disclosures and Reports
- Ownership: Leasehold
- Legal Description: 75 X 159.9 Lot 47 Gayfer Estates Plantation Ph 1 Slides 21 59-E & 2156-A In The City Of Fairhope Sec 14-T6s-R2e (Bos-Su Rvivorship) In# 1539463
- Property ID: 4606140000001.884
- Block: 47
- Lot Number: 47
Listed by Waters Edge Rlty Cntrl Baldwin
Sold by Elite Real Estate Solutions, LLC

Get Pre-Approved Today
Schools
Schools serving 10368 Gayfer Rd Ext
School District:Baldwin County School District
| Name | Grades | Distance |
|---|---|---|
Fairhope East Elementary 2 N Bishop Rd, Fairhope, AL 36532 | K-6 | 1.8 mi |
Fairhope Middle School Two Pirate Drive, Fairhope, AL 36532 | 7-8 | 3.2 mi |
Fairhope High School 18800 Greeno Road, Fairhope, AL 36532 | 9-12 | 3.2 mi |
Disclaimer:
School attendance boundaries provided by ATTOM Data Solutions and are for reference only. Contact the school directly to verify enrollment eligibility.
Price & Sales History for 10368 Gayfer Rd Ext
Date
Details
Price
Change
Source
7/23/2026
Sold
$375,000
-1.32%
MLS
6/25/2026
Listed
$380,000
—
MLS
Disclaimer: Historical sales information is derived from public records provided by the county offices. Information is not guaranteed and should be independently verified.
Home Warranty : Included
10368 Gayfer Road Ext, Fairhope, AL 36532 (MLS# 398549) is a Single Family property that was sold at $375,000 on July 23, 2026. Want to learn more about 10368 Gayfer Road Ext? Do you have questions about finding other Single Family real estate for sale in Fairhope? You can browse all Fairhope real estate or contact a Coldwell Banker agent to request more information.