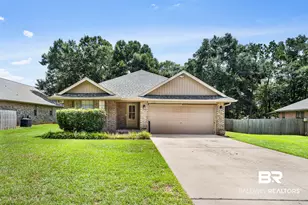
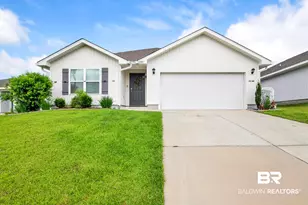
This is a carousel with tiles that activate property listing cards. Use the previous and next buttons to navigate.
1/1
$3,000,000
This is a carousel with tiles that activate property listing cards. Use the previous and next buttons to navigate.
1/1
Property Description
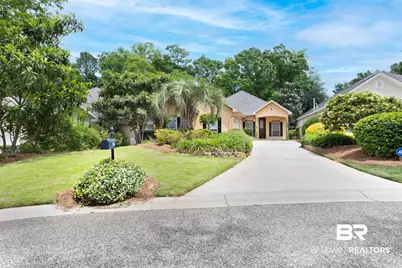
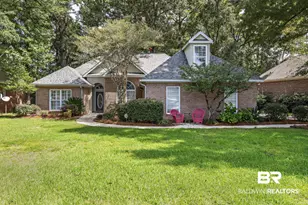
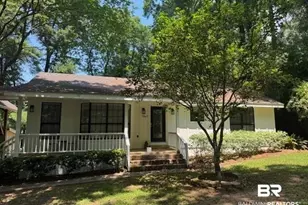
From the moment you arrive, this exceptional home captivates with lush, mature landscaping featuring a majestic palm tree, beautiful magnolia, productive kumquat trees, and more than 20 varieties of ornamental shrubs and grasses that create stunning year-round curb appeal. Step through the impressive 8-foot mahogany entry door with elegant stained glass and discover a home designed to impress. Soaring 10-foot ceilings, graceful rounded corners, and an open, flowing floor plan create an inviting atmosphere that lives much larger than its square footage. Rich 5-inch wide-plank hardwood floors extend throughout the main living areas, while the formal dining room with its art alcove offers the perfect space for entertaining. The foyer leading to the secondary bedrooms, laundry room, and guest bath showcases beautiful 20-inch Tuscan-inspired textured porcelain tile, adding warmth and timeless style. Two spacious guest bedrooms feature generous closets and designer carpeting, offering comfort and privacy for family or visitors. At the heart of the home is an extraordinary chef's kitchen. A professional-grade Viking six-burner gas cooktop, Bosch dishwasher, dual Kohler sink stations with premium Grohe faucets, granite countertops, tumbled marble backsplash, custom cabinetry with deep cookware drawers, and a large walk-in pantry make this kitchen as functional as it is beautiful. The oversized angled island provides seating for four or more and was designed with entertaining in mind. A hidden home office with a built-in 8-foot desk and custom shelving offers an ideal workspace. The spacious 16' x 16' primary suite is a true retreat featuring a spa-inspired bath with an oversized walk-in shower, relaxing whirlpool tub, dual vanities with tumbled marble countertops, elegant tile accents, and an enormous double walk-in closet with exceptional storage. Every detail reflects quality craftsmanship and thoughtful design. This is Rock Creek living at its best. TRUE VIRTUAL TOUR!
Full Property Details
Full Property Details for 116 Chestnut Ridge
General
- Rent: $3,000,000
- Status: Closed
- Type: Rental
- Source: 934
- MLS ID: 398094
- Added to Site: 31 day(s) ago
Rental Information
- Lease/Rent Term: Long Term Lease, 12 Months
Interior
- Interior Features: Ceiling Fan(s), En-Suite, High Ceilings, Internet
- Fireplace: Yes
- Number of Fireplaces: 1
- Fireplace(s): Family Room, Gas Log
- Appliances: Dishwasher, Disposal, Convection Oven, Dryer, Microwave, Refrigerator w/Ice Maker, Washer, Cooktop
- Flooring: Wood
Rooms
Bathrooms
- Total Bathrooms: 2
- Full Bathrooms: 2
- Primary Bathroom: Double Vanity, Soaking Tub, Jetted Tub, Separate Shower, Private Water Closet
Bedrooms
- Total Bedrooms: 3
- Primary Bedroom: Multiple Walk in Closets, Walk-In Closet(s)
Other Rooms
- Dining Room: Separate Dining Room
Additional Information
- Shared Amenities: Clubhouse, Pool - Outdoor, Tennis Court(s), Golf, Optional Club
- Pool: Yes
- Pool Description: Community
- Security/Safety: Smoke Detector(s), Security System
Exterior
- Exterior Features: Termite Contract
- Porch/Patio/Deck: Covered, Patio, Porch-Screened, Front Porch
Parking
- Garage: Yes
- Attached garage: Yes
- Covered Spaces: 2
- Parking Features: Attached, Double Garage, Automatic Garage Door
Location
- County: Baldwin County
- Subdivision: Rock Creek
- Driving Directions: Use GPS Front Hwy 98 turn into Rock Creek. Go to bottom of hill and turn right at dead end, Turn left at top of hill on to Chestnut Ridgehome on right
School Information
- Elementary School: Fairhope West Elementary
- Middle School: Fairhope Middle
- High School: Fairhope High
Community
- Pets Allowed: Yes
Heating & Cooling
- Heating Type: Heat Pump
Utilities
- Gas: Gas-Natural
- Utility Description: Natural Gas Connected, Cable Connected
Structural Information
- Structure Type: Patio Home
- Exterior Const.: Stucco
- Roof: Composition, Fortified Roof
- Windows: Window Treatments
- Building Size: 2440
- Square Feet: 2,440
- Year Built: 2004
- Property Condition: Existing
Lot Features
- Property View: Wooded
- Lot Size (Acres): 0.167
- Lot Size (Sq. Ft.): 7,274.52
- Fence: Yes
- Lot Features: Less than 1 acre, Cul-De-Sac, Few Trees, Subdivision
- Fencing (Description): Partial
Water Features
- Water Front View: No Waterfront
Financial Considerations
- Lease Price: $3,000
Disclosures and Reports
- Property ID: 4309320001106
- Block: 127
- Lot Number: 127
Listed and Sold by HomeSmart Coastal Partners LLC

Schools
Schools serving 116 Chestnut Ridge
School District:Baldwin County School District
| Name | Grades | Distance |
|---|---|---|
Fairhope East Elementary 2 N Bishop Rd, Fairhope, AL 36532 | K-6 | 3 mi |
Fairhope Middle School Two Pirate Drive, Fairhope, AL 36532 | 7-8 | 5 mi |
Fairhope High School 18800 Greeno Road, Fairhope, AL 36532 | 9-12 | 4.8 mi |
Disclaimer:
School attendance boundaries provided by ATTOM Data Solutions and are for reference only. Contact the school directly to verify enrollment eligibility.
Price History for 116 Chestnut Ridge
Date
Details
Price
Change
Source
8/01/2026
Sold
$3,000,000
99900%
MLS
6/16/2026
Listed
$3,000
—
MLS
Disclaimer: Historical sales information is derived from public records provided by the county offices. Information is not guaranteed and should be independently verified.
116 Chestnut Ridge, Fairhope, AL 36532 (MLS# 398094) is a Rental property that was sold at $3,000,000 on August 01, 2026. Want to learn more about 116 Chestnut Ridge? Do you have questions about finding other real estate for sale or rent in Fairhope? You can browse all Fairhope rentals or contact a Coldwell Banker agent to request more information.