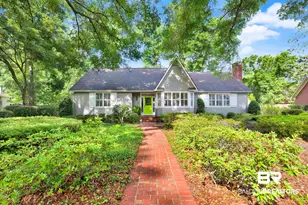

This is a carousel with tiles that activate property listing cards. Use the previous and next buttons to navigate.
1/60
$475,000
This is a carousel with tiles that activate property listing cards. Use the previous and next buttons to navigate.
1/60
Property Description
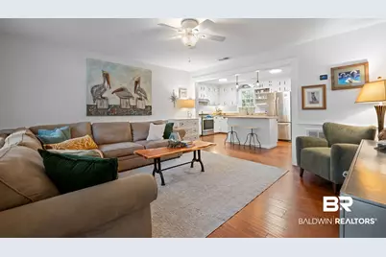
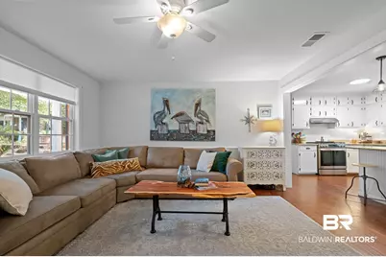
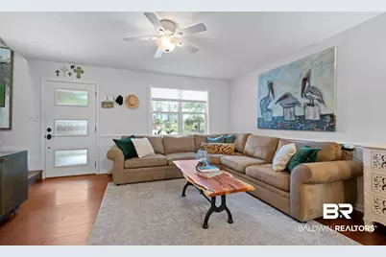
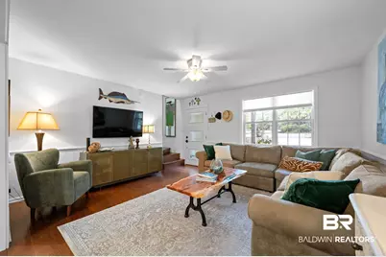
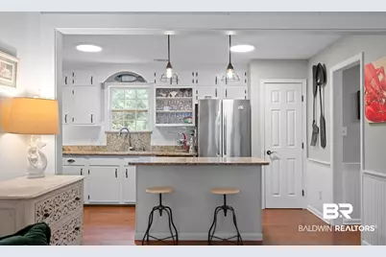
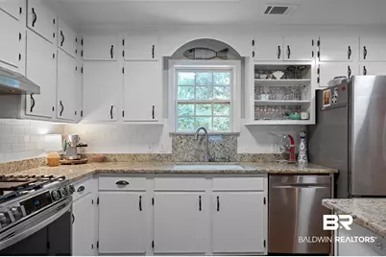
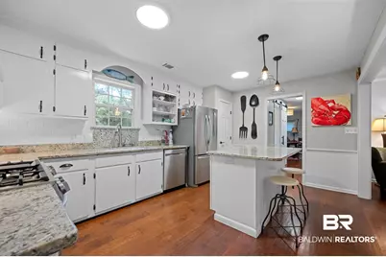
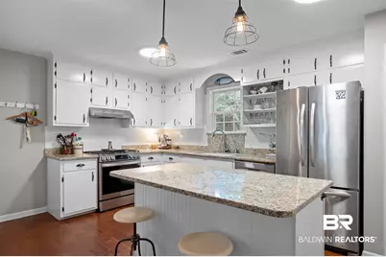
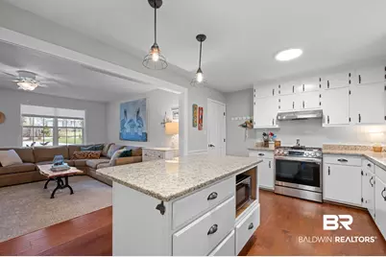
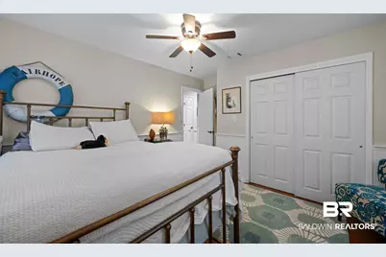
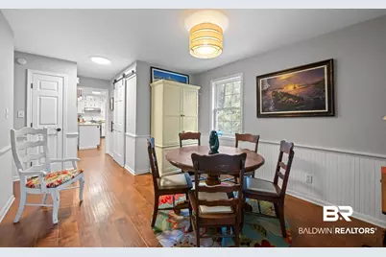
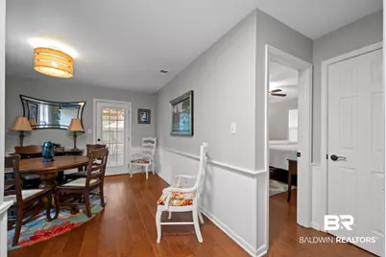
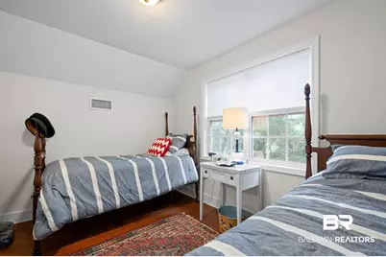
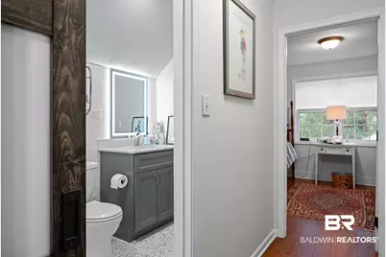
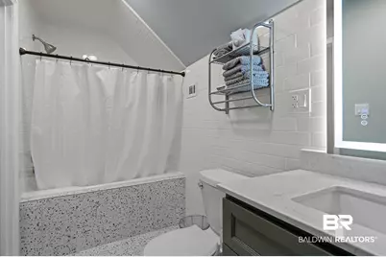
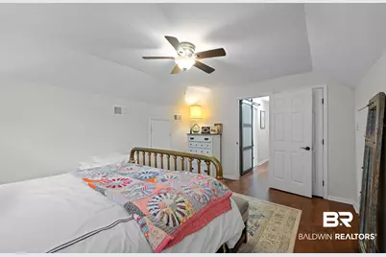
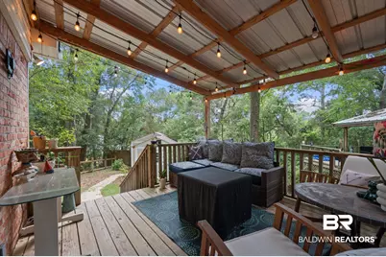
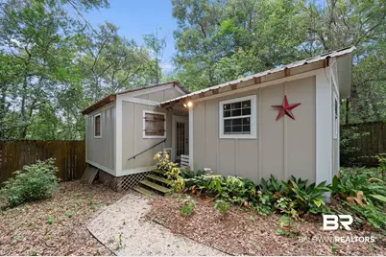
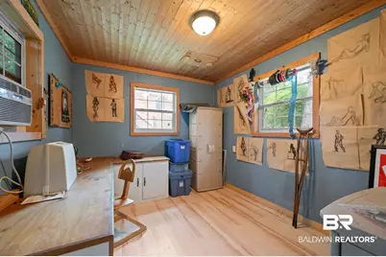
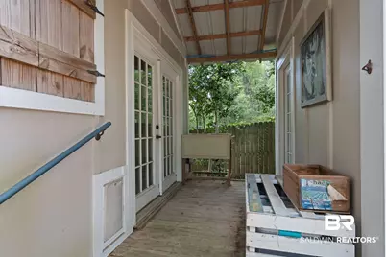
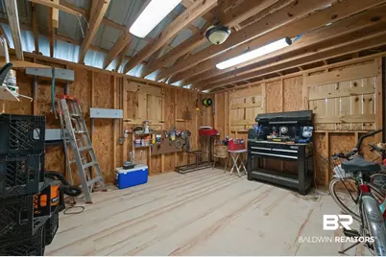
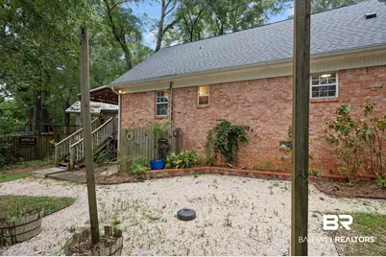
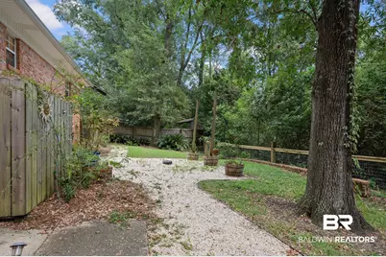
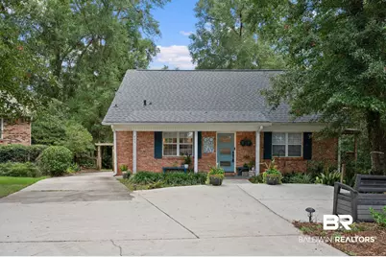
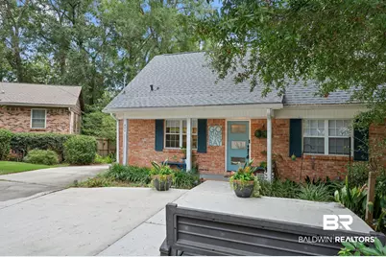
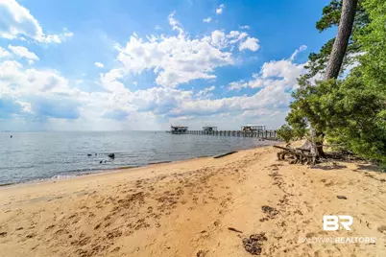
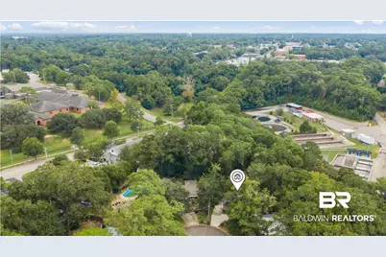
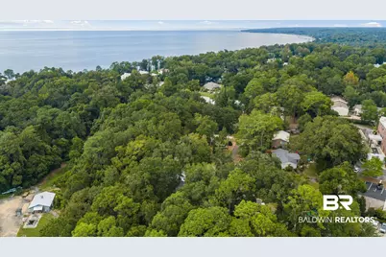
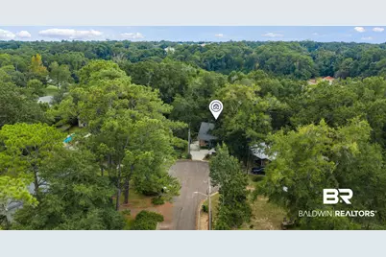
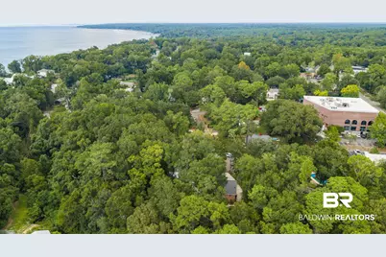
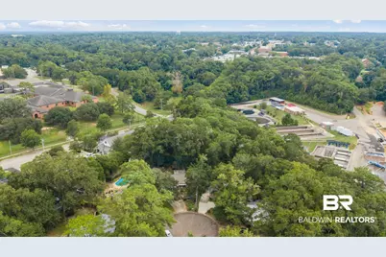
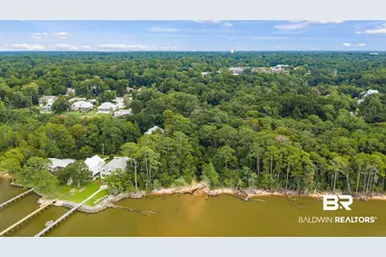
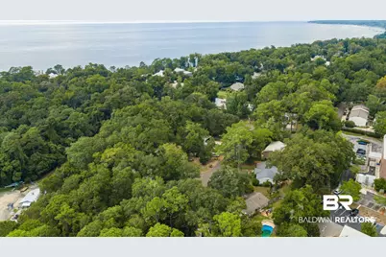
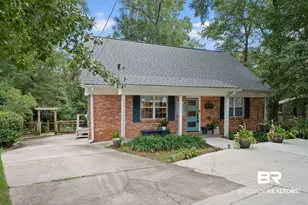
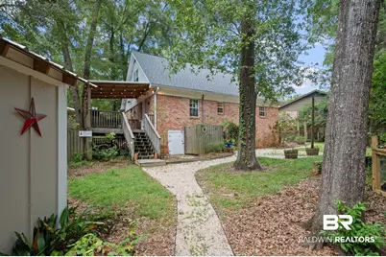
Charming cottage life in an AMAZING location, steps from downtown Fairhope with DEEDED Access to Mobile Bay. Situated on a quiet cul-de-sac, this home is the slice of paradise you have been waiting for. From the front porch, step into the open living space and in the entertainer's dream kitchen, with granite countertops, stainless steel appliances, and tons of counter space, separate dining room, and island with breakfast bar. Primary bedroom is on the lower level and the other two bedrooms are upstairs. Step out back onto the covered patio to enjoy outdoor living space. Large detached shed in the backyard has 2 sections. Large shop area with (110/220 amp) high voltage capacity, lots of workspace and storage. As well as the smaller climate-controlled studio space that could make a great gym or office. The landing in between the two has a sink and additional storage space. You will never have to fight with parking again for any downtown events! Walk to the Arts and Crafts Festival or Mardi Gras parades. Stroll to the Bay to the "secret beach." This is not public beach access, but a perk of living in this community, so catch a jubilee or just enjoy the sunset over Mobile Bay. This is a must see! Roof replaced in 2020, This is Deeded Land (NOT single tax) NO HOA. Buyer to verify all information during due diligence.
Full Property Details
Full Property Details for 400 Circle Dr
General
- Price: $475,000
- Taxes: $1,851
- Status: Active
- Type: Single Family
- Source: 934
- MLS ID: 410741
- Updated: 9/22/2026
- Added to Site: 9 day(s) ago
Interior
- Interior Features: Storage, Ceiling Fan(s)
- Fireplace(s): Outside, No Fireplace
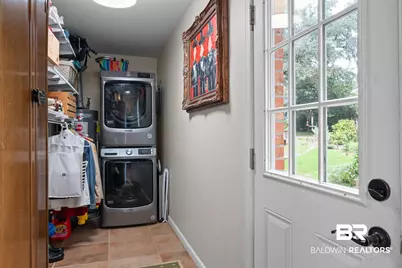
- Appliances: Disposal, Gas Range, Microwave, Dishwasher, Refrigerator, Washer/Dryer Stacked, Plumbed For Ice Maker, Smoke Detector
- Flooring: Tile, Wood
Rooms
Bathrooms
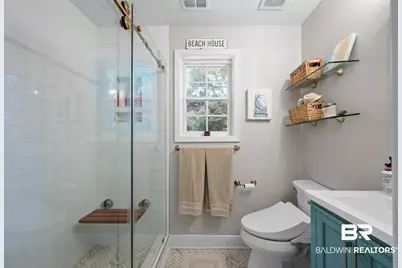
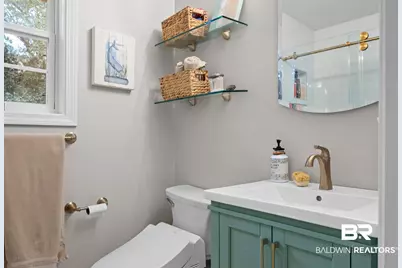
- Total Bathrooms: 2
- Full Bathrooms: 2
- Primary Bathroom: FirstFloorPrimary
Bedrooms
- Total Bedrooms: 3
Additional Information
- Shared Amenities: PetsAllowed, WaterAccessDeeded
- Security/Safety: Security Lights
Exterior
- Exterior Features: Storage
- Porch/Patio/Deck: Patio, Rear Porch, Front Porch, Covered Patio
Parking
- Parking Features: No Garage/Carport Parking
Location
- County: Baldwin
- Subdivision: Gayfer Court
- Driving Directions: From I-10, head south on hwy 98. Vear off at the welcome to fairhope sign (Sections St.). Continue south, turn Right on Gayfer Ct. Then Left on Circle Dr. Home is in the Cul-de-sac.
School Information
- Elementary School: Fairhope West Elementary
- Middle School: Fairhope Middle
- High School: Fairhope High
Community
- Pets Allowed: Yes
Heating & Cooling
- Air Conditioning: Yes
- Cooling Type: Electric
- Heating Type: Central
Utilities
- Utility Description: Fairhope Utilities
Structural Information
- Architectural Style: Traditional
- Roof: Dimensional, Composition Shingle
- Stories/Levels: 2
- Building Size: 1539
- Square Feet: 1,539
- Sq. Ft. Source: Tax Records
- Year Built: 1972
Additional Structures
- Other Structures: Barn(s), Fenced Storage, Storage
Lot Features
- Lot Size (Acres): 0.287
- Fence: Yes
- Lot Features: Cul-De-Sac, Less Than 1 Acre
- Fencing (Description): Fenced
Water Features
- Water Front View: Deeded Access, Bay Access Less Than Or Equal To Quarter Mile, Beach Access Less Than Or Equal To Quarter Mile
Financial Considerations
- Assoc Fee Freq.: Monthly
- Tax Amount: $1,851
Disclosures and Reports
- Ownership: Whole Full
- Legal Description: 24 X 125 Irr Gayfer Court Sub Lot 14 Pb5 Pg59 Less A Small Triangular Pt & 1 25 Int In Each Of The Following: #1 - Com At Se Cor Sec 7, Th N 557.7, Th Nw 1260.9, Th Sw 282.7, Th Nw 16 To Pob, Th Sw 40, Th Nw 157, Th Ne 40, Th Se 15 7 To Pob #2 - Com At Se Cor Sec 7, Th N 557.7, Th Nw 1260. 9, Th Sw
- APN: 46-03-37-0-005-043.000
- Block: Lot 14
Listed by Waters Edge Realty

Get Pre-Approved Today
Schools
Schools serving 400 Circle Dr
School District:Baldwin County School District
| Name | Grades | Distance |
|---|---|---|
Fairhope Elementary School 408 North Section Street, Fairhope, AL 36532 | K-6 | 0.1 mi |
Fairhope Middle School Two Pirate Drive, Fairhope, AL 36532 | 7-8 | 2.8 mi |
Fairhope High School 18800 Greeno Road, Fairhope, AL 36532 | 9-12 | 2.4 mi |
Disclaimer:
School attendance boundaries provided by ATTOM Data Solutions and are for reference only. Contact the school directly to verify enrollment eligibility.
Price & Sales History for 400 Circle Dr
Date
Details
Price
Change
Source
9/15/2026
Listed
$475,000
173.92%
MLS
7/12/2013
Sold
$173,408
—
Public Record
Disclaimer: Historical sales information is derived from public records provided by the county offices. Information is not guaranteed and should be independently verified.
Tax History
Tax History for 400 Circle Dr
Year
Property Taxes
Change
Tax Assessment
Change
2025
$1,852
5%
$40,260
5%
2024
$1,772
9%
$38,520
12%
2023
$1,619
18%
$34,400
15%
2022
$1,371
-43%
$29,800
-43%
2021
$2,388
—
$51,880
5%
2021
$2,388
15%
$49,340
2%
2019
$2,078
12%
$48,320
12%
2018
$1,852
5%
$43,060
5%
2017
$1,756
128%
$40,840
115%
2016
$770
2%
$18,960
1%
2015
$758
12%
$18,680
12%
2014
$675
-34%
$16,740
-30%
2013
$1,029
—
$23,920
—
Disclaimer: Historical tax information is derived from public records provided by the county offices. Information is not guaranteed and should be independently verified.
Estimate the Cost
Estimate the Cost for 400 Circle Dr
400 Circle Drive, Fairhope, AL 36532 (MLS# 410741) is a Single Family property with 3 bedrooms and 2 full bathrooms. 400 Circle Drive is currently listed for $475,000 and was received on September 15, 2026. Want to learn more about 400 Circle Drive? Do you have questions about finding other Single Family real estate for sale in Fairhope? You can browse all Fairhope real estate or contact a Coldwell Banker agent to request more information.