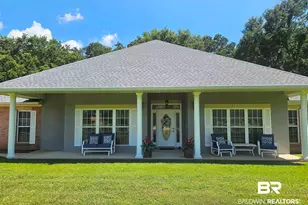
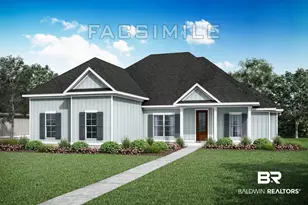
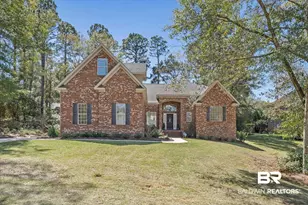
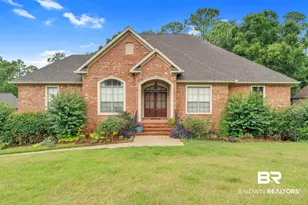
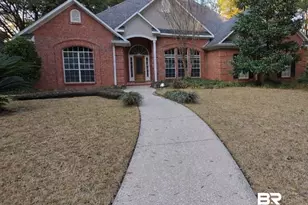
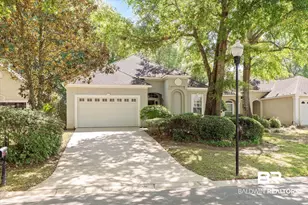
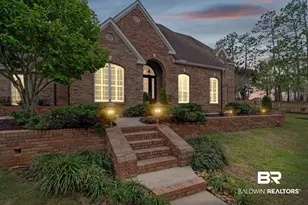
Full Property Details for 420 Clubhouse Dr
General
- Price: $650,000
- HOA FEE: $54/month
- HOA FEE FREQ.: Annually
- Taxes: $2,504
- Status: Pending
- Type: Single Family
- Source: 934
- MLS ID: 406585
- Updated: 8/12/2026
- Added to Site: 65 day(s) ago
Interior
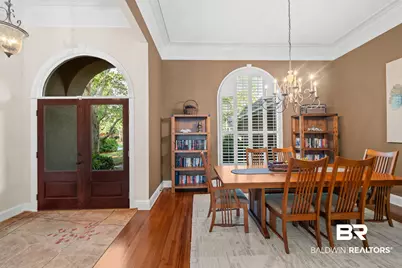
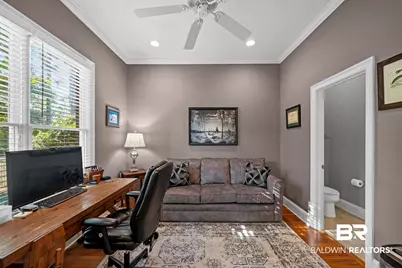
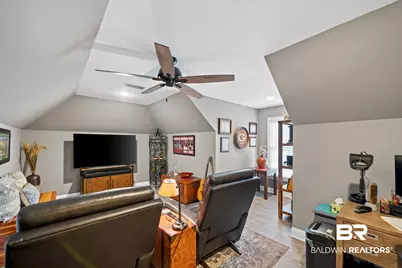
- Interior Features: Storage, Ceiling Fan(s), High Ceilings, Termite Contract, Split Bedroom Plan
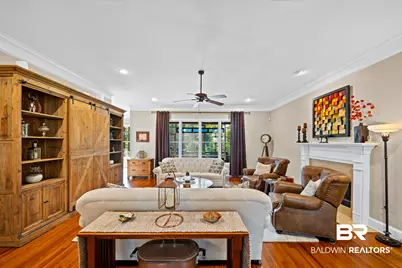
- Number of Fireplaces: 1
- Fireplace(s): Gas Log, Gas Starter, Living Room
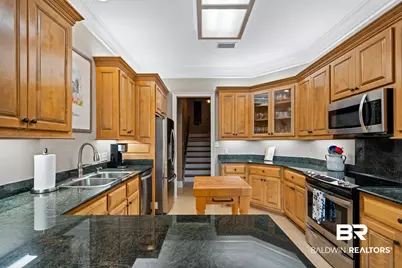
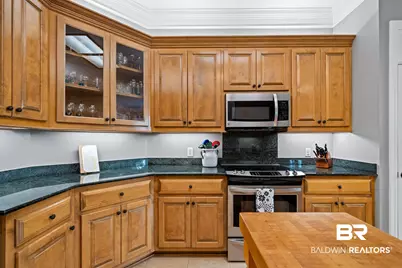
- Appliances: Dryer, Washer, Disposal, Microwave, Dishwasher, Electric Range, Convection Oven, Plumbed For Ice Maker, Smoke Detector
- Flooring: Tile, Wood
Rooms
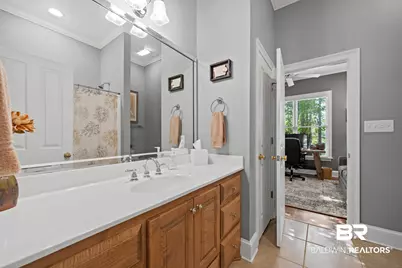
- Total Bathrooms: 4
- Full Bathrooms: 3
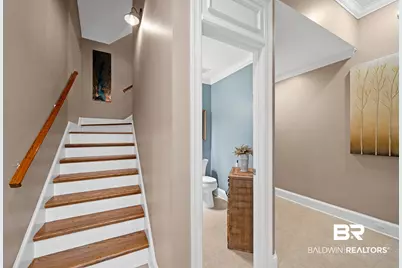
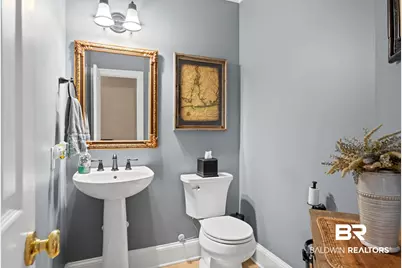
- Half Bathrooms: 1
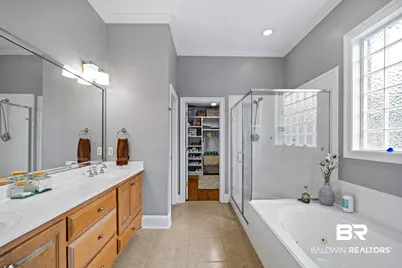
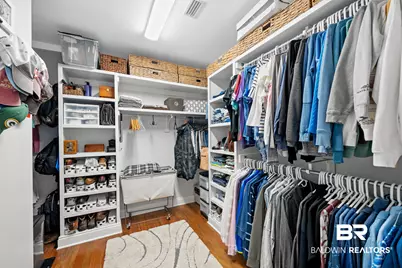
- Primary Bathroom: JettedTub, DoubleVanity, WalkInCloset, SeparateShower, FirstFloorPrimary, PrivateWaterCloset
Additional Information
- Shared Amenities: ClubHouse, Playground, GolfCourse, Landscaping, MeetingRoom
- Security/Safety: Security System, Security Lights, Carbon Monoxide Detector(s)
Exterior
- Exterior Features: Irrigation Sprinkler
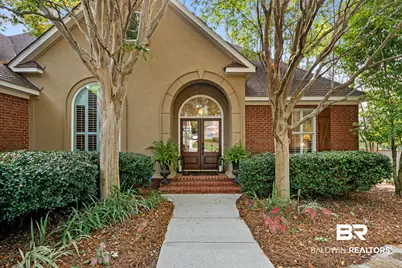
- Porch/Patio/Deck: Patio, Rear Porch, Porch Open, Front Porch, Porch Scre
Parking
- Garage: Yes
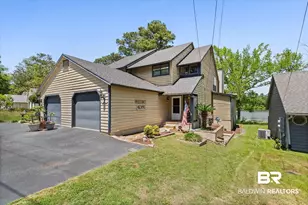
- Parking Features: Attached, Double Garage, Side Entrance, Garage Door Opener
Location
- County: Baldwin
- Subdivision: Rock Creek
- Driving Directions: From the intersection of Highway 104 and 98 in Fairhope, go North on 98 to right on Rock Creek Parkway to Right on Clubhouse Dr. House will be on your right.
School Information
- Elementary School: Fairhope East Elementary
- Middle School: Fairhope Middle
- High School: Fairhope High
Community
- Association: Yes
- Assoc. Fees Include: Recreation Facilities, Taxes Common Area, Common Area Insurance, Association Management, Common Area Maintenance
Heating & Cooling
- Air Conditioning: Yes
- Cooling Type: Electric
- Heating Type: Heat Pump, Central
Utilities
- Utility Description: Riviera Utilities, Fairhope Utilities, MoreThanOneWaterMeter
Structural Information
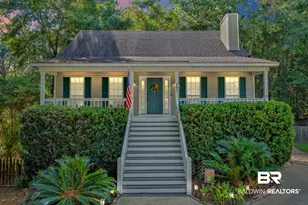
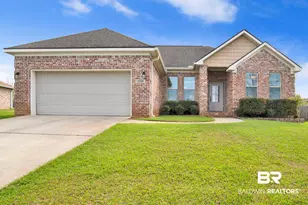
- Architectural Style: Traditional
- Roof: Dimensional
- Windows: Window Treatments
- Stories/Levels: 1
- Building Size: 2860
- Square Feet: 2,860
- Sq. Ft. Source: Appraiser
- Year Built: 2000
Lot Features
- Property View: Wooded, Eastern View, Western View
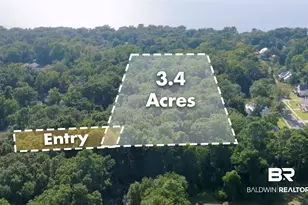
- Lot Size (Acres): 0.351
- Lot Features: Some Trees, Subdivision, Less Than 1 Acre
Water Features
- Water Front View: No Waterfront
Financial Considerations
- Association Fee: $650
- Assoc Fee Freq.: Annually
- Tax Amount: $2,504
Disclosures and Reports
- Ownership: Whole Full
- Legal Description: 100 X 149.7 Lot 503 Phase Five Rock Creek Slide 1909-B Thr U 1911-A In The City Of Fairhope Sec 33-T5s-R2e (Wd-Survivor Ship)
- APN: 43-08-33-0-000-001.022
- Block: Lot 503
Listed by Bellator Real Estate, LLC