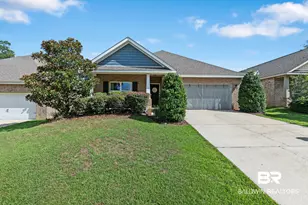
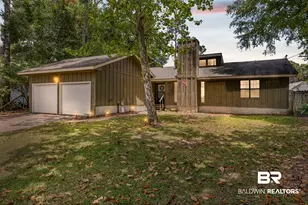
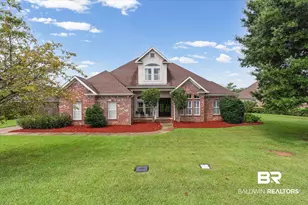
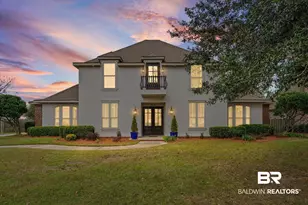
This is a carousel with tiles that activate property listing cards. Use the previous and next buttons to navigate.
1/48
$789,000 Just Listed
This is a carousel with tiles that activate property listing cards. Use the previous and next buttons to navigate.
1/48
Property Description
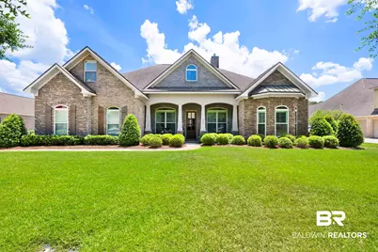
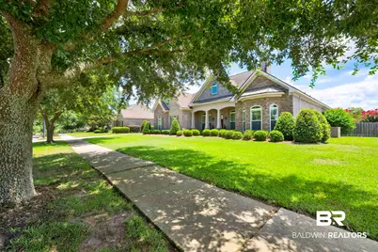
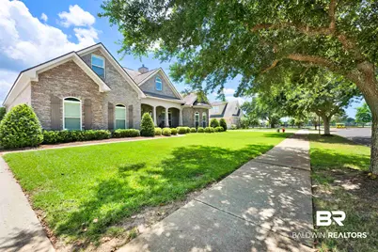
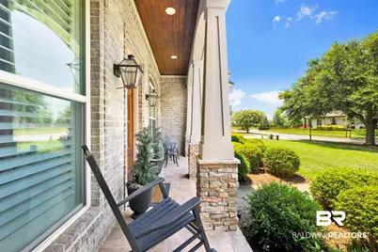
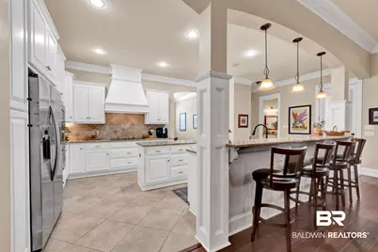
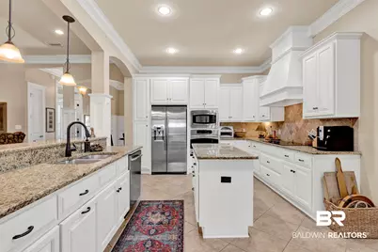
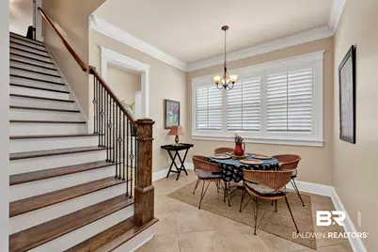
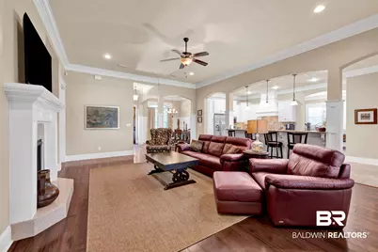
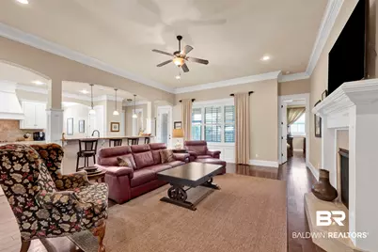
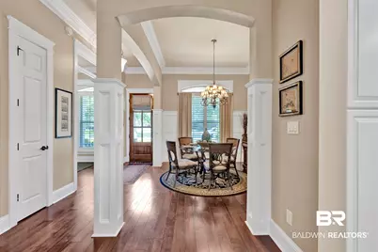
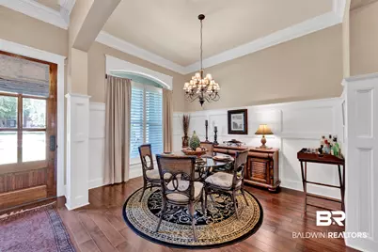
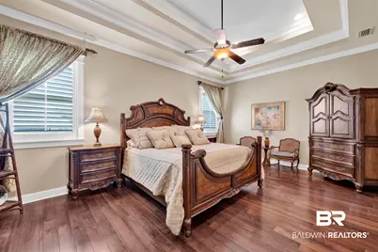
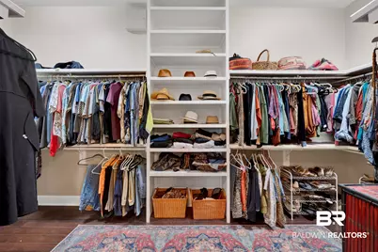
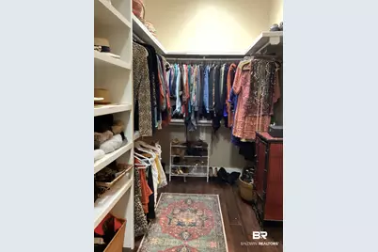
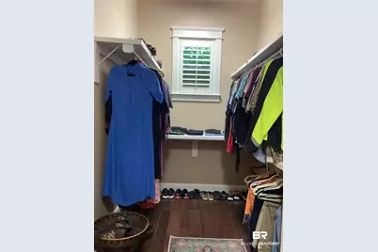
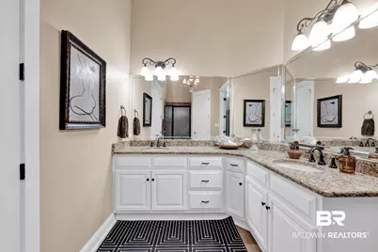
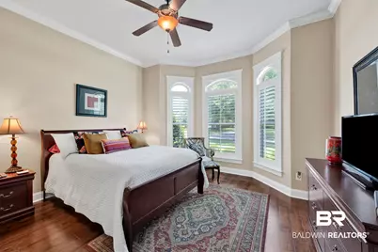
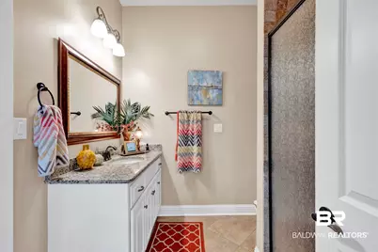
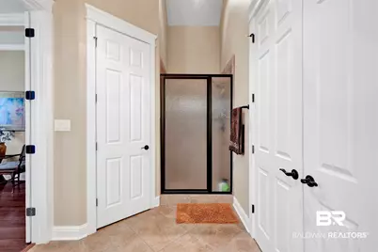
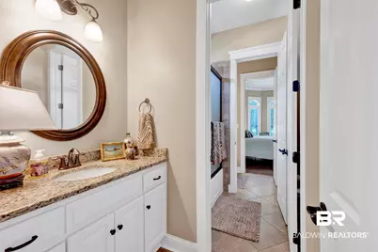
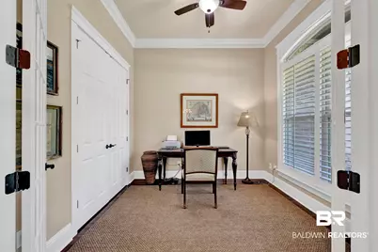
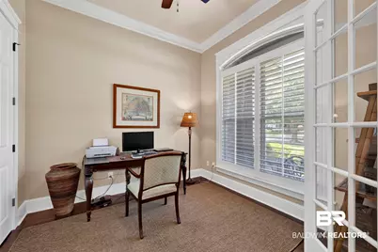
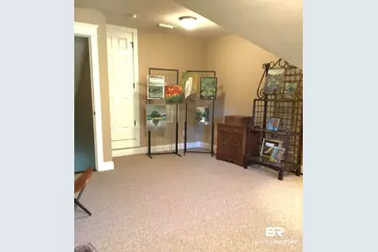
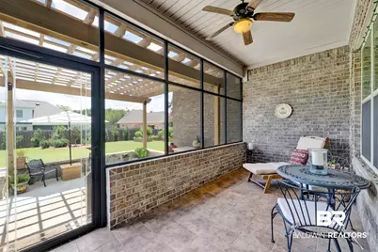
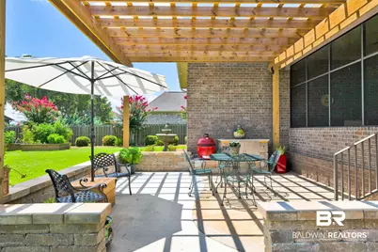
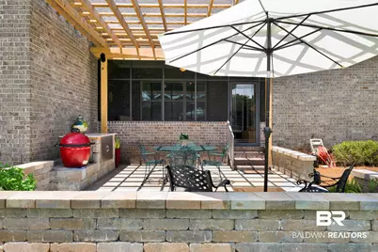
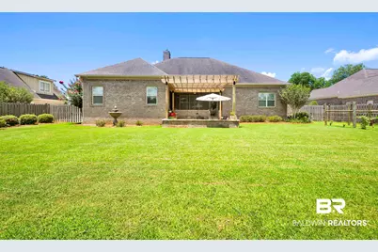
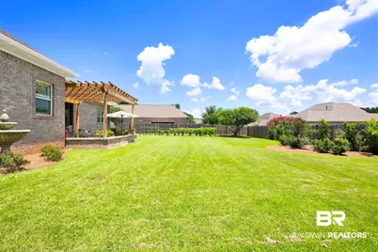
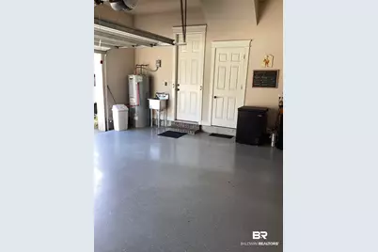
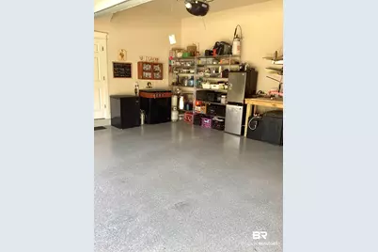
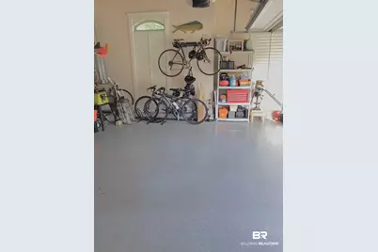
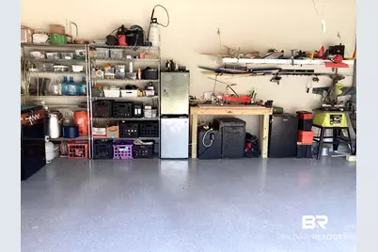
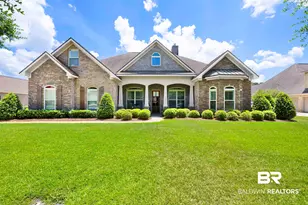
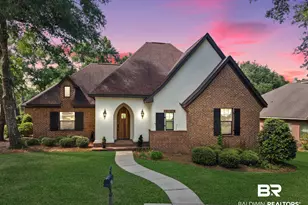
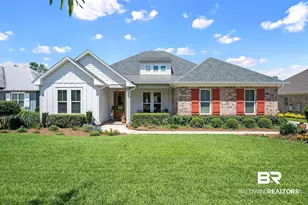
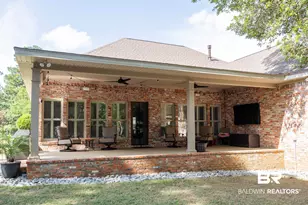
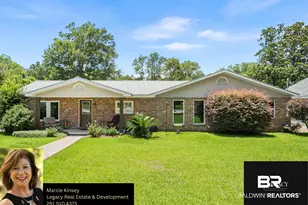
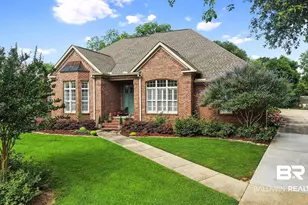
A stunning custom home in the beautiful Summer Lake community, known for its mature trees and distinctive custom-built residences. Beautifully maintained and thoughtfully designed, this home features neutral finishes, exceptional craftsmanship, and architectural details that set it apart.Step inside to soaring ceilings, gorgeous custom trim work, hardwood flooring, plantation shutters, and high-end finishes throughout. The open-concept floor plan centers around a stunning kitchen complete with a breakfast bar, center island, stainless steel appliances, and a casual dining area, creating an ideal space for everyday living and entertaining. The formal dining room is enhanced with elegant wainscoting.Situated on a generously sized, mature lot, the home offers a desirable split-bedroom layout. Two guest bedrooms share a Jack-and-Jill bath, while a fourth bedroom enjoys access to a separate full bath for added flexibility. Upstairs, a spacious bonus room provides endless possibilities for recreation, hobbies, fitness, media, office space, or additional living area.The expansive primary suite features a luxurious bath with travertine finishes, double vanities, a walk-in shower, and an oversized walk-in closet with a window that fills the space with natural light.Additional features include a whole-house Generac generator for year-round peace of mind, a two-car garage with epoxy flooring, and a large parking pad with ample space for additional vehicles.Outdoor living is equally impressive. The screened porch opens to a chef-inspired grilling station, extended patio, and pergola, creating a seamless indoor-outdoor living experience. The private backyard is enclosed by a newly replaced fence and features a tranquil fountain, raised garden beds, and established grapevines.Recent updates include a hot water heater replaced in 2024, a grinder pump replaced in 2022 and recently serviced, and a termite bond currently in place. Buyer to verify all information during due diligence.
Full Property Details
Full Property Details for 804 Darrah St
General
- Price: $789,000
- HOA FEE: $42/month
- HOA FEE FREQ.: Annually
- Taxes: $2,486
- Status: Active
- Type: Single Family
- Source: 934
- MLS ID: 399334
- Updated: 7/13/2026
- Added to Site: Today
Interior
- Interior Features: Ceiling Fan(s), High Ceilings, Split Bedroom Plan
- Fireplace: Yes
- Number of Fireplaces: 1
- Fireplace(s): Family Room, Living Room, Gas
- Appliances: Dishwasher, Disposal, Ice Maker, Microwave, Refrigerator w/Ice Maker, Cooktop
- Furnishings: Negotiable
- Flooring: Carpet, Tile, Wood
Rooms
Bathrooms
- Total Bathrooms: 3
- Full Bathrooms: 3
- Primary Bathroom: Double Vanity, Separate Shower
Bedrooms
- Total Bedrooms: 4
- Primary Bedroom: Walk-In Closet(s), 20 x 16, Main, 320 Sq. Ft.
- Bedroom 2: 14 x 13, Main, 182 Sq. Ft.
- Bedroom 3: 14 x 10, Main, 140 Sq. Ft.
- Bedroom 4: 14 x 10, Main, 140 Sq. Ft.
- Bedroom 5: Main
Other Rooms
- Family Room: Main
- Kitchen: Main
- Dining Room: 13 x 10, Main, 130 Sq. Ft.
- Laundry: Main Level
Additional Information
- Shared Amenities: BBQ Area, Internet, Landscaping
- Security/Safety: Smoke Detector(s), Security System
Exterior
- Exterior Features: Irrigation Sprinkler, Termite Contract
- Porch/Patio/Deck: Covered, Rear Porch, Front Porch
Parking
- Parking Features: Attached, Automatic Garage Door
Location
- County: Baldwin County
- Subdivision: Summer Lake
- Cross Streets: MOSLEY RD
- Driving Directions: GOING SOUTH ON GREENO RD/HWY 98 TURN LEFT ON MANLEY RD THEN LEFT ON DURRAH ST & HOUSE IS ON THE RIGHT
School Information
- Elementary School: Fairhope West Elementary, Not Applicable
- Middle School: Fairhope Middle
- High School: Fairhope High
Community
- Association: Yes
- Assoc. Fees Include: Association Management, Maintenance Grounds
Heating & Cooling
- Air Conditioning: Yes
- Cooling Type: Central Electric (Cool)
- Heating Type: Central
Utilities
- Utility Description: Fairhope Utilities, Cable Connected
Structural Information
- Architectural Style: Traditional
- Exterior Const.: Brick
- Roof: Composition
- Windows: Window Treatments
- Stories/Levels: 1
- Building Size: 3143
- Square Feet: 3,143
- Sq. Ft. Source: Seller
- Year Built: 2013
- Property Condition: Resale
Lot Features
- Property View: None/Not Applicable
- Lot Size (Acres): 0.3719
- Lot Size (Sq. Ft.): 16,200
- Lot Dimensions: 100 x 162
- Fence: Yes
- Lot Features: Less than 1 acre, Subdivision
- Fencing (Description): Fenced
Water Features
- Water Front View: No Waterfront
Financial Considerations
- Association Fee: $500
- Assoc Fee Freq.: Annually
- Tax Amount: $2,486
Disclosures and Reports
- Ownership: Whole/Full
- Legal Description: LOT 93 SUMMER LAKE SUB PHASE 2 SLIDE 2255-F
- Property ID: 4608280000001.204
Listed by Wise Living Real Estate, LLC

Get Pre-Approved Today
Schools
Schools serving 804 Darrah St
School District:Baldwin County School District
| Name | Grades | Distance |
|---|---|---|
Fairhope Elementary School 408 North Section Street, Fairhope, AL 36532 | K-6 | 3 mi |
Fairhope Middle School Two Pirate Drive, Fairhope, AL 36532 | 7-8 | 0.6 mi |
Fairhope High School 18800 Greeno Road, Fairhope, AL 36532 | 9-12 | 0.9 mi |
Disclaimer:
School attendance boundaries provided by ATTOM Data Solutions and are for reference only. Contact the school directly to verify enrollment eligibility.
Price & Sales History for 804 Darrah St
Date
Details
Price
Change
Source
7/13/2026
Listed
$789,000
8.83%
MLS
9/26/2025
Sold
$725,000
—
Public Record
Disclaimer: Historical sales information is derived from public records provided by the county offices. Information is not guaranteed and should be independently verified.
Tax History
Tax History for 804 Darrah St
Year
Property Taxes
Change
Tax Assessment
Change
2025
$2,486
118%
$55,020
87%
2024
$1,142
—
$29,380
—
2023
$1,142
—
$29,380
-25%
2022
$1,142
—
$39,080
11%
2021
$1,142
—
$35,360
2%
2021
$1,142
8%
$34,500
-3%
2019
$1,053
—
$35,720
7%
2018
$1,053
—
$33,500
4%
2017
$1,053
—
$32,280
10%
2016
$1,053
5%
$29,380
4%
2015
$1,007
10%
$28,120
9%
2014
$919
167%
$25,700
—
2013
$344
—
$25,700
—
Disclaimer: Historical tax information is derived from public records provided by the county offices. Information is not guaranteed and should be independently verified.
Estimate the Cost
Estimate the Cost for 804 Darrah St
804 Darrah Street, Fairhope, AL 36532 (MLS# 399334) is a Single Family property with 4 bedrooms and 3 full bathrooms. 804 Darrah Street is currently listed for $789,000 and was received on July 13, 2026. Want to learn more about 804 Darrah Street? Do you have questions about finding other Single Family real estate for sale in Fairhope? You can browse all Fairhope real estate or contact a Coldwell Banker agent to request more information.