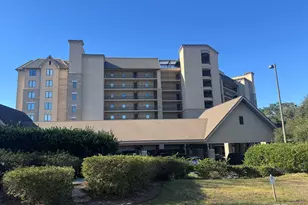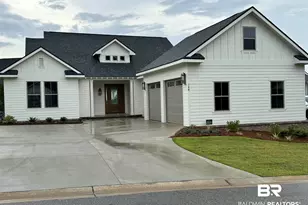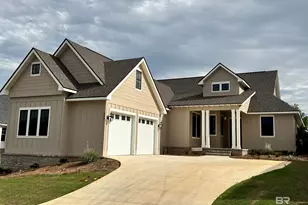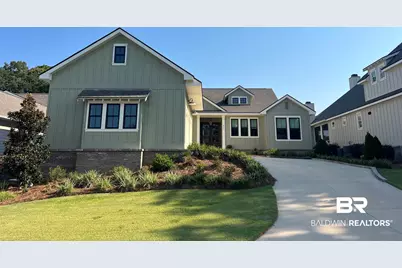
This is a carousel with tiles that activate property listing cards. Use the previous and next buttons to navigate.
1/34
$895,000 Sale Pending
This is a carousel with tiles that activate property listing cards. Use the previous and next buttons to navigate.
1/34
Property Description
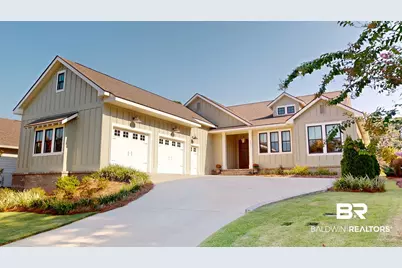
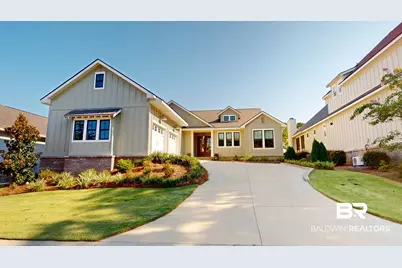
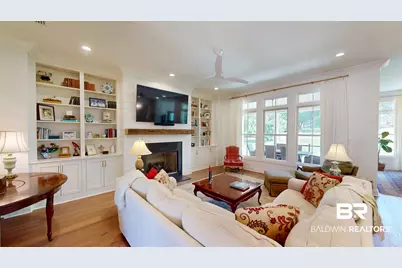
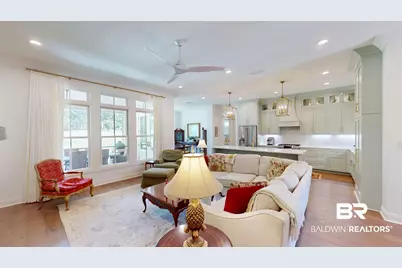
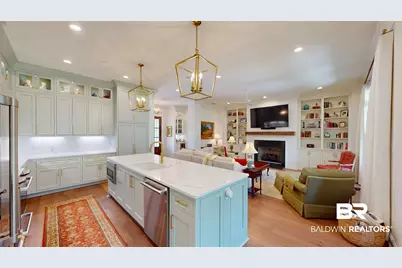
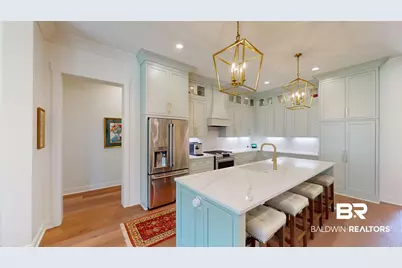
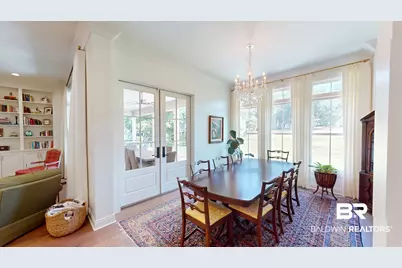
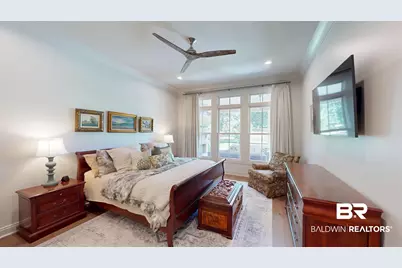
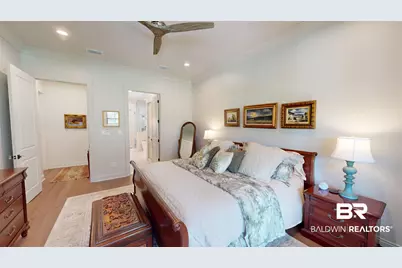
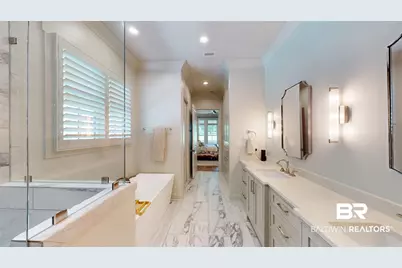
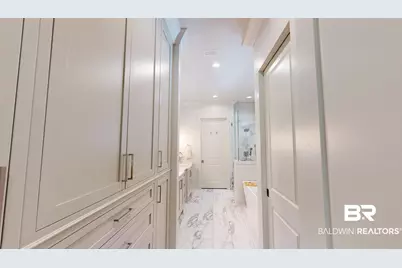
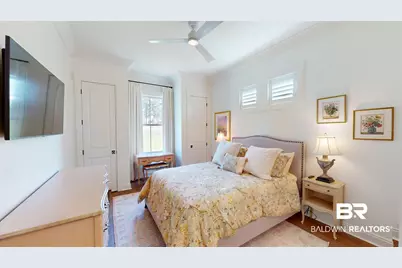
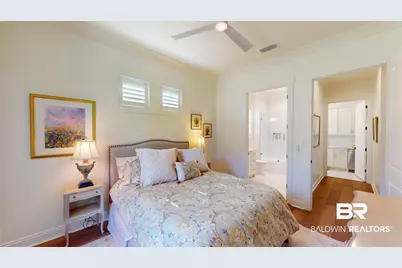
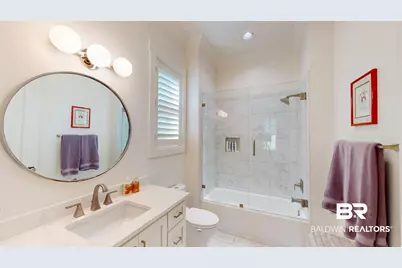
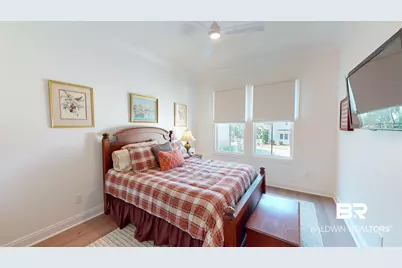
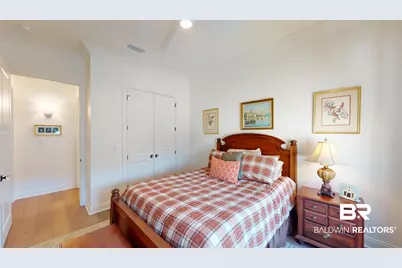
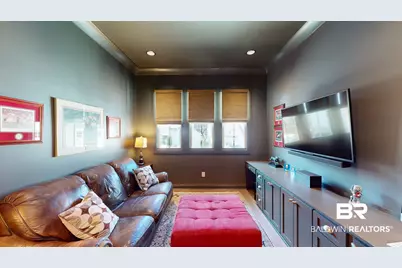
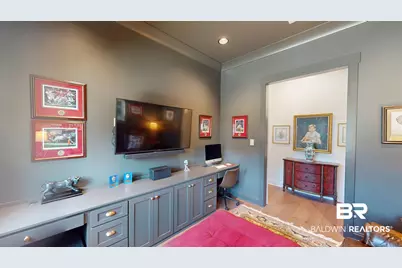
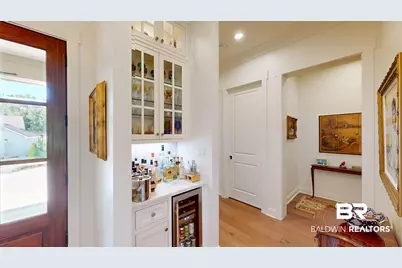
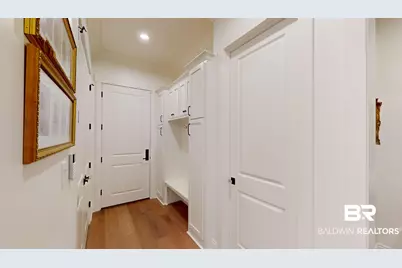
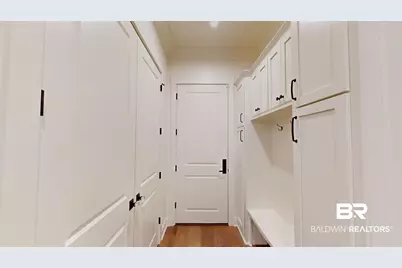
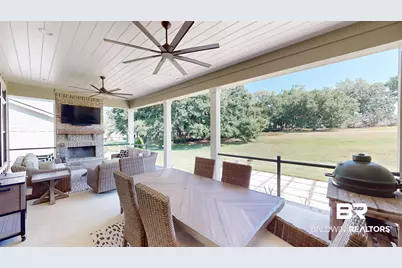
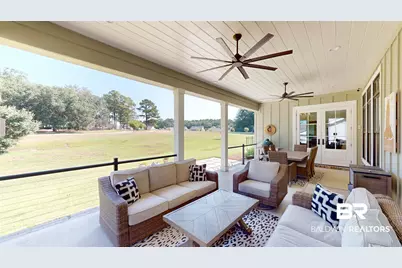
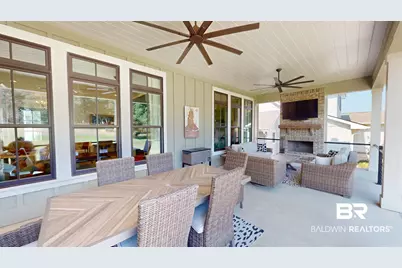
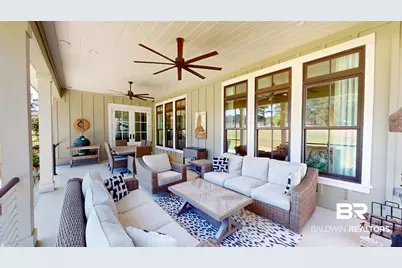
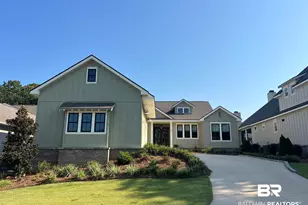
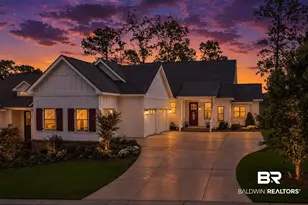
Welcome to this stunning one story cottage-style home nestled in the gated Battles Trace at The Colony community in Fairhope, Alabama. Built in 2022, this beautifully appointed residence offers 2,400 square feet of well designed living space. The floor plan offers three spacious bedrooms and three full bathrooms, all on the main level, for effortless single-story living. The primary suite is a peaceful retreat with a walk-in closet, separate shower, soaking tub, double vanity and private water closet. Included in the ensuite bathroom are floor to ceiling, built-in cabinets and drawers. Walking into the primary bedroom, the first thing you notice is the view to the covered back porch with a beautiful grassy common area and a large oak tree. Key Features in this home include an open-concept layout, featuring custom built-in bookshelves and a fireplace with gas logs in the living room. The kitchen is a chef's dream with stainless-steel appliances, a 6-burner gas range, quartz countertops, and floor to ceiling cabinetry. French doors open to a beautiful covered porch with ample seating spaces and a wood burning fireplace with a gas starter. At the front of the house, the study provides a quiet workspace. Up a flight of stairs, the attic is floored with the possibility of one day making it an extra bedroom or bonus room. Extra touches in the home includes a mud room zone as you enter from the garage with a large closet to store all your extras and a dry bar with a beverage refrigerator. Built to Fortified-Gold standards on a solid slab foundation, this home includes an attached two-car garage and a hobby garage with a dedicated plug for a golf cart. The landscaped yard has sprinkler irrigation. The neighborhood amenities include a lake with fishing, a community garden and the opportunity to join the Lakewood Country Club (initiation fee required). Buyer to verify all information during due diligence. Listing Agent is the seller and a licensed real estate agent in AL.
Full Property Details
Full Property Details for 837 Apricot Ln
General
- Price: $895,000
- HOA FEE: $990/month
- Taxes: $3,778
- Status: Pending
- Type: Single Family
- Source: 934
- MLS ID: 385204
- Updated: 8/2/2026
- Added to Site: 328 day(s) ago
Interior
- Interior Features: Internet, Ceiling Fan(s), High Ceilings, Termite Contract
- Fireplace: Yes
- Number of Fireplaces: 2
- Fireplace(s): Gas Log, Outside, Gas Starter, Living Room
- Appliances: Disposal, Gas Range, Ice Maker, Microwave, Dishwasher, Convection Oven, Plumbed For Ice Maker, Smoke Detector
- Flooring: Wood
Rooms
Bathrooms
- Total Bathrooms: 3
- Full Bathrooms: 3
- Primary Bathroom: GardenTub, DoubleVanity, WalkInCloset, SeparateShower, FirstFloorPrimary, PrivateWaterCloset
Bedrooms
- Total Bedrooms: 3
Additional Information
- Shared Amenities: Gated, LazyRiver, GolfCourse, PetsAllowed, PickleBallCourt, OnSiteManagement, TennisRacquetball
- Security/Safety: Security System, Carbon Monoxide Detector(s)
Exterior
- Exterior Features: Irrigation Sprinkler
- Porch/Patio/Deck: Rear Porch
Parking
- Garage: Yes
- Parking Features: Attached, Double Garage, Garage Door Opener
Location
- Area: Mobile
- County: Baldwin
- Subdivision: Battles Trace At The Colony
- Driving Directions: Take Highway 98 south of Fairhope to County rd 34, turn right, cross over Section Street, next gate on right.
School Information
- Elementary School: Fairhope West Elementary
- Middle School: Fairhope Middle
- High School: Fairhope High
Community
- Association: Yes
- Assoc. Fees Include: Taxes Common Area, Association Management
- Pets Allowed: Yes
Heating & Cooling
- Air Conditioning: Yes
- Cooling Type: Electric
- Heating Type: Central
Utilities
- Utility Description: Natural Gas Available, Water City, Sewage City, Grinder Pump, Riviera Utilities, Fairhope Utilities, Water Heater Tankless
Structural Information
- Architectural Style: Traditional
- Roof: Dimensional, Composition Shingle
- Windows: Window Treatments
- Stories/Levels: 1
- Building Size: 2400
- Square Feet: 2,400
- Sq. Ft. Source: Builder
- Year Built: 2022
Lot Features
- Property View: Other/See Remarks
- Lot Size (Acres): 0.19
- Lot Features: Less Than 1 Acre
Water Features
- Water Front View: No Waterfront
Financial Considerations
- Association Fee: $990
- Assoc Fee Freq.: Monthly
- Tax Amount: $3,778
Disclosures and Reports
- Ownership: Whole Full
- Legal Description: Lot 202 Replat Battles Trace At The Colony Phase 5 Slide 2755 B & C; 2670-B & C
- APN: 46-09-30-0-000-078.249
- Block: 202
Listed by LLB & B Inc.
Get Pre-Approved Today
Price & Sales History for 837 Apricot Ln
Date
Details
Price
Change
Source
7/13/2026
Price Reduced
$895,000
-3.24%
MLS
6/15/2026
Price Reduced
$925,000
-2.62%
MLS
3/02/2026
Price Reduced
$949,900
-1.05%
MLS
9/15/2025
Listed
$960,000
37.24%
MLS
8/17/2022
Sold
$699,522
—
Public Record
Disclaimer: Historical sales information is derived from public records provided by the county offices. Information is not guaranteed and should be independently verified.
Tax History
Tax History for 837 Apricot Ln
Year
Property Taxes
Change
Tax Assessment
Change
2025
$3,795
2%
$83,480
2%
2024
$3,733
-2%
$82,140
-2%
2023
$3,792
100%
$83,420
166%
2022
100%
$31,360
-25%
2021
100%
$42,000
5%
2020
—
$40,000
—
Disclaimer: Historical tax information is derived from public records provided by the county offices. Information is not guaranteed and should be independently verified.
Estimate the Cost
Estimate the Cost for 837 Apricot Ln
837 Apricot Lane, Fairhope, AL 36532 (MLS# 385204) is a Single Family property with 3 bedrooms and 3 full bathrooms. 837 Apricot Lane is currently listed for $895,000 and was received on September 15, 2025. Want to learn more about 837 Apricot Lane? Do you have questions about finding other Single Family real estate for sale in Fairhope? You can browse all Fairhope real estate or contact a Coldwell Banker agent to request more information.