This is a carousel with tiles that activate property listing cards. Use the previous and next buttons to navigate.
1/44
$480,000
This is a carousel with tiles that activate property listing cards. Use the previous and next buttons to navigate.
1/44
Property Description
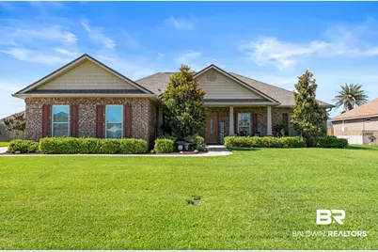
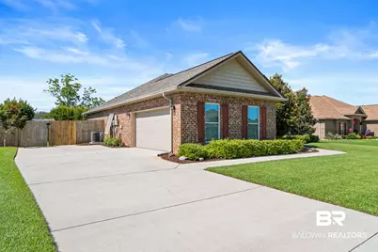
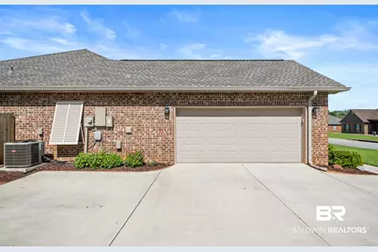
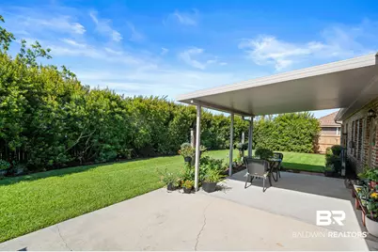
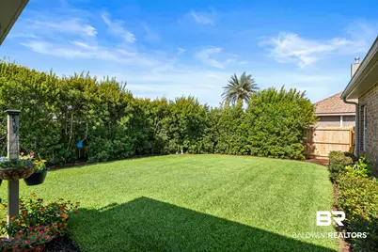
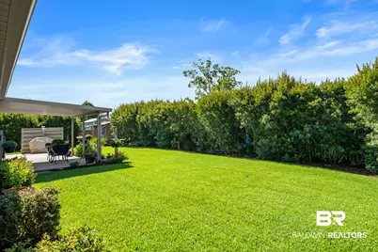
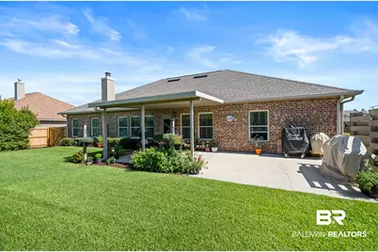
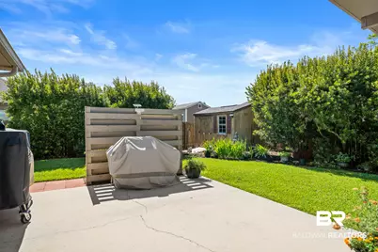
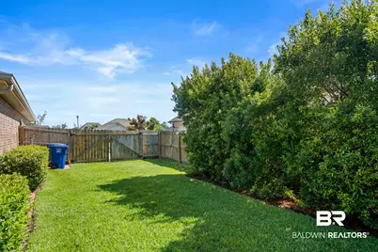
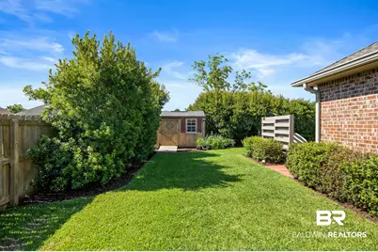
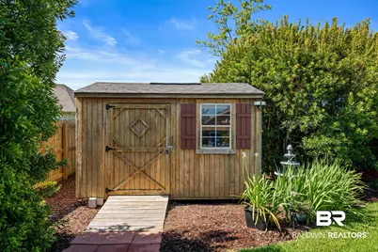
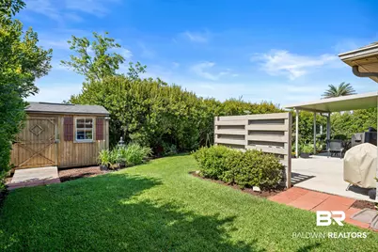
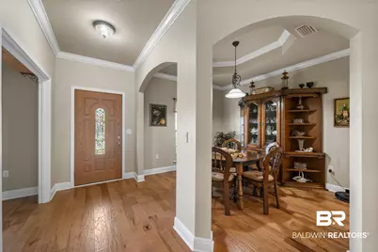
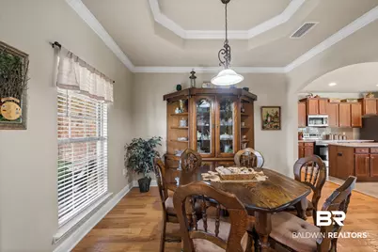
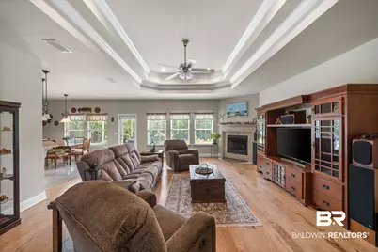
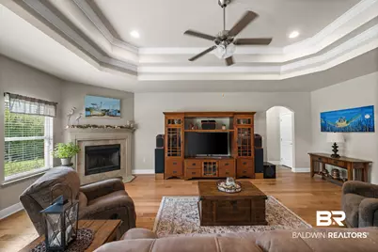
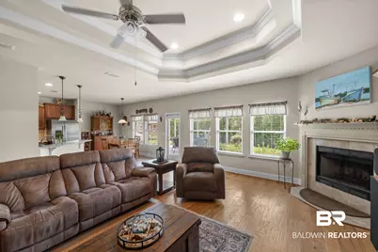
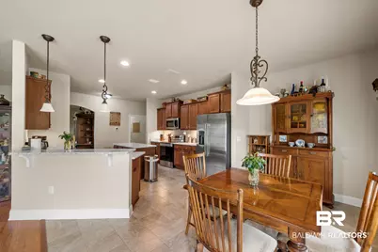
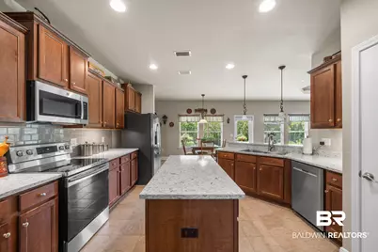
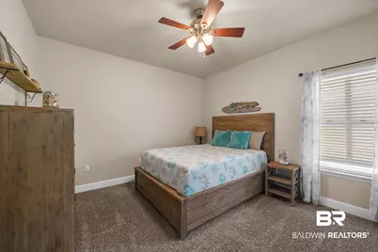
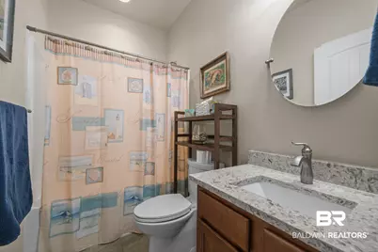
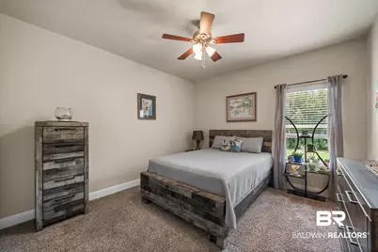
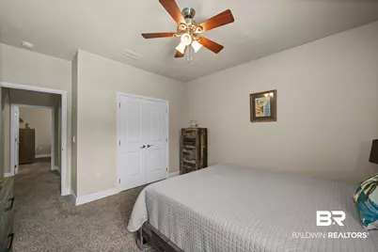
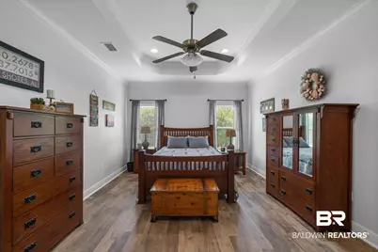
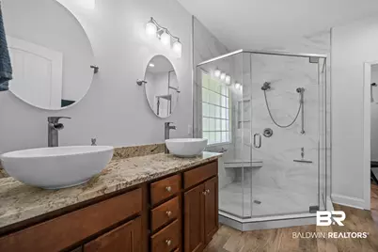
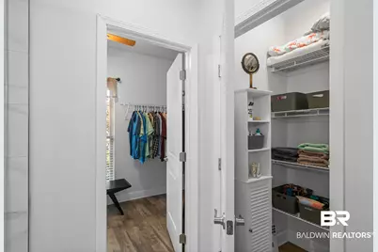
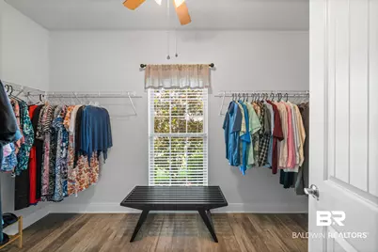
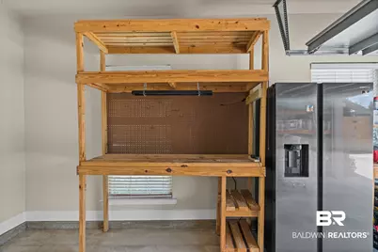
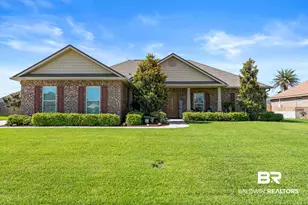
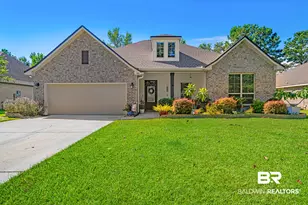
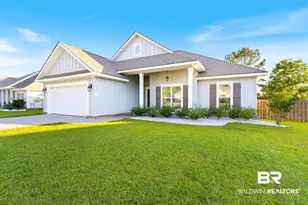
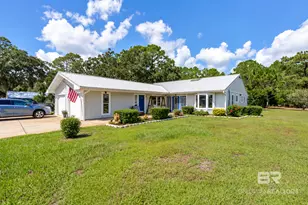
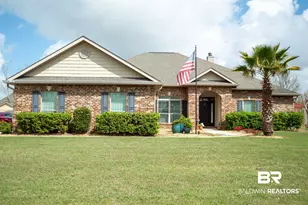
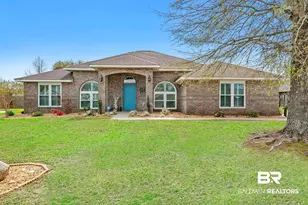
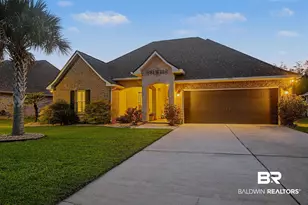
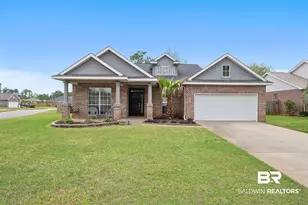
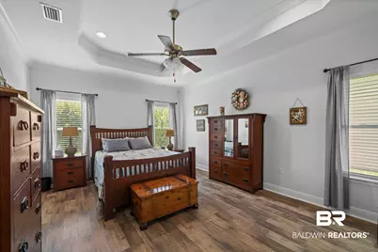
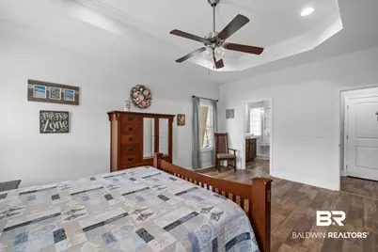
FORTIFIED ROOF & RECENT UPDATES! Located in Foley's desirable Pebble Creek neighborhood, 1121 Orlando Drive offers 2,280 square feet of well-maintained living space and a convenient location near shopping, dining, entertainment, OWA, Tanger Outlets, Graham Creek Nature Preserve, the Foley Beach Express, and Gulf beaches. The home features a Fortified roof, a 2-year-old HVAC system, a brand-new 2026 hot water heater, and a 2015 well-fed irrigation system. A portable generator with a manual transfer switch adds peace of mind. Inside, the functional split-bedroom floor plan offers privacy and flexible living spaces. The open-concept kitchen features granite countertops, ample cabinetry, and tile flooring, flowing easily into the living room. The living area includes a wood-burning fireplace, offering the option to convert it to gas. A separate den provides additional flexibility as a home office, sitting room, study, or other living space. The spacious primary suite includes an ensuite bath and walk-in closet, while two additional bedrooms share a full hall bathroom. The floored attic provides valuable additional storage space. The garage includes a workbench that conveys with the property. Outside, enjoy a fenced-in yard offering privacy and room for outdoor activities, plus an 8' x 12' storage shed with electricity for added convenience. With its Fortified roof, newer HVAC, new 2026 water heater, well-fed irrigation system, generator with transfer switch, floored attic, garage workbench, flexible floor plan, fireplace with gas-conversion potential, and desirable Foley location, this home is ready for comfortable coastal living. Buyer to verify all information during due diligence.
Full Property Details
Full Property Details for 1121 Orlando Dr
General
- Price: $480,000
- HOA FEE: $21/month
- HOA FEE FREQ.: Annually
- Taxes: $1,243
- Status: Active
- Type: Single Family
- Source: 934
- MLS ID: 409188
- Updated: 8/24/2026
- Added to Site: 84 day(s) ago
Interior
- Interior Features: En Suite, Ceiling Fan(s)
- Number of Fireplaces: 1
- Fireplace(s): Living Room
- Appliances: Disposal, Microwave, Dishwasher, Electric Range, Plumbed For Ice Maker
- Furnishings: Unfurnished
- Flooring: Tile, Vinyl, Carpet
Rooms
Bathrooms
- Total Bathrooms: 2
- Full Bathrooms: 2
- Primary Bathroom: ShowerOnly, DoubleVanity, WalkInCloset
Bedrooms
- Total Bedrooms: 3
Additional Information
- Shared Amenities: None
Exterior
- Porch/Patio/Deck: Rear Porch, Porch Open, Front Porch
Parking
- Garage: Yes
- Parking Features: Single Garage
Location
- County: Baldwin
- Subdivision: Pebble Creek
- Driving Directions: Travel north on AL-59, turn left onto County Rd 12 S, turn right onto Hickory St S, turn left onto Orlando Dr, turn right onto Ocala Dr/Orlando Dr, turn left onto W Orlando Dr and property will be on your left.
School Information
- Elementary School: Florence B. Mathis Elementary
- Middle School: Foley Middle
- High School: Foley High
Community
- Association: Yes
- Assoc. Fees Include: Taxes Common Area, Common Area Insurance, Common Area Maintenance
Heating & Cooling
- Air Conditioning: Yes
- Cooling Type: Electric
- Heating Type: Central
Utilities
- Utility Description: Riviera Utilities
Structural Information
- Architectural Style: Traditional
- Roof: Composition Shingle
- Stories/Levels: 1
- Building Size: 2280
- Square Feet: 2,280
- Sq. Ft. Source: Tax Records
- Year Built: 2014
Additional Structures
- Other Structures: Storage
Lot Features
- Lot Size (Acres): 0.284
- Fence: Yes
- Lot Features: Less Than 1 Acre
- Fencing (Description): Fenced
Water Features
- Water Front View: No Waterfront
Financial Considerations
- Association Fee: $250
- Assoc Fee Freq.: Annually
- Tax Amount: $1,243
Disclosures and Reports
- Ownership: Whole Full
- Legal Description: 95 X 130 Lot 106 Pebble Creek Sub Ph 2 Slide 2280-B In The City Of Foley Sec 6-T8s-R4e (Wd-Survivorship)
- APN: 61-03-06-0-000-005.118
- Block: Lot 106
Listed by RE/MAX on the Coast

Get Pre-Approved Today
Schools
Schools serving 1121 Orlando Dr
School District:Baldwin County School District
| Name | Grades | Distance |
|---|---|---|
Florence B Mathis Elementary 600 9th Avenue, Foley, AL 36535 | K-6 | 0.8 mi |
Foley Middle School 200 North Oak Street, Foley, AL 36535 | 7-8 | 2.3 mi |
Foley High School 1 Pride Place, Foley, AL 36535 | 9-12 | 0.9 mi |
Disclaimer:
School attendance boundaries provided by ATTOM Data Solutions and are for reference only. Contact the school directly to verify enrollment eligibility.
Price & Sales History for 1121 Orlando Dr
Date
Details
Price
Change
Source
6/01/2026
Listed
$480,000
129.1%
MLS
12/05/2014
Sold
$209,512
—
Public Record
Disclaimer: Historical sales information is derived from public records provided by the county offices. Information is not guaranteed and should be independently verified.
Tax History
Tax History for 1121 Orlando Dr
Year
Property Taxes
Change
Tax Assessment
Change
2025
$980
—
$37,680
—
2024
$979
8%
$37,660
8%
2023
$905
15%
$34,860
15%
2022
$784
16%
$30,300
17%
2021
$677
—
$26,000
5%
2021
$677
-16%
$24,680
-4%
2019
$804
17%
$25,740
16%
2018
$686
1%
$22,140
1%
2017
$679
5%
$21,940
4%
2016
$648
-28%
$21,000
-23%
2015
$904
707%
$27,380
705%
2014
$112
26%
$3,400
-24%
2013
$89
—
$4,500
—
Disclaimer: Historical tax information is derived from public records provided by the county offices. Information is not guaranteed and should be independently verified.
Estimate the Cost
Estimate the Cost for 1121 Orlando Dr
1121 Orlando Drive, Foley, AL 36535 (MLS# 409188) is a Single Family property with 3 bedrooms and 2 full bathrooms. 1121 Orlando Drive is currently listed for $480,000 and was received on June 01, 2026. Want to learn more about 1121 Orlando Drive? Do you have questions about finding other Single Family real estate for sale in Foley? You can browse all Foley real estate or contact a Coldwell Banker agent to request more information.