This is a carousel with tiles that activate property listing cards. Use the previous and next buttons to navigate.
1/54
$310,000 Just Listed
This is a carousel with tiles that activate property listing cards. Use the previous and next buttons to navigate.
1/54
Property Description
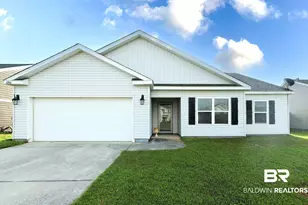
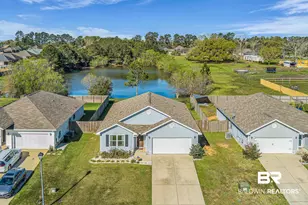
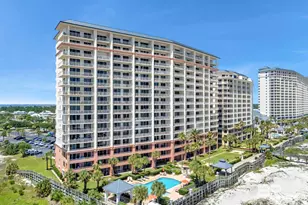
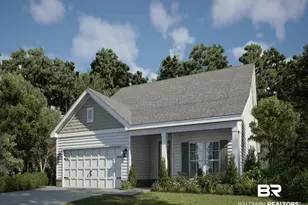
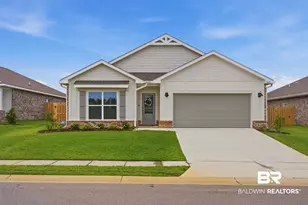
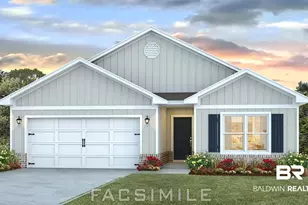
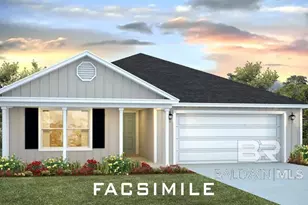
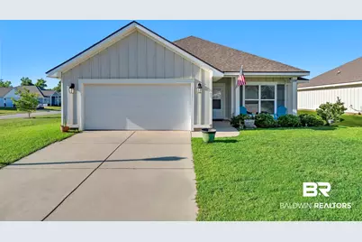
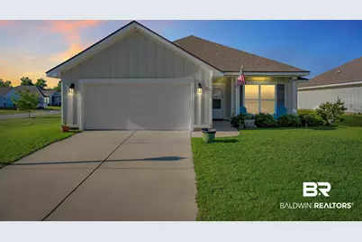
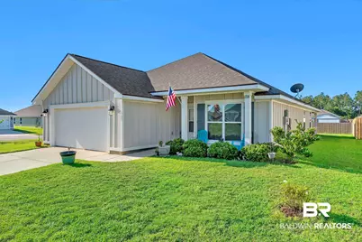
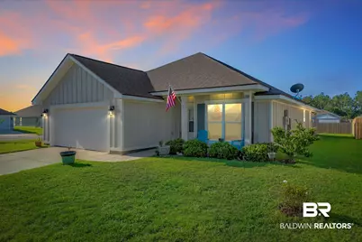
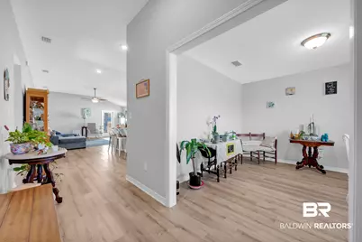
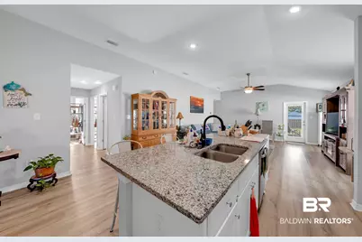
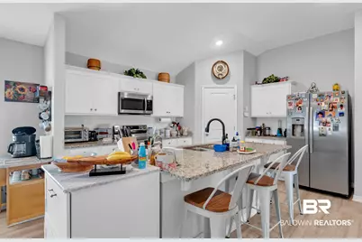
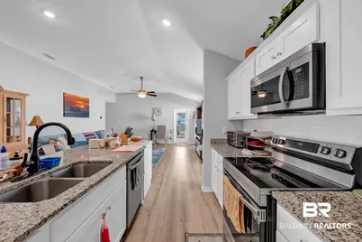
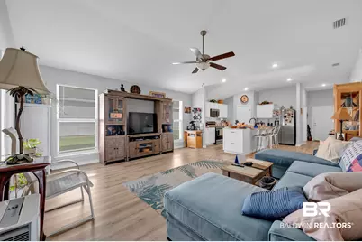
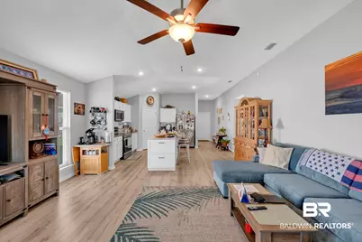
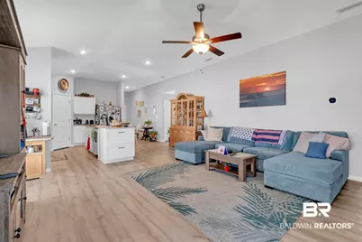
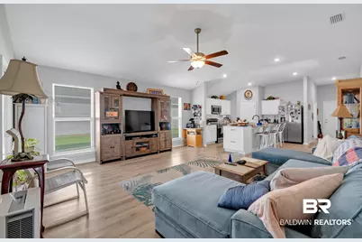
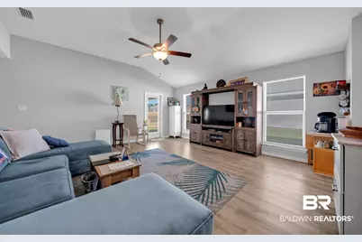
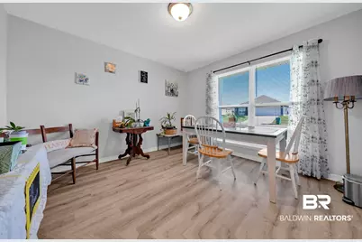
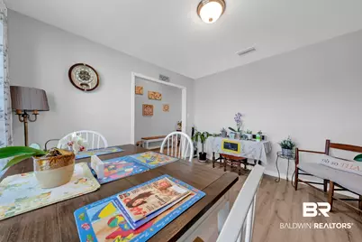
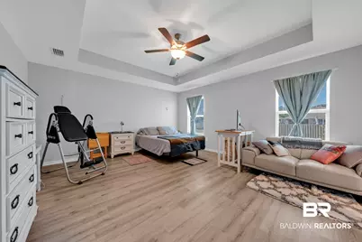
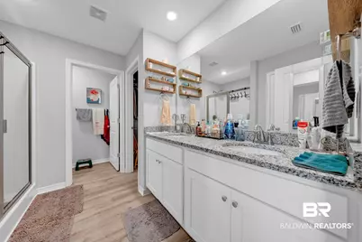
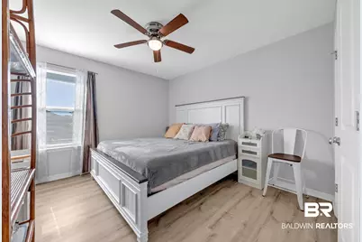
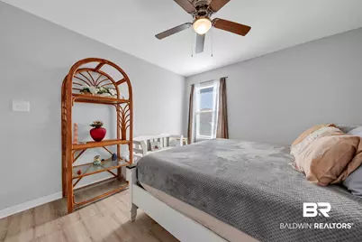
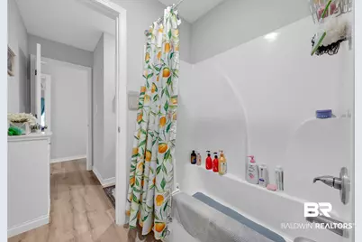
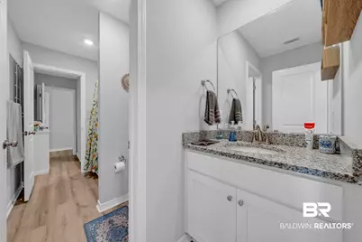
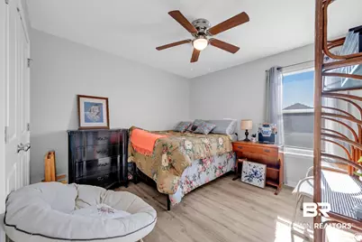
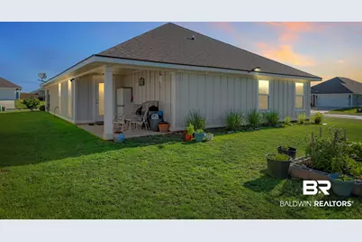
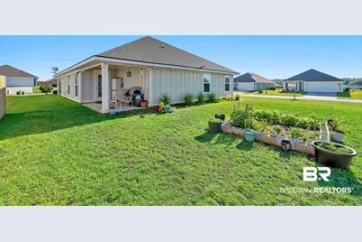
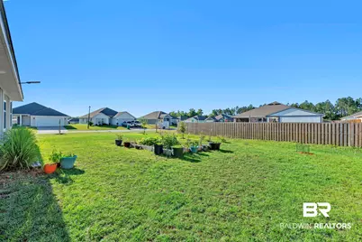
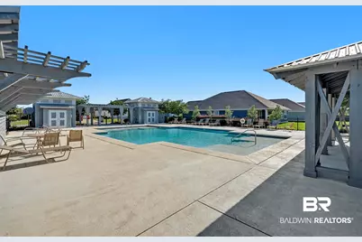
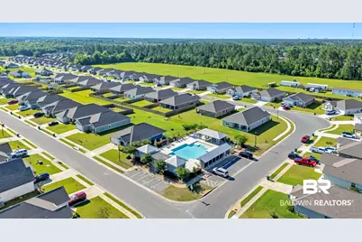
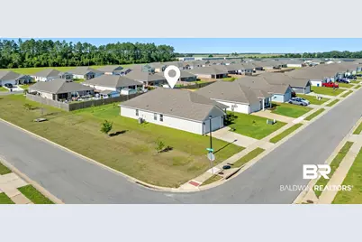
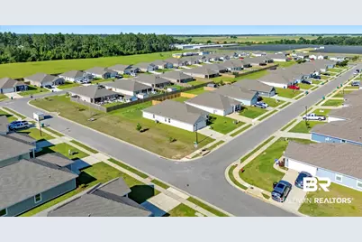
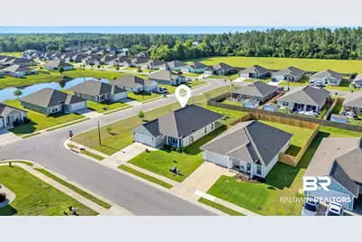
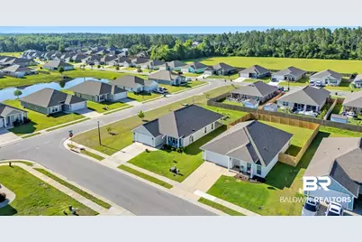
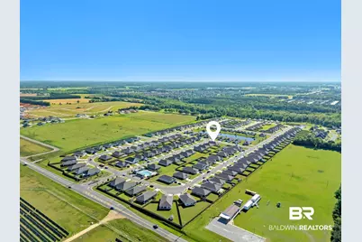
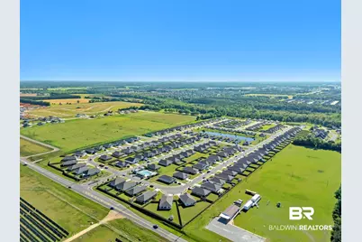
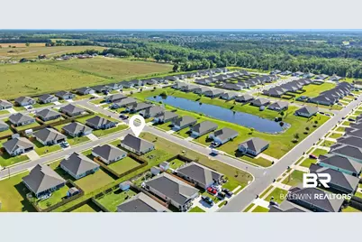
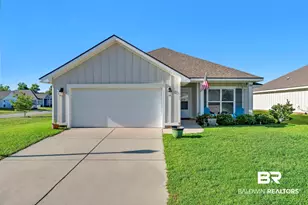
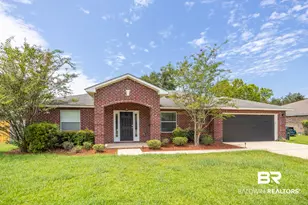
Welcome to the highly sought-after Sierra Floor Plan by Truland Homes! This Gold Fortified home offers 4 bedrooms, 2 bathrooms, plus a versatile flex space and is perfectly situated on a premium corner lot with desirable north/south-facing exposure.From the moment you arrive, you'll love the coastal curb appeal featuring a Sherwin Williams Gossamer Veil board-and-batten exterior accented by Grays Harbor shutters. Inside, you'll immediately notice what Truland Homes is known for-Height, Light, and Detail. Large windows fill the open-concept floor plan with natural light, while Brio "Beach Oak" EVP flooring provides both style and durability.The kitchen is designed for entertaining with painted white cabinetry, granite countertops, stainless steel Samsung appliances, brushed nickel finishes, a stainless sink, and an oversized island overlooking the living area. The spacious flex room offers endless possibilities as a dining room, office, playroom, gym, media room, or second living area.The split-bedroom layout provides privacy, while the Jack-and-Jill bathroom features separate vanities connected by a tub/shower combo. The primary suite offers dual granite vanities, abundant counter space, a large walk-in shower, and spacious closet storage.Additional features include ceiling fans, storm door, fully stocked backyard garden, Ring Doorbell, SmartThings Hub, Alexa-compatible smart thermostat, 14 SEER heat pump, and hurricane fabric storm protection system. Gold Fortified construction may help lower insurance costs.Enjoy neighborhood amenities including a community pool, while being just minutes from shopping, dining, entertainment, and the Gulf Coast's famous white-sand beaches.This home perfectly blends coastal charm, modern technology, flexible living space, and quality craftsmanship in one exceptional package. This is an equitable interest listing where seller is selling only an option contract or assigning an interest in a contract, such as a purchase and sale agreem This is an equitable interest listing where seller is selling only an option contract or assigning an interest in a contract, such as a purchase and sale agreement or a contract for deed. In this situation, the seller does not have legal title to the property, but the equitable interest gives seller the right to acquire legal title. Buyer to verify all information during due diligence.
Full Property Details
Full Property Details for 1228 Caper Ave
General
- Price: $310,000
- HOA FEE: $83/month
- HOA FEE FREQ.: Quarterly
- Taxes: $2,176
- Status: Active
- Type: Single Family
- Source: 934
- MLS ID: 408994
- Updated: 8/21/2026
- Added to Site: 3 day(s) ago
Interior
- Interior Features: En Suite, Ceiling Fan(s), High Ceilings, Termite Contract
- Fireplace(s): No Fireplace
- Appliances: Disposal, Microwave, Dishwasher, Electric Range, Smoke Detector
- Furnishings: Unfurnished
- Flooring: Luxury Vinyl Plank
Rooms
Bathrooms
- Total Bathrooms: 2
- Full Bathrooms: 2
- Primary Bathroom: ShowerOnly, DoubleVanity, WalkInCloset, FirstFloorPrimary, PrivateWaterCloset
Bedrooms
- Total Bedrooms: 4
Additional Information
- Shared Amenities: Landscaping, PetsAllowed, MoreThanTwoPetsAllowed
Exterior
- Porch/Patio/Deck: Rear Porch, Front Porch, Covered Patio
Parking
- Garage: Yes
- Parking Features: Attached, Double Garage, Garage Door Opener
Location
- Area: Orange Beach
- County: Baldwin
- Subdivision: Rosewood
- Driving Directions: When heading south on highway 59, turn right onto CR12 (by circle K), head west on 12, take a right on 65, turn right into Rosewood, continue straight and turn onto caper avenue, 1228 Caper Ave will be on your right.
School Information
- Elementary School: Florence B. Mathis Elementary
- Middle School: Foley Middle
- High School: Foley High
Community
- Association: Yes
- Assoc. Fees Include: Pool, Reserve Funds, Taxes Common Area, Common Area Insurance, Association Management, Common Area Maintenance
- Pets Allowed: Yes
Heating & Cooling
- Heating Type: Heat Pump
Utilities
- Utility Description: Underground Utilities, Water City, Sewage City, Total Electric, Riviera Utilities, Water Heater Electric
Structural Information
- Architectural Style: Single Story
- Roof: Dimensional
- Stories/Levels: 1
- Building Size: 1997
- Square Feet: 1,997
- Sq. Ft. Source: Tax Records
- Year Built: 2022
Lot Features
- Property View: Northern View, Southern View
- Lot Size (Acres): 0.179
- Lot Features: Less Than 1 Acre
Water Features
- Water Front View: No Waterfront
Financial Considerations
- Association Fee: $250
- Assoc Fee Freq.: Quarterly
- Tax Amount: $2,176
Disclosures and Reports
- Ownership: Whole Full
- Legal Description: 60 X 130 Lot 12 Rosewood Phase One Slide 2769-D, E & F Lyin G In The City Of Foley Sec 7-T8s-R4e (Wd Survivorship)
- APN: 61-03-07-0-000-003.164
- Block: 12
Listed by RE/MAX of Orange Beach
Get Pre-Approved Today
Schools
Schools serving 1228 Caper Ave
School District:Baldwin County School District
| Name | Grades | Distance |
|---|---|---|
Florence B Mathis Elementary 600 9th Avenue, Foley, AL 36535 | K-6 | 1.6 mi |
Foley Middle School 200 North Oak Street, Foley, AL 36535 | 7-8 | 3.1 mi |
Foley High School 1 Pride Place, Foley, AL 36535 | 9-12 | 1.7 mi |
Disclaimer:
School attendance boundaries provided by ATTOM Data Solutions and are for reference only. Contact the school directly to verify enrollment eligibility.
Price & Sales History for 1228 Caper Ave
Date
Details
Price
Change
Source
8/21/2026
Listed
$310,000
-1.73%
MLS
6/20/2022
Sold
$315,450
—
Public Record
Disclaimer: Historical sales information is derived from public records provided by the county offices. Information is not guaranteed and should be independently verified.
Tax History
Tax History for 1228 Caper Ave
Year
Property Taxes
Change
Tax Assessment
Change
2025
$2,177
—
$65,960
—
2024
$2,177
7%
$65,960
7%
2023
$2,032
757%
$61,580
758%
2022
$237
—
$7,180
68%
2022
$237
—
$4,280
—
Disclaimer: Historical tax information is derived from public records provided by the county offices. Information is not guaranteed and should be independently verified.
Estimate the Cost
Estimate the Cost for 1228 Caper Ave
1228 Caper Avenue, Foley, AL 36535 (MLS# 408994) is a Single Family property with 4 bedrooms and 2 full bathrooms. 1228 Caper Avenue is currently listed for $310,000 and was received on August 21, 2026. Want to learn more about 1228 Caper Avenue? Do you have questions about finding other Single Family real estate for sale in Foley? You can browse all Foley real estate or contact a Coldwell Banker agent to request more information.