This is a carousel with tiles that activate property listing cards. Use the previous and next buttons to navigate.
1/39
$450,000 Just Listed
This is a carousel with tiles that activate property listing cards. Use the previous and next buttons to navigate.
1/39
Property Description
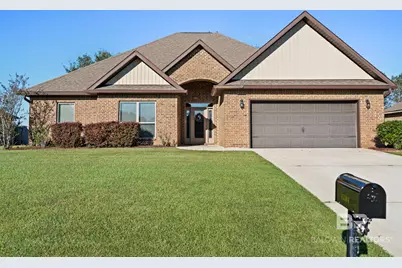
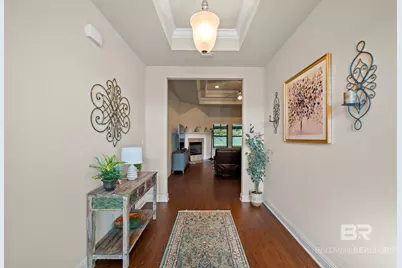
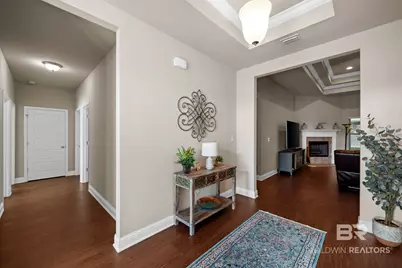
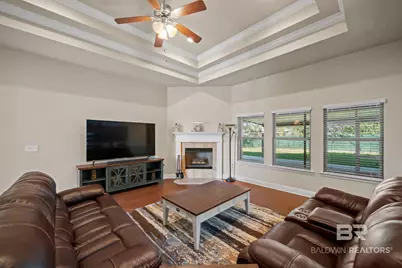
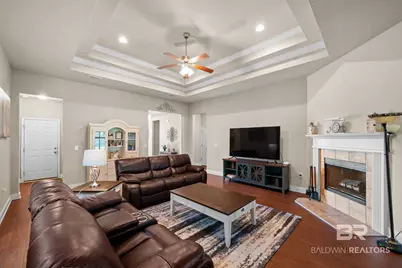
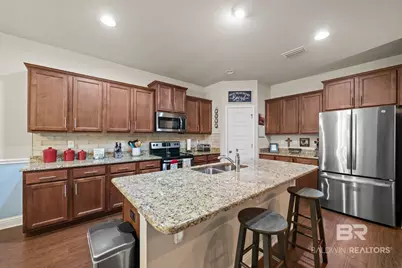
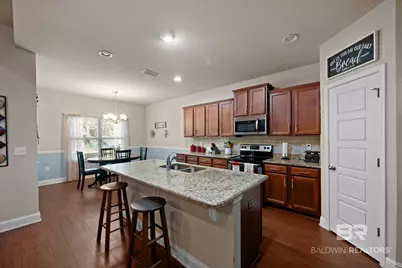
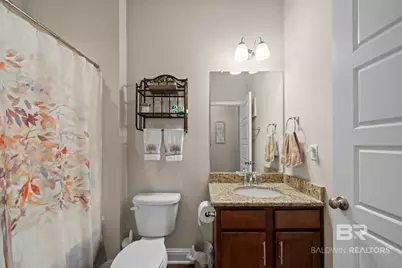
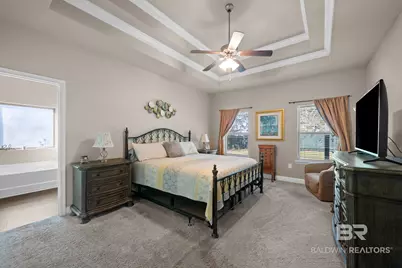
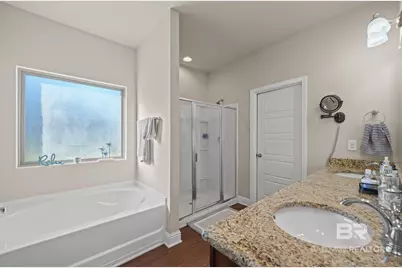
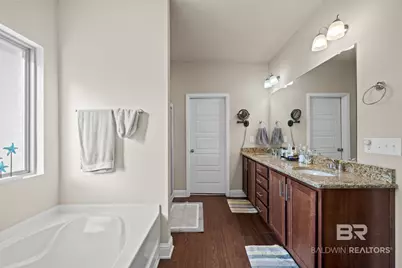
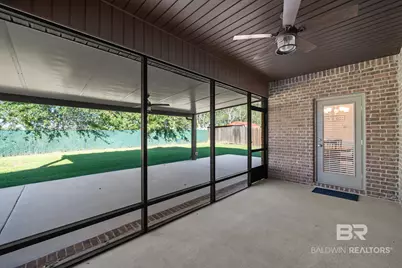
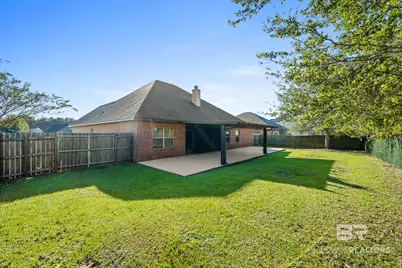
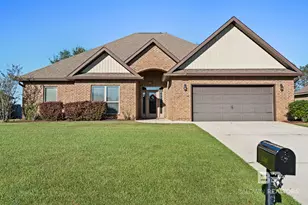
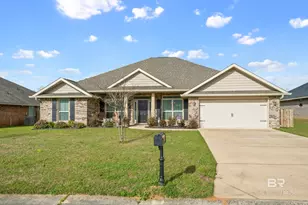
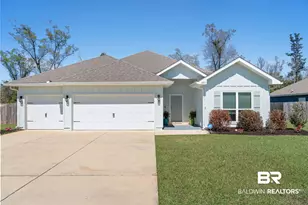
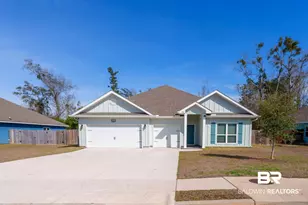
Well maintained by its ORIGINAL OWNER, this clean PET FREE, Gold FORTIFIED home has 5-bedrooms and 3-baths, lots of STORAGE and backs up to open FARMLAND. Even better-there is NO HOA! One of the best features is the SCREENED IN PORCH, plus expansive COVERED PATIO. Additional upgrades: Â WHOLE-HOUSE GENERAC GENERTOR, NEW HVAC system installed in 2025, and NEW APPLIANCES approximately 2 years old. Â The KADEN-D plan offers open-concept design features soaring double-tray ceilings, crown molding, and a WOOD-BURNING FIREPLACE that makes the spacious family room feel warm and inviting. The kitchen overlooks the main living area and offers a LARGE ISLAND, 3-centimeter GRANITE countertops, stained cabinetry, stainless-steel appliances, WALK-IN PANTRY and plenty of room for gathering and entertaining. The private primary suite includes double-tray ceilings, crown molding, TWO WALK-IN CLOSETS, and a spacious bath with dual granite vanities, a five-foot shower, separate soaking tub, and LINEN CLOSET. Four additional bedrooms and two full bathrooms provide flexibility for guests, office space, hobbies, or multigenerational living. This property checks boxes that are increasingly hard to find; schedule your appointment today! Buyer to verify all information during due diligence.
Full Property Details
Full Property Details for 15304 Troon Dr
General
- Price: $450,000
- Taxes: $1,110
- Status: Active
- Type: Single Family
- Source: 934
- MLS ID: 411358
- Updated: 10/14/2026
- Added to Site: 3 day(s) ago
Interior
- Interior Features: Ceiling Fan(s), Termite Contract, Split Bedroom Plan
- Number of Fireplaces: 1
- Fireplace(s): Family Room, Wood Burning
- Appliances: Microwave, Dishwasher, Electric Range
- Furnishings: Unfurnished
- Flooring: Carpet, Luxury Vinyl Plank
Rooms
Bathrooms
- Total Bathrooms: 3
- Full Bathrooms: 3
- Primary Bathroom: DoubleVanity, SeparateShower, FirstFloorPrimary, PrivateWaterCloset
Bedrooms
- Total Bedrooms: 5
Additional Information
- Shared Amenities: None
Exterior
- Porch/Patio/Deck: Covered Patio, Porch Screened
Parking
- Garage: Yes
- Parking Features: Attached, Double Garage, Garage Door Opener
Location
- County: Baldwin
- Subdivision: Woodmont
- Driving Directions: From Highway 59, turn east onto County Road 24/Underwood Road and travel approximately 1.2 miles. Turn right into Woodmont Subdivision on Troon Drive and continue to 15304 Troon Drive. The home will be on your right.
School Information
- Elementary School: Foley Elementary
- Middle School: Foley Middle
- High School: Foley High
Heating & Cooling
- Air Conditioning: Yes
- Cooling Type: Heat Pump
- Heating Type: Heat Pump, Electric
Utilities
- Utility Description: Underground Utilities, Cable TV, Satellite, Water City, Grinder Pump, Total Electric
Structural Information
- Architectural Style: Traditional
- Roof: Dimensional, Composition Shingle
- Stories/Levels: 1
- Building Size: 2659
- Square Feet: 2,659
- Sq. Ft. Source: Tax Records
- Year Built: 2017
Lot Features
- Lot Size (Acres): 0.253
- Fence: Yes
- Lot Features: Subdivision, Less Than 1 Acre
- Fencing (Description): Fenced
Water Features
- Water Front View: No Waterfront
Financial Considerations
- Assoc Fee Freq.: Monthly
- Tax Amount: $1,110
Disclosures and Reports
- Ownership: Whole Full
- Legal Description: 85 X 131.9 Irr Lot 102 Woodmont Ph 2 Slide 2393-D Sec 7-T7 S-R4e (Wd Survivorship)
- APN: 54-03-07-0-000-021.010
- Block: Lot 102
Listed by Bellator Real Estate, LLC Beckham Partners

Get Pre-Approved Today
Schools
Schools serving 15304 Troon Dr
School District:Baldwin County School District
| Name | Grades | Distance |
|---|---|---|
Foley Elementary School 450 North Cedar Street, Foley, AL 36535 | K-6 | 2.6 mi |
Foley Middle School 200 North Oak Street, Foley, AL 36535 | 7-8 | 2.8 mi |
Foley High School 1 Pride Place, Foley, AL 36535 | 9-12 | 4.5 mi |
Disclaimer:
School attendance boundaries provided by ATTOM Data Solutions and are for reference only. Contact the school directly to verify enrollment eligibility.
Price & Sales History for 15304 Troon Dr
Date
Details
Price
Change
Source
10/14/2026
Listed
$450,000
134.38%
MLS
4/14/2026
Sold
$192,000
—
Public Record
Disclaimer: Historical sales information is derived from public records provided by the county offices. Information is not guaranteed and should be independently verified.
Tax History
Tax History for 15304 Troon Dr
Year
Property Taxes
Change
Tax Assessment
Change
2025
$1,065
7%
$39,660
7%
2024
$993
4%
$37,080
3%
2023
$959
20%
$35,860
19%
2022
$796
14%
$30,040
15%
2021
$696
—
$26,220
3%
2021
$696
6%
$25,500
2%
2019
$656
4%
$25,020
11%
2018
$628
554%
$22,440
3%
2017
$96
39%
$21,860
781%
2016
$69
10%
$2,480
11%
2015
$63
—
$2,240
—
2014
$63
—
$2,240
—
2013
$63
—
$2,240
—
Disclaimer: Historical tax information is derived from public records provided by the county offices. Information is not guaranteed and should be independently verified.
Estimate the Cost
Estimate the Cost for 15304 Troon Dr
15304 Troon Drive, Foley, AL 36535 (MLS# 411358) is a Single Family property with 5 bedrooms and 3 full bathrooms. 15304 Troon Drive is currently listed for $450,000 and was received on October 14, 2026. Want to learn more about 15304 Troon Drive? Do you have questions about finding other Single Family real estate for sale in Foley? You can browse all Foley real estate or contact a Coldwell Banker agent to request more information.