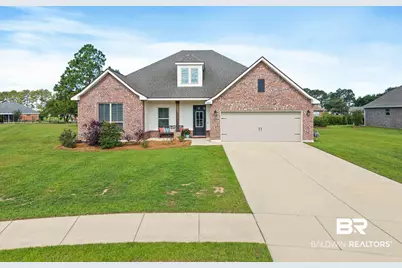
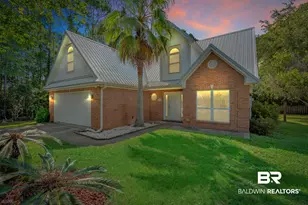
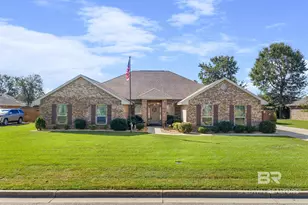
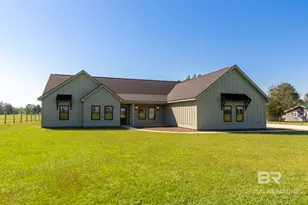
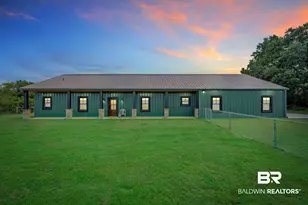
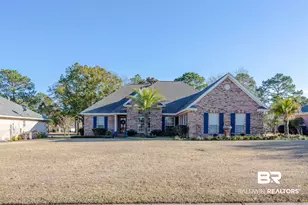
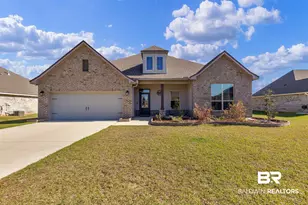
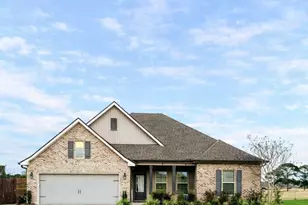
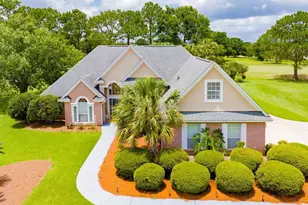
Full Property Details for 22310 Hibiscus Cir
General
- Sold For: $509,900
- HOA FEE: $17/month
- HOA FEE FREQ.: Annually
- Taxes: $1,377
- Status: Closed
- Type: Single Family
- Source: 934
- MLS ID: 396581
- Added to Site: 154 day(s) ago
Interior
- Interior Features: Ceiling Fan(s), High Ceilings, Internet, Split Bedroom Plan
- Fireplace: Yes
- Number of Fireplaces: 1
- Fireplace(s): Gas Log, Living Room
- Appliances: Dishwasher, Disposal, Microwave, Gas Range, Refrigerator w/Ice Maker, Gas Water Heater
- Furnishings: Negotiable
- Flooring: Tile
Rooms
- Total Bathrooms: 2
- Full Bathrooms: 2
- Primary Bathroom: Double Vanity, Soaking Tub, Separate Shower
- Total Bedrooms: 4
- Primary Bedroom: Walk-In Closet(s)
- Dining Room: Dining/Kitchen Combo
Additional Information
- Shared Amenities: Clubhouse, Meeting Room, Pool - Outdoor
- Pool: Yes
- Pool Description: Community
- Security/Safety: Security Lights
Exterior
- Exterior Features: Termite Contract
- Porch/Patio/Deck: Covered, Rear Porch, Front Porch
Parking
- Garage: Yes
- Attached garage: Yes
- Covered Spaces: 2
- Parking Features: Attached, Double Garage, Automatic Garage Door
Location
- County: Baldwin County
- Subdivision: Lakeview Gardens
- Cross Streets: Chipper Lane
- Driving Directions: From I-10: Head south on the Baldwin Beach Express, Turn left on the Foley Beach Express, Turn left on County Road 20, Turn right onto Fairway Drive, Turn left on Putter Lane, Turn right on Chipper Lane, Turn right on Hibiscus Circle, Home is on the right side in the cul-de-sac. Sign will be in yard.
School Information
- Elementary School: Florence B Mathis
- Middle School: Foley Middle
- High School: Foley High
Community
- Association: Yes
- Assoc. Fees Include: Association Management, Common Area Insurance, Maintenance Grounds
- Pets Allowed: Yes
Heating & Cooling
- Air Conditioning: Yes
- Cooling Type: Central Electric (Cool)
- Heating Type: Central
Utilities
- Gas: Gas-Natural
- Sewer: Public Sewer
- Water: Public
- Utility Description: Cable Available, Natural Gas Connected, Underground Utilities, Water Heater-Tankless, Riviera Utilities
Structural Information
- Architectural Style: Traditional
- Exterior Const.: Brick, Vinyl Siding, Fortified-Gold
- Roof: Dimensional, Ridge Vent
- Windows: Double Pane Windows, ENERGY STAR Qualified Windows
- Stories/Levels: 1
- Building Size: 2384
- Square Feet: 2,384
- Sq. Ft. Source: Appraiser
- Year Built: 2023
- Property Condition: Resale
Lot Features
- Property View: Other-See Remarks
- Lot Size (Acres): 0.499
- Lot Size (Sq. Ft.): 21,736.44
- Lot Dimensions: 89 x 188 IRR
- Lot Features: Cul-De-Sac, Level
Water Features
- Water Front View: No Waterfront
Financial Considerations
- Association Fee: $200
- Assoc Fee Freq.: Annually
- Tax Amount: $1,377
Disclosures and Reports
- Ownership: Whole/Full
- Legal Description: Lot 15, Lakeview Gardens Phase 2 Sub Slide 2835-D
- Property ID: 6101110000001.638
Listed by Elite By The Beach, LLC and Elite RE Solutions, LLC Gulf C
Sold by Elite Real Estate Solutions, LLC