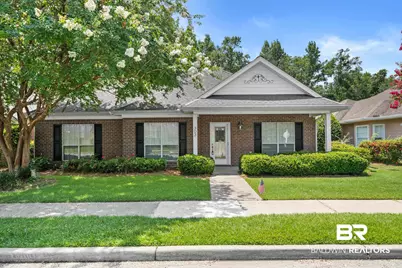
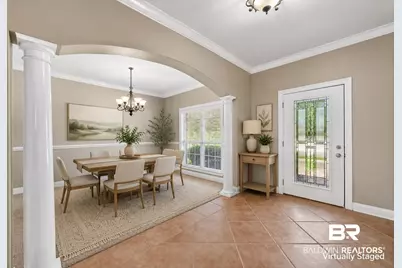
This is a carousel with tiles that activate property listing cards. Use the previous and next buttons to navigate.
1/40
$350,000
This is a carousel with tiles that activate property listing cards. Use the previous and next buttons to navigate.
1/40
Property Description
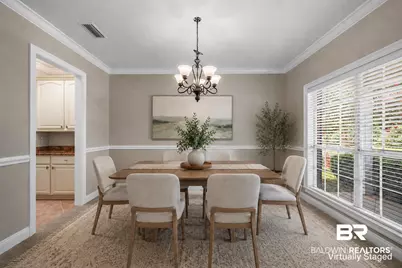
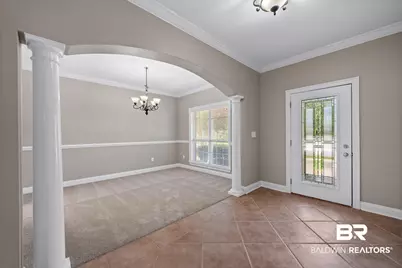
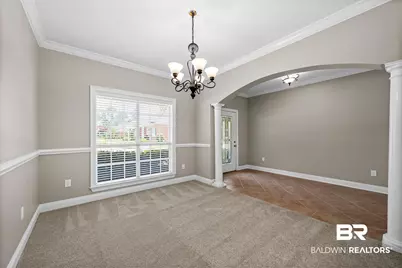
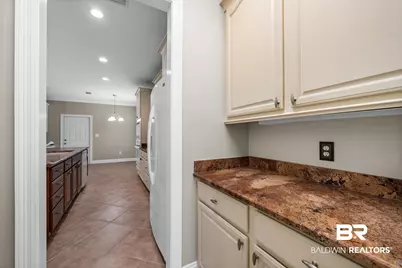
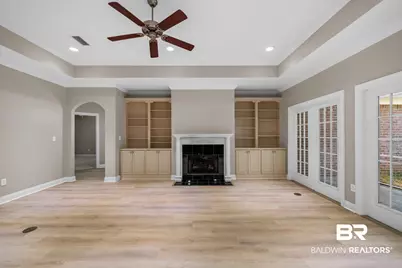
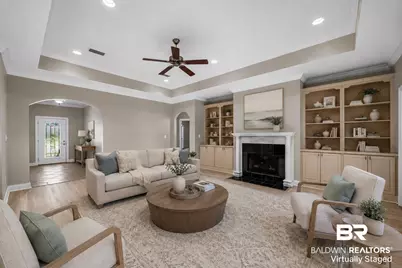
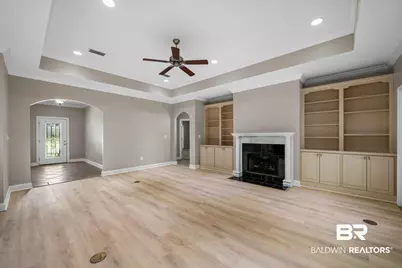
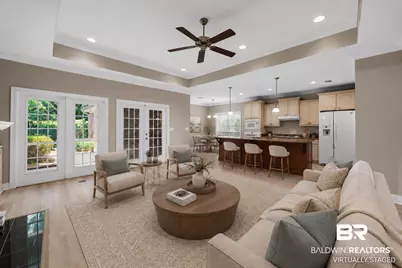
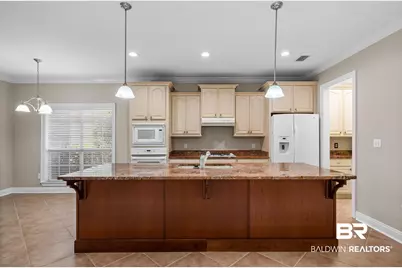
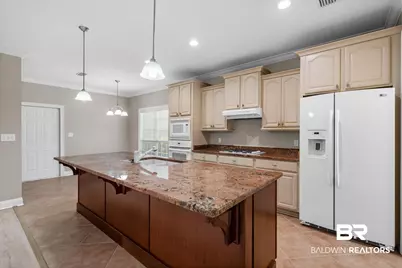
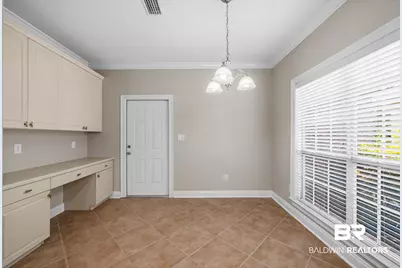
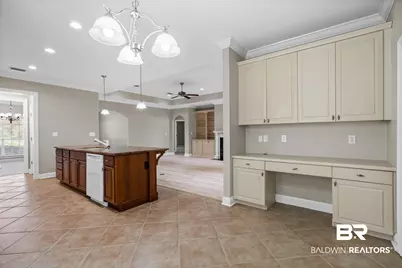
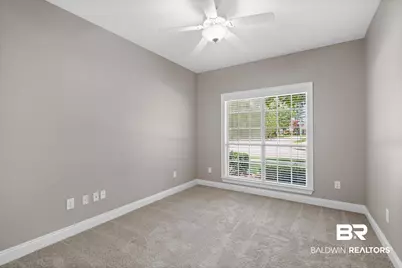
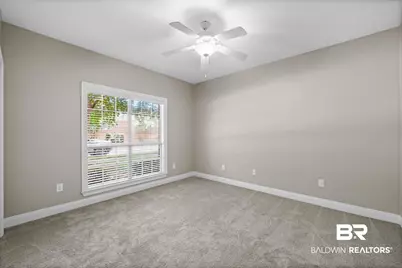
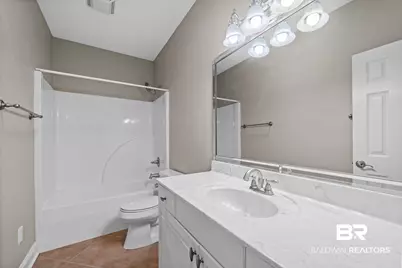
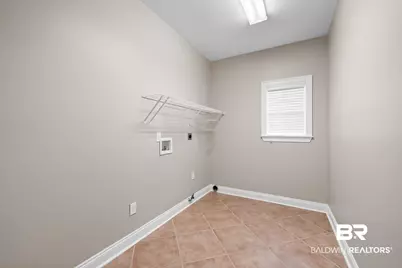
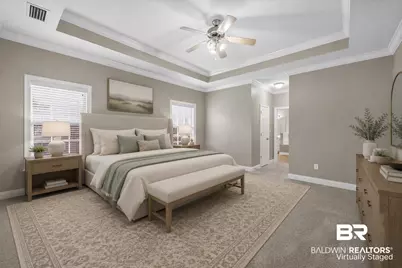
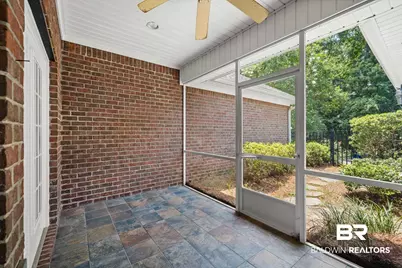
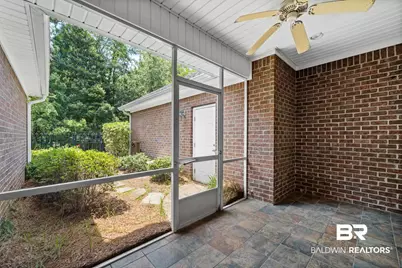
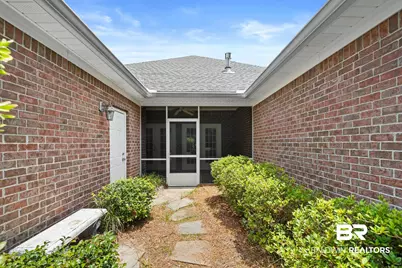
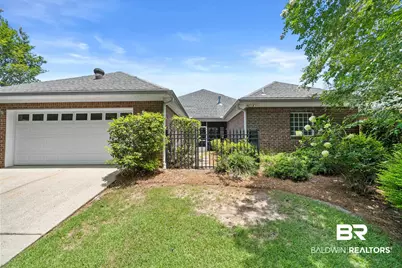
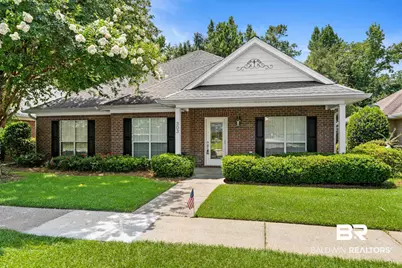
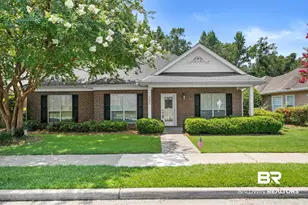
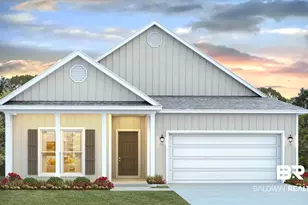
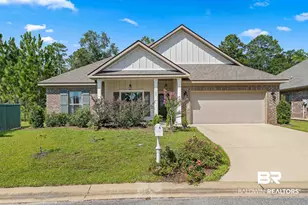
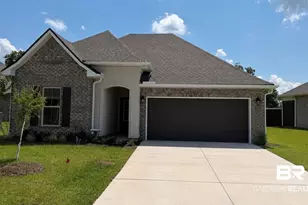
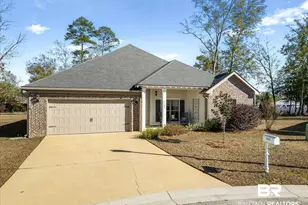
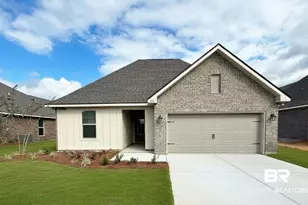
NEW PRICE: $350,000! An exceptional opportunity in Live Oak Village, Foley's established gated 55+ community. This spacious 3-bedroom, 2-bath home offers more than 2,100 square feet with a floor plan that feels both comfortable and refined. Architectural details including graceful archways and columns, a welcoming foyer and formal dining room give this home character you won't find in every property. The generous living area provides plenty of room for everyday living and entertaining, while the kitchen offers abundant cabinetry and workspace. Fresh interior paint and new flooring make the home move-in ready, and a screened porch provides a comfortable place to enjoy the outdoors. The primary suite offers privacy and generous space, with two additional bedrooms for guests, hobbies or a home office. Live Oak Village is known for its impressive amenities and active community lifestyle, including indoor and outdoor pools, an indoor spa, fitness center, clubhouse, pickleball, tennis, basketball, walking areas and a full calendar of activities. HOA dues include lawn maintenance, making it easier to enjoy everything the community and surrounding Gulf Coast area have to offer. Convenient to shopping, dining, medical services, golf and Alabama's beautiful beaches. Buyer to verify all information during due diligence.
Full Property Details
Full Property Details for 303 Savannah Cir
General
- Price: $350,000
- HOA FEE: $270/month
- Taxes: $1,167
- Status: Active
- Type: Single Family
- Source: 934
- MLS ID: 398719
- Updated: 8/17/2026
- Added to Site: 97 day(s) ago
Interior
- Interior Features: En Suite, Ceiling Fan(s), Termite Contract
- Fireplace: Yes
- Number of Fireplaces: 1
- Fireplace(s): Living Room
- Appliances: Cooktop, Microwave, Double Oven, Refrigerator
- Furnishings: Unfurnished
- Flooring: Tile, Carpet, Luxury Vinyl Plank, Engineered Vinyl Plank
Rooms
Bathrooms
- Total Bathrooms: 2
- Full Bathrooms: 2
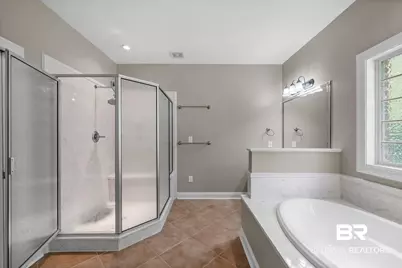
- Primary Bathroom: GardenTub, DoubleVanity, WalkInCloset, SeparateShower, FirstFloorPrimary, MultipleWalkInClosets
Bedrooms
- Total Bedrooms: 3
Additional Information
- Shared Amenities: Gated, Gazebo, BBQArea, ClubHouse, Landscaping, SpaHotTub, MeetingRoom, PetsAllowed, ExerciseRoom, SecuritySystem, FiftyFivePlusCommunity, ConferenceCenter, PickleBallCourt, TennisRacquetball
Exterior
- Porch/Patio/Deck: Patio, Rear Porch, Front Porch, Covered Patio, Porch S
Parking
- Garage: Yes
- Parking Features: Attached, Double Garage, Side Entrance, Garage Door Opener
Location
- Area: Foley
- County: Baldwin
- Subdivision: Live Oak Village
- Driving Directions: Underwood Rd to Live Oak Village. use gate code for entry. turn left at first neighborhood. go to park and turn right. Go to 303.
School Information
- Elementary School: Foley Elementary
- Middle School: Foley Middle
- High School: Foley High
Community
- Association: Yes
- Assoc. Fees Include: Pool, Security, Clubhouse, Recreation Facilities, Reserve Funds, Taxes Common Area, Common Area Insurance, Association Management, Common Area Maintenance
- Pets Allowed: Yes
Heating & Cooling
- Heating Type: Central, Electric
Utilities
- Utility Description: Riviera Utilities
Structural Information
- Architectural Style: Ranch
- Roof: Composition Shingle
- Stories/Levels: 1
- Building Size: 2163
- Square Feet: 2,163
- Sq. Ft. Source: Tax Records
- Year Built: 2006
Lot Features
- Property View: None/Not Applicable
- Lot Size (Acres): 0.138
- Lot Features: Less Than 1 Acre
Water Features
- Water Front View: No Waterfront
Financial Considerations
- Association Fee: $270
- Assoc Fee Freq.: Monthly
- Tax Amount: $1,167
Disclosures and Reports
- Ownership: Whole Full
- Legal Description: 60 X 100 Lot 21 Phase One Live Oak Village Slide 1831-A & 1831-B In The City Of Foley Sec 17-T7s-R4e (Wd - Survivorshi P)
- APN: 54-04-17-3-000-001.029
- Block: 21
Listed by RE/MAX on the Coast

Get Pre-Approved Today
Schools
Schools serving 303 Savannah Cir
School District:Baldwin County School District
| Name | Grades | Distance |
|---|---|---|
Foley Elementary School 450 North Cedar Street, Foley, AL 36535 | K-6 | 1.7 mi |
Foley Middle School 200 North Oak Street, Foley, AL 36535 | 7-8 | 1.9 mi |
Foley High School 1 Pride Place, Foley, AL 36535 | 9-12 | 3.6 mi |
Disclaimer:
School attendance boundaries provided by ATTOM Data Solutions and are for reference only. Contact the school directly to verify enrollment eligibility.
Price & Sales History for 303 Savannah Cir
Date
Details
Price
Change
Source
8/17/2026
Price Reduced
$350,000
-6.67%
MLS
7/31/2026
Price Reduced
$375,000
-2.6%
MLS
7/23/2026
Price Reduced
$385,000
-2.53%
MLS
7/07/2026
Listed
$395,000
749.46%
MLS
2/24/2005
Sold
$46,500
—
Public Record
Disclaimer: Historical sales information is derived from public records provided by the county offices. Information is not guaranteed and should be independently verified.
Tax History
Tax History for 303 Savannah Cir
Year
Property Taxes
Change
Tax Assessment
Change
2025
$919
7%
$35,380
7%
2024
$861
4%
$33,200
4%
2023
$830
21%
$32,040
20%
2022
$686
14%
$26,600
14%
2021
$603
—
$23,260
2%
2021
$603
7%
$22,820
4%
2019
$561
10%
$21,880
10%
2018
$509
-2%
$19,920
-2%
2017
$519
4%
$20,320
4%
2016
$498
-4%
$19,520
-3%
2015
$517
-1%
$20,220
-1%
2014
$523
4%
$20,460
4%
2013
$501
—
$19,640
—
Disclaimer: Historical tax information is derived from public records provided by the county offices. Information is not guaranteed and should be independently verified.
Estimate the Cost
Estimate the Cost for 303 Savannah Cir
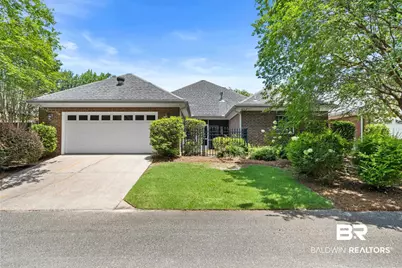
303 Savannah Circle, Foley, AL 36535 (MLS# 398719) is a Single Family property with 3 bedrooms and 2 full bathrooms. 303 Savannah Circle is currently listed for $350,000 and was received on May 19, 2026. Want to learn more about 303 Savannah Circle? Do you have questions about finding other Single Family real estate for sale in Foley? You can browse all Foley real estate or contact a Coldwell Banker agent to request more information.