This is a carousel with tiles that activate property listing cards. Use the previous and next buttons to navigate.
1/21
$269,500
This is a carousel with tiles that activate property listing cards. Use the previous and next buttons to navigate.
1/21
Property Description
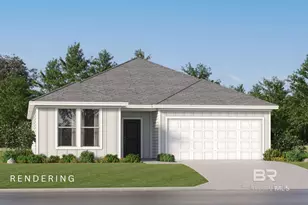
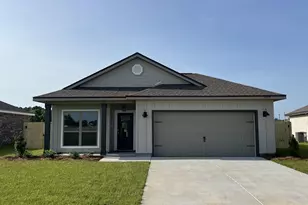
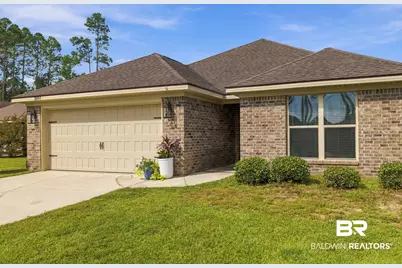
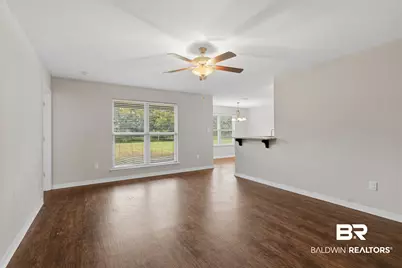
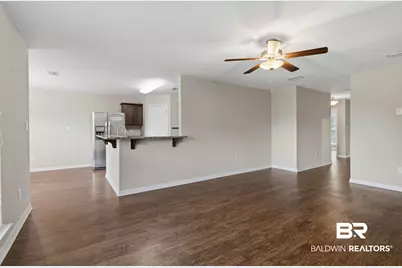
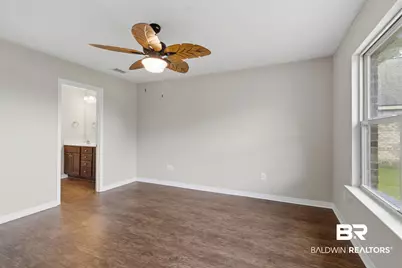
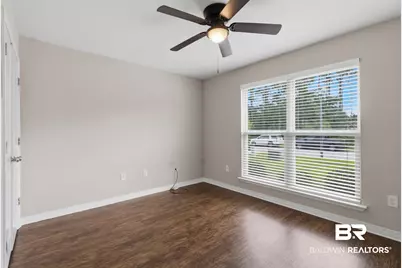
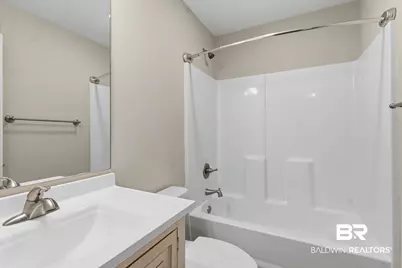
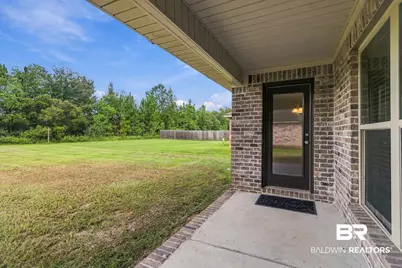
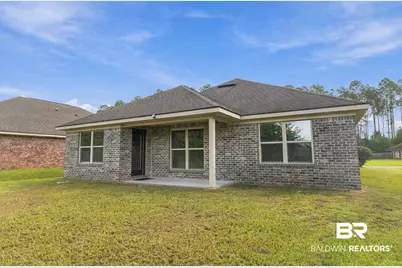
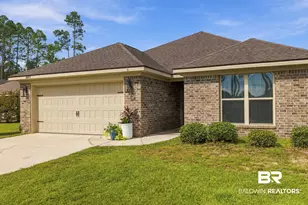
This move in ready home in The Villages at Arbor Walk combines quality GOLD FORTIFIED brick construction with a comfortable, thoughtfully designed floor plan. This 3 bedroom, 2 bath home has been freshly painted and offers luxury vinyl plank flooring throughout. The main living space is open and welcoming, connecting the spacious family room to a well equipped kitchen with granite countertops, stained cabinetry, tile backsplash, stainless steel appliances, a large stainless steel sink and dining area. The primary suite offers added privacy along with a large walk in closet and an en suite bath featuring a cultured marble double vanity. Both guest bedrooms are generously sized and ceiling fans are found in each bedroom as well as the living room. A roomy laundry area, two car garage and covered back patio add everyday convenience. The large backyard backs up to a wooded area, providing a sense of privacy. Buyer and/or buyer's agent to verify all information and measurements deemed important. Buyer to verify all information during due diligence.
Full Property Details
Full Property Details for 3897 Chesterfield Ln
General
- Price: $269,500
- HOA FEE: $19/month
- HOA FEE FREQ.: Annually
- Taxes: $1,888
- Status: Active
- Type: Single Family
- Source: 934
- MLS ID: 410481
- Updated: 9/13/2026
- Added to Site: 17 day(s) ago
Interior
- Interior Features: En Suite, Ceiling Fan(s)
- Appliances: Disposal, Microwave, Dishwasher, Electric Range, Plumbed For Ice Maker
- Furnishings: Unfurnished
- Flooring: Luxury Vinyl Plank
Rooms
Bathrooms
- Total Bathrooms: 2
- Full Bathrooms: 2
- Primary Bathroom: DoubleVanity, FirstFloorPrimary, HandicapAccessible
Bedrooms
- Total Bedrooms: 3
Additional Information
- Shared Amenities: PetsAllowed
Exterior
- Porch/Patio/Deck: Patio, Rear Porch, Covered Patio
Parking
- Garage: Yes
- Parking Features: Double Garage, Garage Door Opener
Location
- County: Baldwin
- Subdivision: The Villages At Arbor Walk
- Driving Directions: From HWY 59 travel west on CR 12 for approximately 1.6 miles. Turn right onto Langley Ave. Travel approximately .2 miles turn left on Chesterfield Lane and the home will be on your right.
School Information
- Elementary School: Magnolia School
- Middle School: Foley Middle
- High School: Foley High
Community
- Association: Yes
- Assoc. Fees Include: Taxes Common Area, Common Area Insurance, Common Area Maintenance
- Pets Allowed: Yes
Heating & Cooling
- Heating Type: Electric
Utilities
- Utility Description: Riviera Utilities
Structural Information
- Architectural Style: Single Story
- Roof: Composition Shingle
- Stories/Levels: 1
- Building Size: 1464
- Square Feet: 1,464
- Sq. Ft. Source: Tax Records
- Year Built: 2018
Lot Features
- Lot Size (Acres): 0.221
- Lot Features: Less Than 1 Acre
Water Features
- Water Front View: No Waterfront
Financial Considerations
- Association Fee: $233
- Assoc Fee Freq.: Annually
- Tax Amount: $1,888
Disclosures and Reports
- Ownership: Whole Full
- Special Conditions: Real Estate Owned
- Legal Description: Lot R37 A Resubdivision Of Lots 1A & 1B Through 5A & 5B, 7A & 7B Through 15A & 15B, 21A & 21B Through 22A & 22B And 29A & 29B Through 45A & 45B Of The Villages At Arbor Walk Sub Slide 2619-F Amended Slide 2294-C
- Bank-owned: Yes
- In foreclosure: Yes
- APN: 61-03-07-0-000-006.159
- Block: Lot 1A
Listed by Realty Executives Gulf Coast
Get Pre-Approved Today
Schools
Schools serving 3897 Chesterfield Ln
School District:Baldwin County School District
| Name | Grades | Distance |
|---|---|---|
Florence B Mathis Elementary 600 9th Avenue, Foley, AL 36535 | K-6 | 2.2 mi |
Foley Middle School 200 North Oak Street, Foley, AL 36535 | 7-8 | 3.7 mi |
Foley High School 1 Pride Place, Foley, AL 36535 | 9-12 | 2.2 mi |
Disclaimer:
School attendance boundaries provided by ATTOM Data Solutions and are for reference only. Contact the school directly to verify enrollment eligibility.
Price & Sales History for 3897 Chesterfield Ln
Date
Details
Price
Change
Source
9/07/2026
Listed
$269,500
22.5%
MLS
8/16/2023
Sold
$220,000
—
Public Record
Disclaimer: Historical sales information is derived from public records provided by the county offices. Information is not guaranteed and should be independently verified.
Tax History
Tax History for 3897 Chesterfield Ln
Year
Property Taxes
Change
Tax Assessment
Change
2025
$1,889
7%
$57,240
7%
2024
$1,766
—
$53,500
1%
2023
$1,763
18%
$53,160
17%
2022
$1,497
21%
$45,360
22%
2021
$1,239
—
$37,200
5%
2021
$1,239
—
$35,320
—
Disclaimer: Historical tax information is derived from public records provided by the county offices. Information is not guaranteed and should be independently verified.
Estimate the Cost
Estimate the Cost for 3897 Chesterfield Ln
3897 Chesterfield Lane, Foley, AL 36535 (MLS# 410481) is a Single Family property with 3 bedrooms and 2 full bathrooms. 3897 Chesterfield Lane is currently listed for $269,500 and was received on September 07, 2026. Want to learn more about 3897 Chesterfield Lane? Do you have questions about finding other Single Family real estate for sale in Foley? You can browse all Foley real estate or contact a Coldwell Banker agent to request more information.