This is a carousel with tiles that activate property listing cards. Use the previous and next buttons to navigate.
1/72
$545,000 Just Listed
This is a carousel with tiles that activate property listing cards. Use the previous and next buttons to navigate.
1/72
Property Description
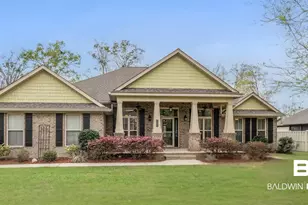
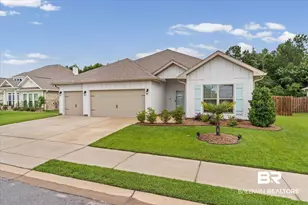
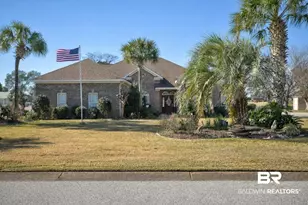
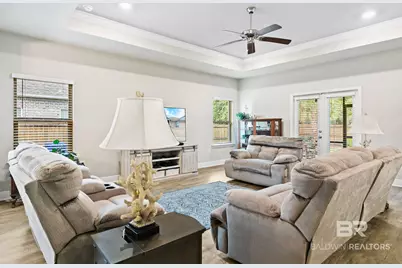
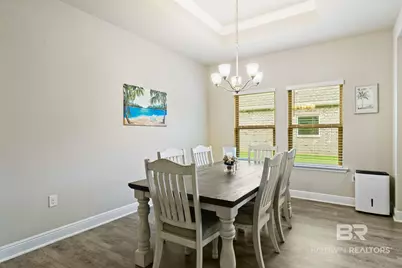
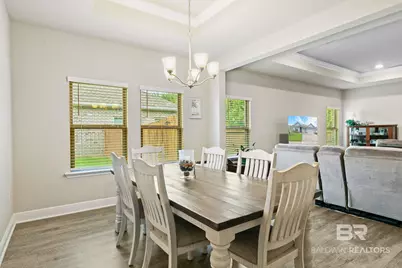
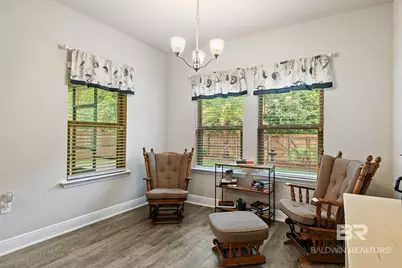
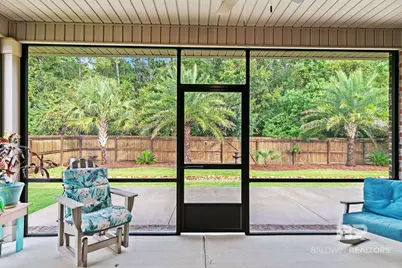
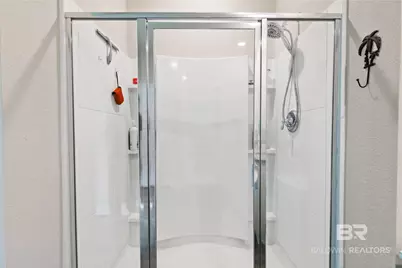
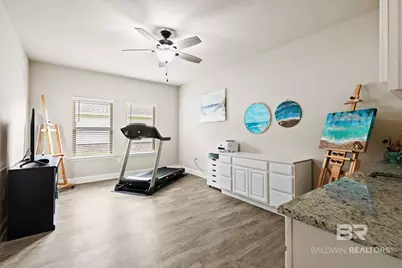
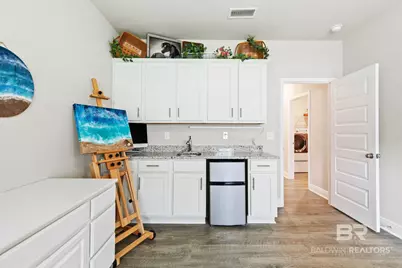
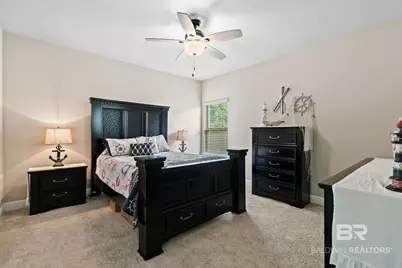
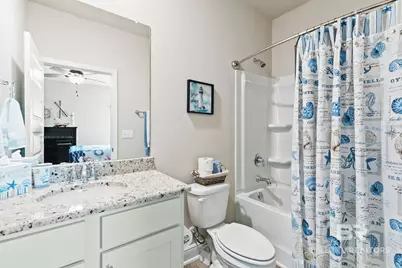
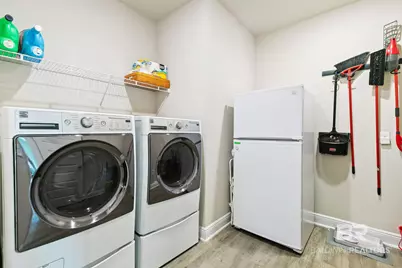
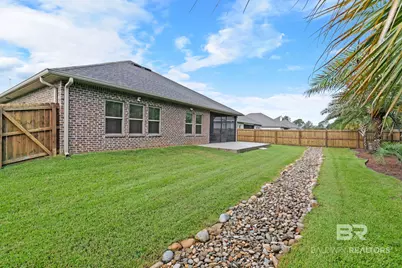
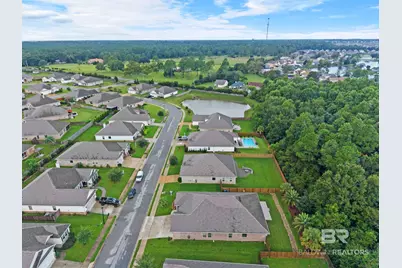
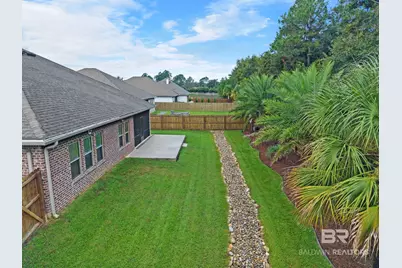
Welcome to this GOLD FORTIFIED Camden floor plan offering 4 bedrooms, 3.5 bathrooms, a 3-car garage, a & screen patio! This home backs to a natural wood-line and offers a private, serene setting. One of the standout features of this home is the versatile recreation room with cabinet space, a sink, & mini refrigerator, along with an attached bedroom & full bathroom. This flexible space could easily serve as a second primary suite, guest suite, private retreat, or additional living area. The main living areas feature LVP flooring, while the bedrooms are carpeted for added comfort. The kitchen offers beautiful white cabinetry, granite countertops, and stainless steel appliances, including an electric range, microwave, refrigerator & dishwasher. A formal dining room and separate breakfast area provide plenty of space for both everyday meals & entertaining. Tray ceilings in the living room, dining room, & primary bedroom add an elegant touch. The primary suite offers a comfortable retreat, featuring a dual sink vanity, soaking tub, separate shower, large walk in closet, & private water closet. The additional bedrooms include a convenient Jack-and-Jill bathroom arrangement. An oversized laundry room provides extra storage & functionality, and there is no shortage of storage space throughout the home. Step outside to your private backyard, where a screened-in patio provides a comfortable space to enjoy the outdoors. An additional attached concrete pad offers even more room for outdoor furniture, entertaining, or recreation. The backyard backs to a wooded tree line, providing a peaceful and private backdrop with no homes directly behind you. With its flexible floor plan, spacious 3-car garage, abundant storage, private backyard, & wooded backdrop, this Camden floor plan offers the combination of comfort, functionality, and privacy you've been looking for. Primland offers a community pool, tennis courts, and a basketball court. Graham Creek Nature Preserve nearby! Buyer to verify all information during due diligence.
Full Property Details
Full Property Details for 8823 Bronze Ln
General
- Price: $545,000
- HOA FEE: $83/month
- HOA FEE FREQ.: Quarterly
- Taxes: $1,475
- Status: Active
- Type: Single Family
- Source: 934
- MLS ID: 411627
- Updated: 10/5/2026
- Added to Site: 3 day(s) ago
Interior
- Interior Features: Ceiling Fan(s), Termite Contract, Split Bedroom Plan
- Appliances: Microwave, Dishwasher, Refrigerator, Electric Range
- Flooring: Carpet, Luxury Vinyl Plank
Rooms
Bathrooms
- Total Bathrooms: 4
- Full Bathrooms: 3
- Half Bathrooms: 1
- Primary Bathroom: GardenTub, DoubleVanity, WalkInCloset, SeparateShower, FirstFloorPrimary, PrivateWaterCloset
Bedrooms
- Total Bedrooms: 4
Additional Information
- Shared Amenities: TennisRacquetball
Exterior
- Porch/Patio/Deck: Covered Patio, Porch Screened
Parking
- Garage: Yes
- Parking Features: Attached, Three Car Garage, Garage Door Opener
Location
- County: Baldwin
- Subdivision: Primland
- Driving Directions: From Beach Express, take CR-12 E, turn right onto Wolf Bay Dr, left onto Ithaca Ave, left onto Bronze Ln, home is on the left.
School Information
- Elementary School: Florence B. Mathis Elementary
- Middle School: Foley Middle
- High School: Foley High
Community
- Association: Yes
- Assoc. Fees Include: Pool, Taxes Common Area, Association Management, Common Area Maintenance
Heating & Cooling
- Air Conditioning: Yes
- Cooling Type: Gas, Electric
Utilities
- Utility Description: Baldwin EMC, Riviera Utilities
Structural Information
- Architectural Style: Craftsman
- Roof: Composition Shingle
- Windows: Window Treatments
- Stories/Levels: 1
- Building Size: 2795
- Square Feet: 2,795
- Sq. Ft. Source: Tax Records
- Year Built: 2020
Lot Features
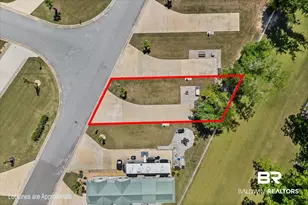
- Lot Size (Acres): 0.292
- Fence: Yes
- Lot Features: Level, Some Trees, Less Than 1 Acre
- Fencing (Description): Fenced
Water Features
- Water Front View: No Waterfront
Financial Considerations
- Association Fee: $250
- Assoc Fee Freq.: Quarterly
- Tax Amount: $1,475
Disclosures and Reports
- Ownership: Whole Full
- Legal Description: 80 X 160.4 Irr Lot 278 Primland Subdivision Ph 1A Slide 27 10 D-F Lying In The City Of Foley Sec 18-T8s-R4e (Wd Survivo Rship)
- APN: 61-06-13-0-000-003.073
- Block: Lot 278
Listed by Elite Real Estate Solutions, LLC
Get Pre-Approved Today
Schools
Schools serving 8823 Bronze Ln
School District:Baldwin County School District
| Name | Grades | Distance |
|---|---|---|
Florence B Mathis Elementary 600 9th Avenue, Foley, AL 36535 | K-6 | 4.4 mi |
Foley Middle School 200 North Oak Street, Foley, AL 36535 | 7-8 | 5.1 mi |
Foley High School 1 Pride Place, Foley, AL 36535 | 9-12 | 4 mi |
Disclaimer:
School attendance boundaries provided by ATTOM Data Solutions and are for reference only. Contact the school directly to verify enrollment eligibility.
Price & Sales History for 8823 Bronze Ln
Date
Details
Price
Change
Source
10/05/2026
Listed
$545,000
—
MLS
Disclaimer: Historical sales information is derived from public records provided by the county offices. Information is not guaranteed and should be independently verified.

Tax History
Tax History for 8823 Bronze Ln
Year
Property Taxes
Change
Tax Assessment
Change
2025
$1,430
1%
$44,700
1%
2024
$1,418
8%
$44,340
8%
2023
$1,308
17%
$41,000
16%
2022
$1,117
-1%
$35,220
4%
2021
$1,130
—
$33,780
100%
2021
$1,130
—
—
Disclaimer: Historical tax information is derived from public records provided by the county offices. Information is not guaranteed and should be independently verified.
Estimate the Cost
Estimate the Cost for 8823 Bronze Ln
8823 Bronze Lane, Foley, AL 36535 (MLS# 411627) is a Single Family property with 4 bedrooms, 3 full bathrooms and 1 partial bathroom. 8823 Bronze Lane is currently listed for $545,000 and was received on October 05, 2026. Want to learn more about 8823 Bronze Lane? Do you have questions about finding other Single Family real estate for sale in Foley? You can browse all Foley real estate or contact a Coldwell Banker agent to request more information.