This is a carousel with tiles that activate property listing cards. Use the previous and next buttons to navigate.
1/36
$589,999 Just Listed
This is a carousel with tiles that activate property listing cards. Use the previous and next buttons to navigate.
1/36
Property Description
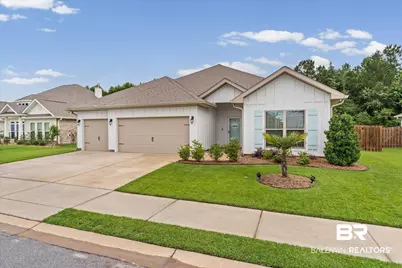
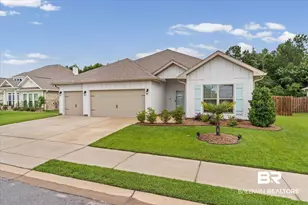
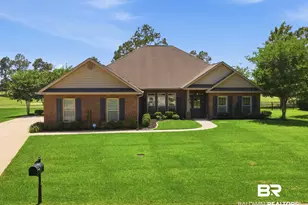
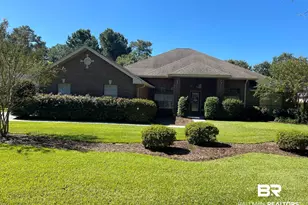
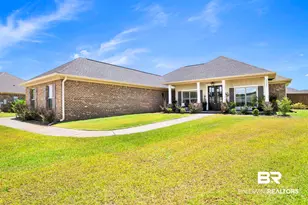
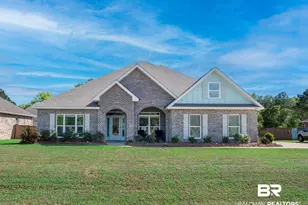
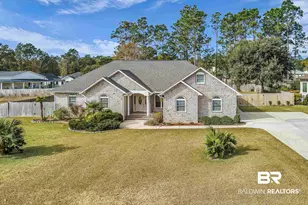
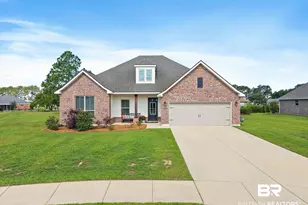
You don't want to miss this spacious home in the highly sought-after neighborhood of Primland in Foley, Alabama. This beautifully maintained 4-bedroom, 3-bath home is tucked away in a private cul-de-sac and backs up to beautiful mature trees, offering extra privacy and a peaceful setting. The home features a large screened back porch overlooking a gorgeous 32x16 saltwater pool, creating the perfect space for relaxing or entertaining.The sellers have added an impressive list of upgrades including a custom oversized kitchen island, epoxy garage floors, screened-in patio, security system, irrigation system with buried downspouts, generator hookup, natural gas connections, garage A/C, soffit lighting, and more.Primland offers fantastic amenities including a resort-style community pool, basketball and tennis courts, and scenic walking paths. Located directly across from Graham Creek Nature Preserve, you'll enjoy quick access to trails, kayaking, outdoor adventures, and nature right outside your door.This home truly combines comfort, upgrades, privacy, and location all in one. Buyer to verify all information during due diligence.
Full Property Details
Full Property Details for 8793 Bronze Ln
General
- Price: $589,999
- HOA FEE: $83/month
- HOA FEE FREQ.: Annually
- Taxes: $1,340
- Status: Active
- Type: Single Family
- Source: 934
- MLS ID: 397176
- Updated: 5/28/2026
- Added to Site: 2 day(s) ago
Interior
- Interior Features: Ceiling Fan(s)
- Appliances: Dishwasher, Disposal, Microwave, Electric Range
- Furnishings: Unfurnished
- Flooring: Carpet, Vinyl
Rooms
Bathrooms
- Total Bathrooms: 3
- Full Bathrooms: 3
- Primary Bathroom: Double Vanity, Soaking Tub
Bedrooms
- Total Bedrooms: 4
- Primary Bedroom: Walk-In Closet(s), 17 x 13, Main, 221 Sq. Ft.
- Bedroom 2: 13 x 11, Main, 143 Sq. Ft.
- Bedroom 3: 12 x 11, Main, 132 Sq. Ft.
- Bedroom 4: 12 x 11, Main, 132 Sq. Ft.
Other Rooms
- Living Room: 26 x 19, Main, 494 Sq. Ft.
- Kitchen: 12 x 18, Main, 216 Sq. Ft.
- Laundry: Main Level
Additional Information
- Shared Amenities: BBQ Area, Landscaping, Pool - Outdoor, Tennis Court(s)
- Pool: Yes
- Private Pool: Yes
- Pool Description: Community, In Ground, Association
- Security/Safety: Smoke Detector(s), Security Service, Carbon Monoxide Detector(s)
Exterior
- Exterior Features: Irrigation Sprinkler, Termite Contract
- Porch/Patio/Deck: Covered, Porch-Screened
Parking
- Garage: Yes
- Attached garage: Yes
- Covered Spaces: 3
- Parking Features: Attached, Three Car Garage, Automatic Garage Door
Location
- Area: Baldwin County
- Subdivision: Primland
- Driving Directions: From Highway 59, turn onto County Road 12 East and continue for about 1.5 miles after crossing the Foley Expressway. Then turn right onto Wolf Bay Drive—the community will be on your left.
- Direction Faces: South
School Information
- Elementary School: Florence B Mathis
- Middle School: Foley Middle
- High School: Foley High
Community
- Association: Yes
- Assoc. Fees Include: Association Management, Common Area Insurance, Maintenance Grounds, Reserve Funds, Taxes-Common Area, Pool
- Pets Allowed: Yes
Heating & Cooling
- Air Conditioning: Yes
- Cooling Type: Central Electric (Cool)
- Heating Type: Electric
Utilities
- Sewer: Public Sewer
- Water: Public
Structural Information
- Architectural Style: Craftsman
- Exterior Const.: Brick, Concrete Board, Wood Frame, Fortified-Gold
- Roof: Composition, Dimensional
- Stories/Levels: 1
- Building Size: 2486
- Square Feet: 2,486
- Sq. Ft. Source: Builder
- Year Built: 2021
- Property Condition: Resale
Lot Features
- Property View: Southern View
- Lot Size (Acres): 0.242
- Lot Size (Sq. Ft.): 10,541.52
- Lot Dimensions: 80 x 143.5 Irr
- Fence: Yes
- Lot Features: Less than 1 acre
- Fencing (Description): Fenced
Water Features
- Water Front View: No Waterfront
Financial Considerations
- Association Fee: $1,000
- Assoc Fee Freq.: Annually
- Tax Amount: $1,340
Disclosures and Reports
- Ownership: Whole/Full
- Legal Description: 80 X 143.5 Irr Lot 276 Primland Subdivision Ph 1A Slide 27 10 D-F Lying In The City Of Foley Sec 18-T8s-R4e (Wd Survivo Rship)
- Property ID: 6106130000003.075
Listed by RE/MAX on the Coast
Get Pre-Approved Today
Schools
Schools serving 8793 Bronze Ln
School District:Baldwin County School District
| Name | Grades | Distance |
|---|---|---|
Florence B Mathis Elementary 600 9th Avenue, Foley, AL 36535 | K-6 | 4.4 mi |
Foley Middle School 200 North Oak Street, Foley, AL 36535 | 7-8 | 5.1 mi |
Foley High School 1 Pride Place, Foley, AL 36535 | 9-12 | 4 mi |
Disclaimer:
School attendance boundaries provided by ATTOM Data Solutions and are for reference only. Contact the school directly to verify enrollment eligibility.
Price & Sales History for 8793 Bronze Ln
Date
Details
Price
Change
Source
5/28/2026
Listed
$589,999
58.33%
MLS
11/29/2021
Sold
$372,650
—
Public Record
Disclaimer: Historical sales information is derived from public records provided by the county offices. Information is not guaranteed and should be independently verified.
Tax History
Tax History for 8793 Bronze Ln
Year
Property Taxes
Change
Tax Assessment
Change
2025
$1,340
1%
$41,980
1%
2024
$1,321
1%
$41,400
1%
2023
$1,310
115%
$41,060
122%
2022
$610
145%
$18,500
87%
2021
$249
—
$9,900
100%
2021
$249
—
—
Disclaimer: Historical tax information is derived from public records provided by the county offices. Information is not guaranteed and should be independently verified.
Estimate the Cost
Estimate the Cost for 8793 Bronze Ln
8793 Bronze Lane, Foley, AL 36535 (MLS# 397176) is a Single Family property with 4 bedrooms and 3 full bathrooms. 8793 Bronze Lane is currently listed for $589,999 and was received on May 28, 2026. Want to learn more about 8793 Bronze Lane? Do you have questions about finding other Single Family real estate for sale in Foley? You can browse all Foley real estate or contact a Coldwell Banker agent to request more information.