This is a carousel with tiles that activate property listing cards. Use the previous and next buttons to navigate.
1/30
$675,000 Just Listed
This is a carousel with tiles that activate property listing cards. Use the previous and next buttons to navigate.
1/30
Property Description
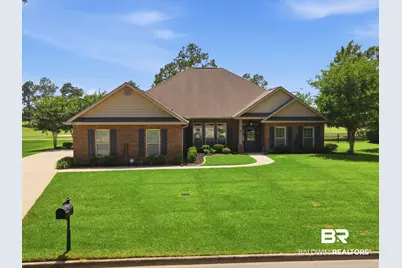
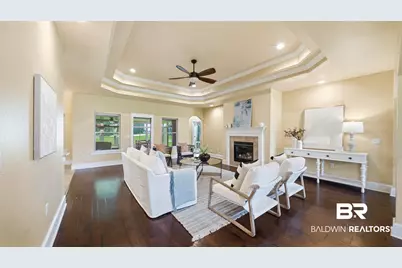
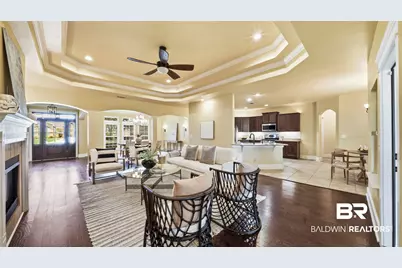
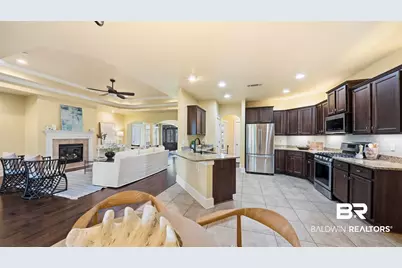
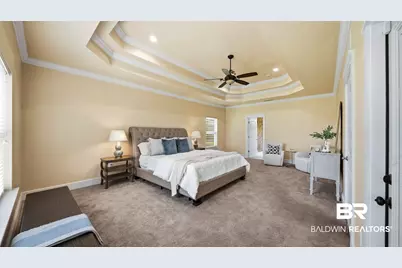
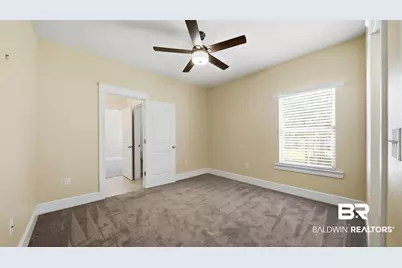
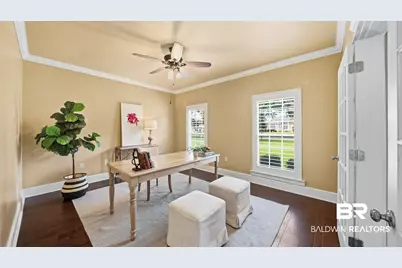
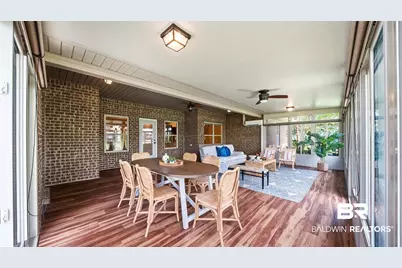
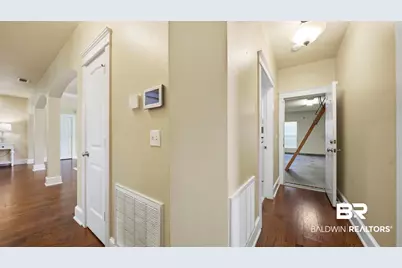
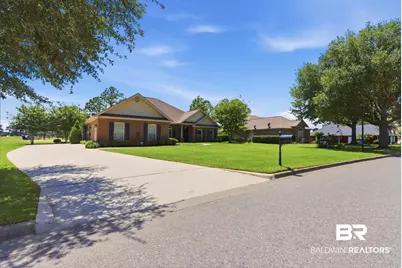
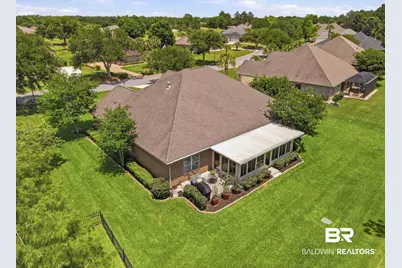
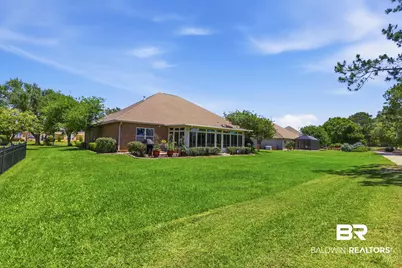
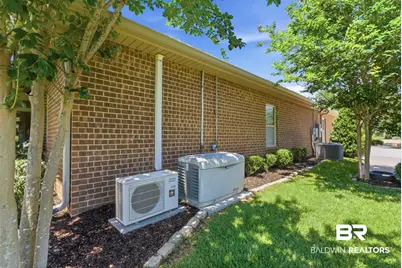
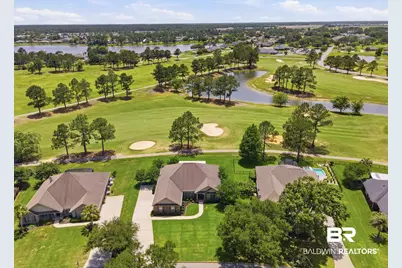
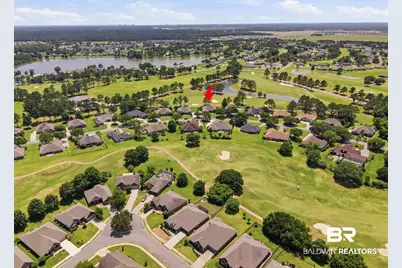
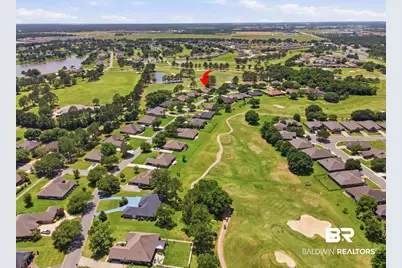
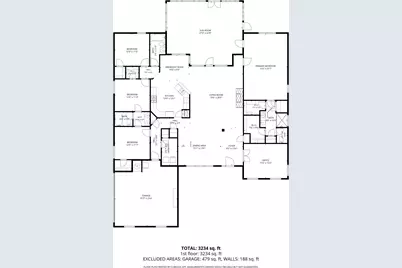
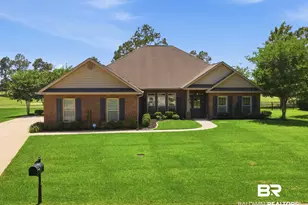
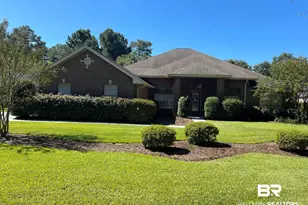
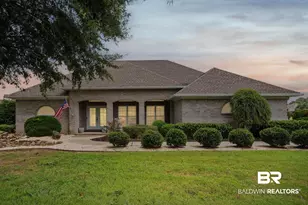
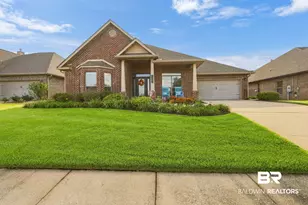
Located in the Glenlakes golf course community, this 4 bedroom, 3 bathroom home offers 3,234 sqft of well-designed living space overlooking the 17th hole. Built in 2015, the home features a spacious layout with an office, large heated and cooled sunroom, and a whole-house generator for added comfort and peace of mind. The kitchen opens into the main living area, creating an ideal setup for both everyday living and entertaining. The primary suite offers plenty of space to unwind, while the additional bedrooms provide flexibility for guests or family. Enjoy golf course views from the oversized sunroom and backyard, all within a well-established Foley community convenient to shopping, dining, and the Gulf Coast's white sandy beaches. Buyer to verify all information during due diligence.
Full Property Details
Full Property Details for 22956 Carnoustie Dr
General
- Price: $675,000
- HOA FEE: $14/month
- HOA FEE FREQ.: Annually
- Taxes: $1,784
- Status: Active
- Type: Single Family
- Source: 934
- MLS ID: 396960
- Updated: 5/22/2026
- Added to Site: 2 day(s) ago
Interior
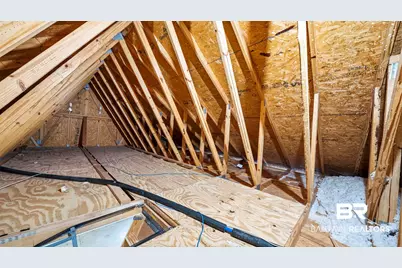
- Interior Features: Office/Study, Sun Room, Ceiling Fan(s), En-Suite, High Ceilings, Split Bedroom Plan, Storage
- Fireplace: Yes
- Number of Fireplaces: 1
- Fireplace(s): Gas Log, Living Room
- Appliances: Dishwasher, Disposal, Dryer, Microwave, Gas Range, Refrigerator w/Ice Maker, Washer
- Furnishings: Unfurnished
- Flooring: Carpet, Tile, Wood
Rooms
Bathrooms
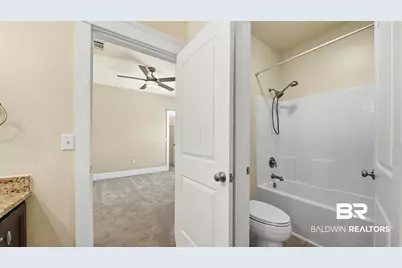
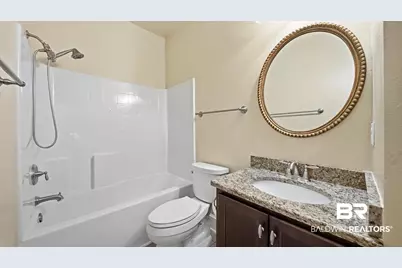
- Total Bathrooms: 3
- Full Bathrooms: 3
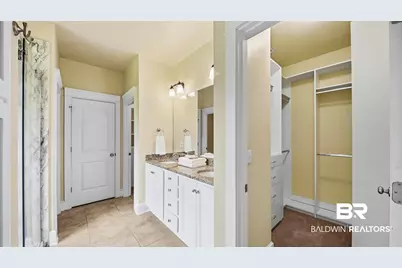
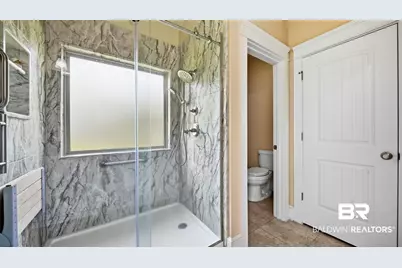
- Primary Bathroom: Double Vanity, Shower Only, Private Water Closet
Bedrooms
- Total Bedrooms: 4
- Primary Bedroom: Multiple Walk in Closets, 15.6 x 23.7, Main, 369.72 Sq. Ft.
- Bedroom 2: 12.3 x 11.5, Main, 141.45 Sq. Ft.
- Bedroom 3: 12.6 x 11.4, Main, 143.64 Sq. Ft.
- Bedroom 4: 12.6 x 11.7, Main, 147.42 Sq. Ft.
Other Rooms
- Living Room: 19.4 x 26, Main, 504.4 Sq. Ft.
- Kitchen: 13.9 x 13.1, Main, 182.09 Sq. Ft.
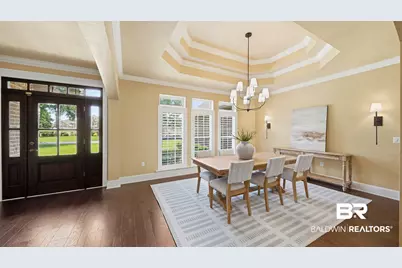
- Dining Room: Breakfast Area-Kitchen, Separate Dining Room, 15.1 x 13.6, Main, 205.36 Sq. Ft.
- Laundry: Main Level
Additional Information
- Shared Amenities: Clubhouse, Pool - Outdoor, Golf
- Pool: Yes
- Pool Description: Community, Association
- Security/Safety: Smoke Detector(s), Security System
Exterior
- Exterior Features: Irrigation Sprinkler
- Porch/Patio/Deck: Patio
Parking
- Garage: Yes
- Attached garage: Yes
- Covered Spaces: 2
- Parking Features: Attached, Double Garage, Automatic Garage Door
Location
- Area: Foley 3
- County: Baldwin
- Subdivision: Glenlakes
- Driving Directions: Heading South on Foley Beach Express take a right onto County Rd 20. Then take a left onto Clubhouse Dr. Take your First left onto Carnoustie Dr. House will be located down on your right.
School Information
- Elementary School: Foley Elementary
- Middle School: Foley Middle
- High School: Foley High
Community
- Association: Yes
- Assoc. Fees Include: Association Management, Common Area Insurance, Maintenance Grounds, Recreational Facilities, Reserve Funds, Clubhouse, Pool
Heating & Cooling
- Heating Type: Electric
Utilities
- Sewer: Baldwin Co Sewer Service
- Utility Description: Riviera Utilities
Structural Information
- Architectural Style: Traditional
- Exterior Const.: Brick
- Roof: Composition
- Windows: Window Treatments
- Stories/Levels: 1
- Building Size: 3234
- Square Feet: 3,234
- Sq. Ft. Source: Agent Measured
- Year Built: 2015
- Property Condition: Resale
Lot Features
- Property View: Golf Course View
- Lot Size (Acres): 0.361
- Lot Size (Sq. Ft.): 15,725.16
- Lot Features: Less than 1 acre, On Golf Course
Water Features
- Water Front View: No Waterfront
Financial Considerations
- Association Fee: $170
- Assoc Fee Freq.: Annually
- Tax Amount: $1,784
Disclosures and Reports
- Ownership: Whole/Full
- Legal Description: LOT 84 UNIT ONE OF GLENLAKES SLIDE 2045-E THRU 2046-A
- Property ID: 6101110000001.583
- Block: 84
- Lot Number: 84
Listed by EXP Realty Seaside
Get Pre-Approved Today
Schools
Schools serving 22956 Carnoustie Dr
School District:Baldwin County School District
| Name | Grades | Distance |
|---|---|---|
Florence B Mathis Elementary 600 9th Avenue, Foley, AL 36535 | K-6 | 3.9 mi |
Foley Middle School 200 North Oak Street, Foley, AL 36535 | 7-8 | 4.4 mi |
Foley High School 1 Pride Place, Foley, AL 36535 | 9-12 | 3.5 mi |
Disclaimer:
School attendance boundaries provided by ATTOM Data Solutions and are for reference only. Contact the school directly to verify enrollment eligibility.
Price & Sales History for 22956 Carnoustie Dr
Date
Details
Price
Change
Source
5/22/2026
Listed
$675,000
6.3%
MLS
10/11/2023
Sold
$635,000
—
Public Record
Disclaimer: Historical sales information is derived from public records provided by the county offices. Information is not guaranteed and should be independently verified.
Tax History
Tax History for 22956 Carnoustie Dr
Year
Property Taxes
Change
Tax Assessment
Change
2025
$1,666
16%
$63,600
16%
2024
$1,433
-1%
$54,780
-1%
2023
$1,444
22%
$55,220
22%
2022
$1,181
37%
$45,300
3%
2021
$861
—
$43,960
39%
2021
$861
5%
$31,540
—
2019
$820
4%
$31,660
4%
2018
$789
-18%
$30,480
-48%
2017
$968
6%
$58,660
112%
2016
$915
208%
$27,720
208%
2015
$297
—
$9,000
—
2014
$297
—
$9,000
—
2013
$297
—
$9,000
—
Disclaimer: Historical tax information is derived from public records provided by the county offices. Information is not guaranteed and should be independently verified.
Estimate the Cost
Estimate the Cost for 22956 Carnoustie Dr
22956 Carnoustie Drive, Foley, AL 36535 (MLS# 396960) is a Single Family property with 4 bedrooms and 3 full bathrooms. 22956 Carnoustie Drive is currently listed for $675,000 and was received on May 22, 2026. Want to learn more about 22956 Carnoustie Drive? Do you have questions about finding other Single Family real estate for sale in Foley? You can browse all Foley real estate or contact a Coldwell Banker agent to request more information.