This is a carousel with tiles that activate property listing cards. Use the previous and next buttons to navigate.
1/22
$324,900 Just Listed
This is a carousel with tiles that activate property listing cards. Use the previous and next buttons to navigate.
1/22
Property Description
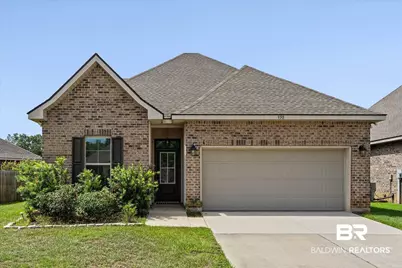
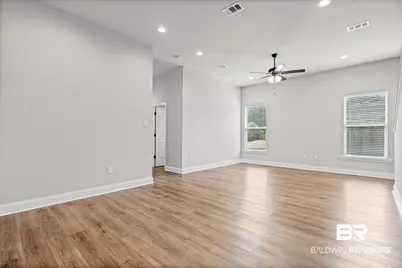
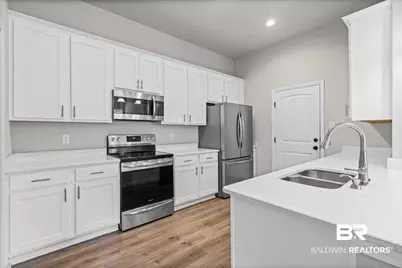
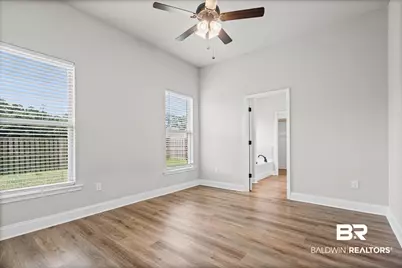
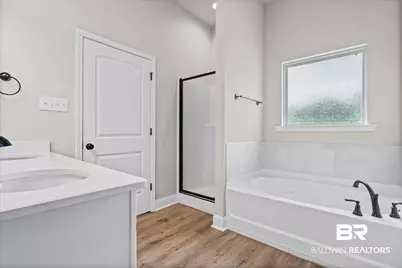
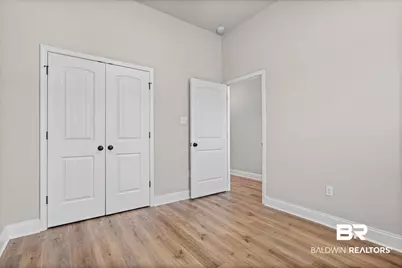
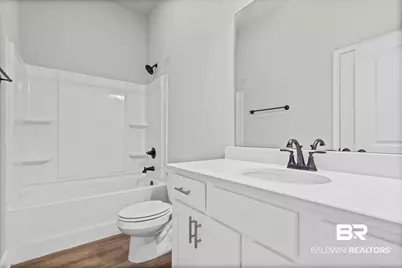
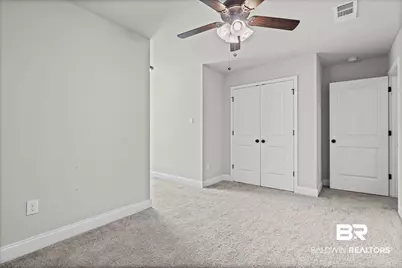
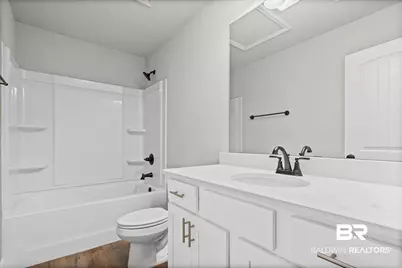
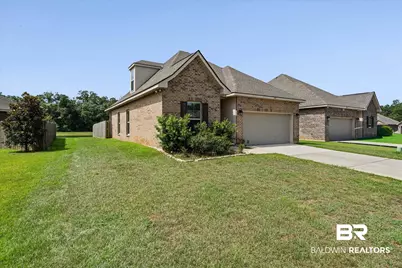
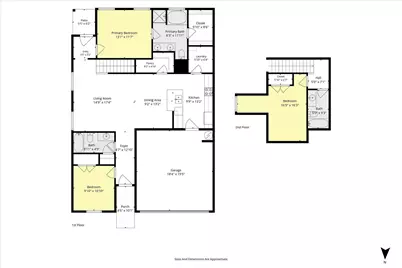
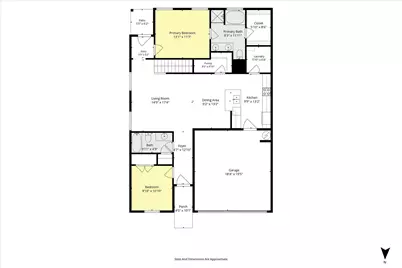
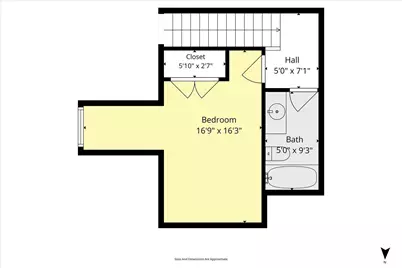
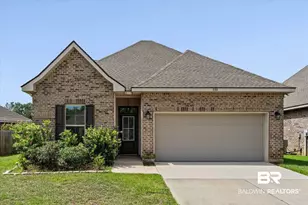
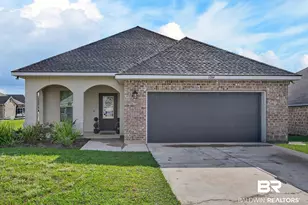
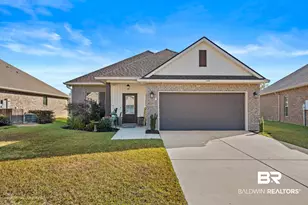
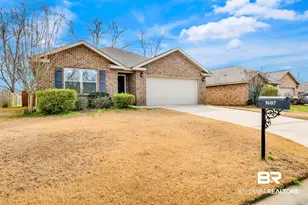
This is a beautifully maintained full brick, energy efficient, Gold-Fortified DSLD built home in the Cypress Gates community offering a 2-story open and split floor plan with 3 bedrooms and 3 full bathrooms with each bedroom in a separate area of the home. Each bedroom features an adjacent bathroom. The lower-level features luxury plank throughout and for added comfort, and floor buffering, the upstairs is carpeted. Special features include a large walk-in pantry, breakfast bar, quartz countertops, double sink vanity, garden tub, separate shower, and walk-in closet in primary suite. Located near the hospital and medical district, Cypress Gates is just over a mile from downtown, city parks, businesses, restaurants and coffee shops; and is only fifteen minutes from the beautiful white sand beaches. Be sure to check out the Gulf Area of southern charm when you visit your next home. Buyer to verify all information during due diligence.
Full Property Details
Full Property Details for 950 Gibson Ct
General
- Price: $324,900
- HOA FEE: $42/month
- HOA FEE FREQ.: Annually
- Taxes: $1,951
- Status: Active
- Type: Single Family
- Source: 934
- MLS ID: 399352
- Updated: 7/13/2026
- Added to Site: Today
Interior
- Interior Features: Breakfast Bar, Living Room, Ceiling Fan(s), High Ceilings
- Fireplace(s): None
- Appliances: Dishwasher, Disposal, Microwave, Refrigerator w/Ice Maker
- Furnishings: Unfurnished
- Flooring: Carpet, Luxury Vinyl Plank
Rooms
Bathrooms
- Total Bathrooms: 2
- Full Bathrooms: 2
- Primary Bathroom: Double Vanity, Soaking Tub, Separate Shower
Bedrooms
- Total Bedrooms: 3
- Primary Bedroom: 1st Floor Primary, Walk-In Closet(s), 13 x 11, Main, 143 Sq. Ft.
- Bedroom 2: 10 x 10, Main, 100 Sq. Ft.
- Bedroom 3: 13 x 9, Second, 117 Sq. Ft.
Other Rooms
- Kitchen: 13 x 11, Main, 143 Sq. Ft.
- Dining Room: Lvg/Dng Combo, 13 x 9, Main, 117 Sq. Ft.
Additional Information
- Shared Amenities: None
- Security/Safety: Smoke Detector(s)
Exterior
- Porch/Patio/Deck: Covered
Parking
- Garage: Yes
- Attached garage: Yes
- Garage Spaces: 2
- Covered Spaces: 2
- Parking Features: Attached, Double Garage, Automatic Garage Door
Location
- County: Baldwin County
- Subdivision: Cypress Gates
- Cross Streets: North Hickory Street
- Driving Directions: From Beach Express, turn west onto West Fern Ave, then south onto North Hickory Street, then east onto Higgins Rd.
School Information
- Elementary School: Foley Elementary
- Middle School: Foley Middle
- High School: Foley High
Community
- Association: Yes
- Assoc. Fees Include: Common Area Insurance, Maintenance Grounds, Reserve Funds, Taxes-Common Area
- Pets Allowed: Yes
Heating & Cooling
- Air Conditioning: Yes
- Cooling Type: Zoned, Ceiling Fan(s)
- Heating Type: Electric, Heat Pump
Utilities
- Sewer: Public Sewer
- Water: Public
Structural Information
- Architectural Style: Traditional
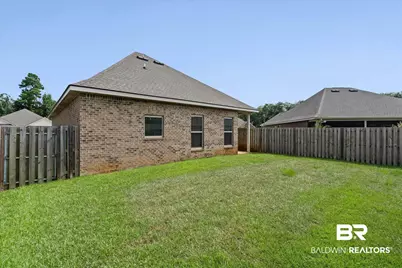
- Exterior Const.: Brick, Vinyl Siding, Solid Masonry, Fortified-Gold
- Roof: Dimensional
- Windows: Double Pane Windows
- Building Size: 1596
- Square Feet: 1,596
- Sq. Ft. Source: Agent Measured
- Year Built: 2022
- Property Condition: Resale
Lot Features
- Property View: None/Not Applicable
- Lot Size (Acres): 0.1
- Lot Size (Sq. Ft.): 4,356
- Lot Dimensions: 43 x 105 x 43 x 101
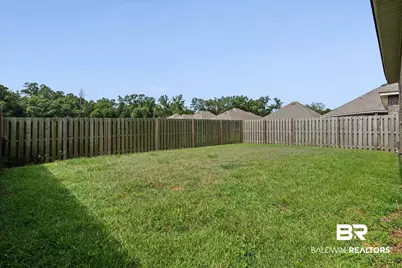
- Fence: Yes
- Lot Features: Less than 1 acre, Irregular Lot
- Zoning: Single Family Residence
- Fencing (Description): Fenced
Water Features
- Water Front View: No Waterfront
Financial Considerations
- Association Fee: $500
- Assoc Fee Freq.: Annually
- Tax Amount: $1,951
Disclosures and Reports
- Ownership: Whole/Full
- Legal Description: 41.7 X 104.5 Irr Lot 145 Cypress Gates Phase 2 Amended Sli De 2711 A B 2690 B&C Lying In The City Of Foley Sec 20-T7s-R 4E (Wd Survivorship)
- Property ID: 5404203000003.104
- Block: /145
- Lot Number: /145
Listed by Roberts Brothers Eastern Shore

Get Pre-Approved Today
Schools
Schools serving 950 Gibson Ct
School District:Baldwin County School District
| Name | Grades | Distance |
|---|---|---|
Foley Elementary School 450 North Cedar Street, Foley, AL 36535 | K-6 | 0.8 mi |
Foley Middle School 200 North Oak Street, Foley, AL 36535 | 7-8 | 1 mi |
Foley High School 1 Pride Place, Foley, AL 36535 | 9-12 | 2.6 mi |
Disclaimer:
School attendance boundaries provided by ATTOM Data Solutions and are for reference only. Contact the school directly to verify enrollment eligibility.
Price & Sales History for 950 Gibson Ct
Date
Details
Price
Change
Source
7/13/2026
Listed
$324,900
14.91%
MLS
7/22/2022
Sold
$282,745
—
Public Record
Disclaimer: Historical sales information is derived from public records provided by the county offices. Information is not guaranteed and should be independently verified.
Tax History
Tax History for 950 Gibson Ct
Year
Property Taxes
Change
Tax Assessment
Change
2025
$1,937
7%
$58,700
7%
2024
$1,810
-2%
$54,860
-2%
2023
$1,839
539%
$55,740
538%
2022
$288
99%
$8,740
14%
2021
$145
—
$7,660
321%
2021
$145
—
$1,820
—
Disclaimer: Historical tax information is derived from public records provided by the county offices. Information is not guaranteed and should be independently verified.
Estimate the Cost
Estimate the Cost for 950 Gibson Ct
950 Gibson Court, Foley, AL 36535 (MLS# 399352) is a Single Family property with 3 bedrooms and 2 full bathrooms. 950 Gibson Court is currently listed for $324,900 and was received on July 13, 2026. Want to learn more about 950 Gibson Court? Do you have questions about finding other Single Family real estate for sale in Foley? You can browse all Foley real estate or contact a Coldwell Banker agent to request more information.