This is a carousel with tiles that activate property listing cards. Use the previous and next buttons to navigate.
1/1
$384,900
This is a carousel with tiles that activate property listing cards. Use the previous and next buttons to navigate.
1/1
Property Description
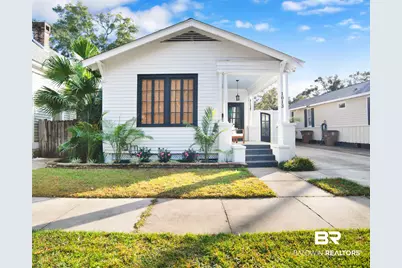
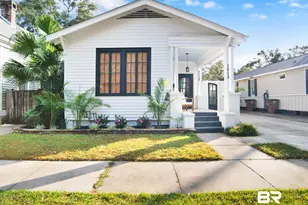
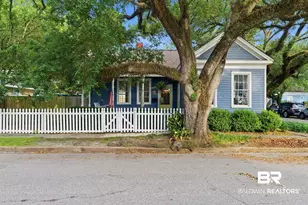
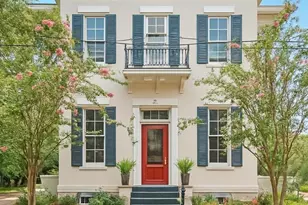
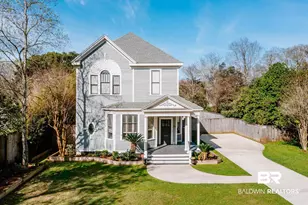
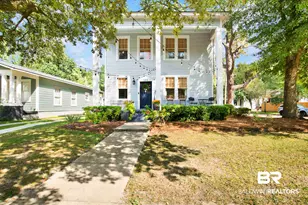
Located on one of the most sought-after streets in the Oakleigh Garden District, this home offers a quiet, tree-lined setting in one of Mobile's most desirable neighborhoods. Completely renovated, this home pairs historic charm with modern peace of mind. Updates include a new HVAC (2024), roof (~5 years old), and a complete electrical rewire, ensuring major systems are already taken care of. Enjoy walkable living at its best, just steps from Washington Square Park, Hummingbird Way Oyster Bar, and Callaghan's Irish Pub - and only one mile to the heart of the Dauphin Street entertainment district. Plus, you're within walking distance to Mardi Gras parade routes, making it easy to enjoy one of Mobile's most beloved traditions. Move-in ready and full of personality, this Oakleigh oasis blends historic charm with modern style. Inside, original hardwood floors, crisp white walls, and large windows highlight the home's natural light and character. The primary suite features a walk-in closet, soaking tub/shower combo, and convenient laundry space, while a stylish hall bath serves the guest rooms. The kitchen is timeless and inviting, featuring white quartz countertops, black shaker cabinets, and stainless steel appliances. Step outside to a private courtyard designed for entertaining, with outdoor dining under string lights, a gas grill hookup, and a fully fenced yard. The backyard also features built-in bench seating around a gas fire pit and a six-person hot tub, creating your own private retreat. Don't miss the home's hidden "speakeasy" tucked behind a sliding bookshelf - a one-of-a-kind second living space with French doors opening to the patio and hot tub area. Lovingly owner-occupied, but has excellent Airbnb potential! This is a rare opportunity to own a truly unique home in one of Mobile's most iconic neighborhoods. Buyer to verify all information during due diligence.
Full Property Details
Full Property Details for 1013 Savannah St
General
- Sold For: $384,900
- Taxes: $1,403
- Status: Closed
- Type: Single Family
- Source: 934
- MLS ID: 394159
- Added to Site: 117 day(s) ago
Interior
- Interior Features: Breakfast Bar, Family Room, Entrance Foyer, Ceiling Fan(s), High Ceilings, Internet
- Fireplace: Yes
- Fireplace(s): Electric, Master Bedroom
- Appliances: Dishwasher, Disposal, Dryer, Microwave, Electric Range, Refrigerator, Washer
- Furnishings: Negotiable
- Flooring: Wood
Rooms
Bathrooms
- Total Bathrooms: 2
- Full Bathrooms: 2
- Primary Bathroom: Tub/Shower Combo
Bedrooms
- Total Bedrooms: 3
- Primary Bedroom: 1st Floor Primary, Walk-In Closet(s)
Other Rooms
- Dining Room: Lvg/Dng Combo
- Laundry: Inside
Additional Information
- Shared Amenities: None
- Spa: Yes
- Spa Description: Heated
Exterior
- Exterior Features: Termite Contract
- Porch/Patio/Deck: Patio, Front Porch
Parking
- Parking Features: None
Location
- County: Mobile County
- Subdivision: Oakleigh Garden District
- Driving Directions: From Government Street headed east, turn left onto Chattam Street. One block past Washington Square Park, turn left onto Savannah Street. The home is the second property on the right-hand side.
- Direction Faces: North
School Information
- Elementary School: Leinkauf
- Middle School: Calloway Smith
- High School: Murphy
Heating & Cooling
- Air Conditioning: Yes
- Cooling Type: Central Electric (Cool), Ceiling Fan(s)
- Heating Type: Natural Gas, Central
Utilities
- Gas: Gas-Natural
- Sewer: Public Sewer
- Utility Description: Natural Gas Connected
Structural Information
- Structure Type: Historic
- Exterior Const.: Wood Siding, Hardboard, Wood Frame
- Roof: Composition
- Windows: Window Treatments
- Stories/Levels: 1
- Building Size: 1814
- Square Feet: 1,814
- Sq. Ft. Source: Seller
- Year Built: 1906
- Property Condition: Resale
Lot Features
- Property View: Northern View
- Lot Size (Acres): 0.11
- Lot Size (Sq. Ft.): 4,791.6
- Lot Dimensions: 121 x 41
- Fence: Yes
- Lot Features: Less than 1 acre
- Zoning: Single Family Residence
- Fencing (Description): Fenced
Water Features
- Water Front View: No Waterfront
Financial Considerations
- Tax Amount: $1,403
Disclosures and Reports
- Ownership: Whole/Full
- Legal Description: Beg At Pt 50 Ft E Of Se Cor Of Chatham & Savannah St Th Cont E Alg S R/W Of Savannah St 40 Ft Th S Par With Chatham St 120 Ft Th W Par With Savannah St 40 Ft Th N Par With Chatham St 120 Ft To Pob & Being Pt Of Lot 6 Sq 97 Gordon Div Of Favre Trt Dbk 34 P 150-153 #Sec 39 T4s R1w #Mp29 06 39 0 004
- Property ID: 2906390004288
- Block: /6
- Lot Number: /6
Listed by Coastal Alabama Real Estate
Sold by 1702 Real Estate

Get Pre-Approved Today
Schools
Schools serving 1013 Savannah St
School District:Mobile County School District
| Name | Grades | Distance |
|---|---|---|
Leinkauf Elementary School 1410 Monroe Street, Mobile, AL 36604 | PK-5 | 0.7 mi |
Calloway Smith Middle School 350 North Lawrence Street, Mobile, AL 36603 | 6-8 | 1.2 mi |
Murphy High School 100 South Carlen Street, Mobile, AL 36606 | 9-12 | 1.6 mi |
Disclaimer:
School attendance boundaries provided by ATTOM Data Solutions and are for reference only. Contact the school directly to verify enrollment eligibility.
Price & Sales History for 1013 Savannah St
Date
Details
Price
Change
Source
7/01/2026
Sold
$384,900
—
MLS
4/22/2026
Price Reduced
$384,900
-3.75%
MLS
3/26/2026
Listed
$399,900
—
MLS
Disclaimer: Historical sales information is derived from public records provided by the county offices. Information is not guaranteed and should be independently verified.
Home Warranty : Included
1013 Savannah Street, Mobile, AL 36604 (MLS# 394159) is a Single Family property that was sold at $384,900 on July 01, 2026. Want to learn more about 1013 Savannah Street? Do you have questions about finding other Single Family real estate for sale in Mobile? You can browse all Mobile real estate or contact a Coldwell Banker agent to request more information.