This is a carousel with tiles that activate property listing cards. Use the previous and next buttons to navigate.
1/1
$435,000
This is a carousel with tiles that activate property listing cards. Use the previous and next buttons to navigate.
1/1
Property Description
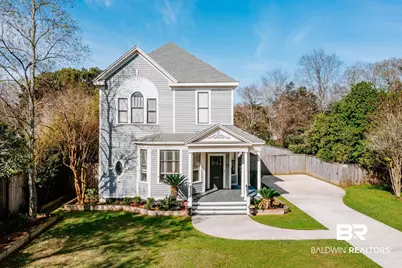
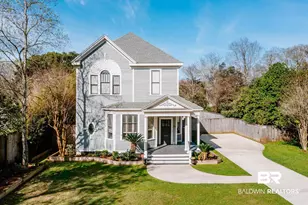
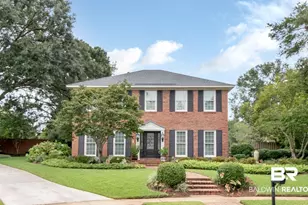
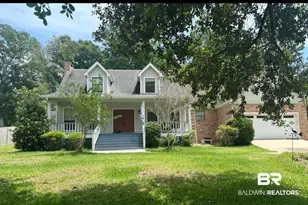
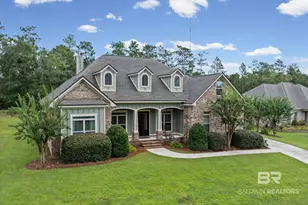
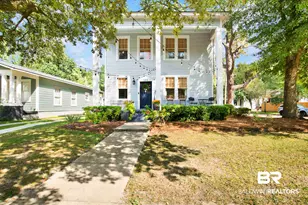
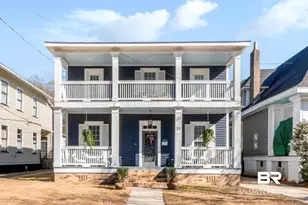
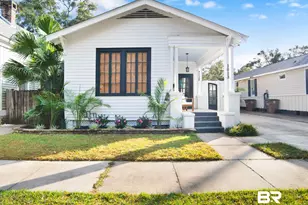
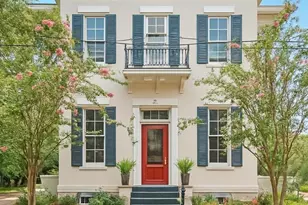
Beautiful Midtown home available now! Situated on an extra-deep lot, this home sits far back from the street and elevated above the road, giving it a stately and impressive presence. Relax on the inviting front porch or step inside to find gleaming hardwood floors and fresh, neutral paint throughout. The home features unique architectural details including a curved foyer wall, grand trim work, and charming vintage door hardware. Inside you'll find a formal dining room as well as space for a breakfast table in the kitchen. The kitchen offers granite countertops and newer stainless steel appliances.Major updates include a full rewire and replumb around 2006, an architectural roof installed in late 2023, and a 2023 upstairs HVAC unit with UV air purification. A gas tankless water heater installed in 2022 provides unlimited hot water. The primary suite features an oversized jetted soaking tub and a frameless glass walk-in shower. On the third floor you'll find a large bonus room that could serve as an oversized bedroom, media room, or home office.The spacious backyard is perfect for entertaining and includes a pergola for outdoor dining, a hot tub, and an 8-foot shadowbox privacy fence. A detached two-car garage offers excellent flexibility and includes a kitchenette and full bathroom, making it ideal for entertaining, a workshop, home gym, or parking. Located in a prime Midtown location, you can walk to Starbucks or grab pizza in under five minutes while still enjoying privacy and space. This one-of-a-kind property is truly a must see! Seller is a licensed Realtor in the State of Alabama. Buyer to verify all information during due diligenc Buyer to verify all information during due diligence.
Full Property Details
Full Property Details for 78 Etheridge St
General
- Sold For: $435,000
- Taxes: $1,195
- Status: Closed
- Type: Single Family
- Source: 934
- MLS ID: 393558
- Added to Site: 127 day(s) ago
Interior
- Interior Features: Media Room, Ceiling Fan(s)
- Fireplace: Yes
- Number of Fireplaces: 1
- Fireplace(s): Den, Gas Log, Living Room, Master Bedroom
- Appliances: Dishwasher, Disposal, Gas Range, Refrigerator w/Ice Maker
- Furnishings: Unfurnished
- Flooring: Tile, Wood, Luxury Vinyl Plank
Rooms
Bathrooms
- Total Bathrooms: 3
- Full Bathrooms: 2
- Half Bathrooms: 1
- Primary Bathroom: Double Vanity, Soaking Tub, Jetted Tub, Separate Shower
Bedrooms
- Total Bedrooms: 3
- Primary Bedroom: Fireplace, 11.6 x 13.1, Second, 151.96 Sq. Ft.
- Bedroom 2: 14.2 x 11, Second, 156.2 Sq. Ft.
- Bedroom 3: 11.6 x 15.6, Second, 180.96 Sq. Ft.
Other Rooms
- Kitchen: 10.9 x 19.1, Main, 208.19 Sq. Ft.
- Dining Room: Breakfast Area-Kitchen, Separate Dining Room, 11.6 x 14.1, Main, 163.56 Sq. Ft.
- Laundry: Main Level, Inside
Additional Information
- Shared Amenities: Fencing
- Spa: Yes
- Spa Description: Community, Heated
- Security/Safety: Carbon Monoxide Detector(s), Security System
Exterior
- Exterior Features: Termite Contract
- Porch/Patio/Deck: Rear Porch, Front Porch
Parking
- Garage: Yes
- Garage Spaces: 2
- Covered Spaces: 2
- Parking Features: Detached, Double Garage
Location
- County: Mobile County
- Subdivision: Shoppes of Midtown
- Cross Streets: Government St.
- Driving Directions: Head East on Government St. towards Downtown. Turn left, just past Starbucks onto Etheridge St. Home is the first one on the left.
School Information
- Elementary School: Leinkauf
- Middle School: Calloway Smith
- High School: Murphy
Heating & Cooling
- Air Conditioning: Yes
- Cooling Type: Central Electric (Cool), Ceiling Fan(s)
- Heating Type: Electric, Natural Gas
Utilities
- Gas: Mobile Gas
- Water: Public
- Utility Description: Water Heater-Tankless
Structural Information
- Architectural Style: Victorian
- Structure Type: Garage Apartment
- Exterior Const.: Wood Siding, Wood Frame
- Roof: Composition, Dimensional
- Building Size: 2176
- Square Feet: 2,176
- Sq. Ft. Source: Agent Measured
- Year Built: 1909
- Property Condition: Resale
Additional Structures
- Other Structures: Storage
Lot Features
- Property View: None/Not Applicable
- Lot Size (Acres): 0.35
- Lot Size (Sq. Ft.): 15,246
- Lot Dimensions: 70 x 225
- Lot Features: Less than 1 acre
- Zoning: Single Family Residence
Water Features
- Water Front View: No Waterfront
Financial Considerations
- Tax Amount: $1,195
Disclosures and Reports
- Ownership: Whole/Full
- Legal Description: Lot 4 Shoppes of Midtown
- Property ID: 2910214001005.002
- Block: 4
- Lot Number: 4
Listed by Bellator Real Estate LLC Mobil
Sold by Sam Winter and Company, Inc

Get Pre-Approved Today
Schools
Schools serving 78 Etheridge St
School District:Mobile County School District
| Name | Grades | Distance |
|---|---|---|
Leinkauf Elementary School 1410 Monroe Street, Mobile, AL 36604 | PK-5 | 0.3 mi |
Calloway Smith Middle School 350 North Lawrence Street, Mobile, AL 36603 | 6-8 | 1.7 mi |
Murphy High School 100 South Carlen Street, Mobile, AL 36606 | 9-12 | 0.7 mi |
Disclaimer:
School attendance boundaries provided by ATTOM Data Solutions and are for reference only. Contact the school directly to verify enrollment eligibility.
Price & Sales History for 78 Etheridge St
Date
Details
Price
Change
Source
5/27/2026
Sold
$435,000
-3.33%
MLS
4/09/2026
Price Reduced
$450,000
-1.1%
MLS
4/01/2026
Price Reduced
$455,000
-2.15%
MLS
3/16/2026
Listed
$465,000
—
MLS
Disclaimer: Historical sales information is derived from public records provided by the county offices. Information is not guaranteed and should be independently verified.
78 Etheridge Street, Mobile, AL 36604 (MLS# 393558) is a Single Family property that was sold at $435,000 on May 27, 2026. Want to learn more about 78 Etheridge Street? Do you have questions about finding other Single Family real estate for sale in Mobile? You can browse all Mobile real estate or contact a Coldwell Banker agent to request more information.